
121 Park Orchard DrivePakenham VIC 3810


Property Details for 121 Park Orchard Dr, Pakenham
121 Park Orchard Dr, Pakenham is a 4 bedroom, 2 bathroom House with 2 parking spaces. The property has a land size of 480m2. While the property is not currently for sale or for rent, it was last sold in July 2026. There are other 4 bedroom House sold in Pakenham in the last 12 months.
Last Listing description (July 2026)
Perfectly positioned in a sought-after location, this beautifully presented family home has been meticulously maintained and is ready for you to simply move in and enjoy. Offering an outstanding combination of space, quality and premium inclusions, this impressive residence is ideal for growing families seeking comfort, style and practicality.
The luxurious master suite provides the perfect parents' retreat, complete with a spacious walk-in robe, a beautifully appointed ensuite featuring double vanities, a separate toilet and a relaxing bathtub.
At the heart of the home is a stunning designer kitchen that will delight any home chef. Featuring a large island bench, 900mm gas cooktop and oven, dishwasher, generous walk-in pantry and an abundance of cupboard space, this kitchen is perfectly designed for both everyday living and entertaining.
With three separate living areas, there is plenty of room for the whole family to relax, unwind or entertain guests. Step outside to the impressive decked alfresco, complete with café blinds and screened enclosure, creating the perfect all-season outdoor entertaining space.
Property Features:
• Immaculately presented and ready to move straight in
• Spacious master bedroom with walk-in robe
• Luxurious ensuite with double vanities, separate toilet and bathtub
• Three generous living areas
• Designer kitchen with large island bench
• 900mm gas cooktop and oven
• Bosch Series 8 Dishwasher
• Walk-in pantry
• Abundant cupboard and storage space
• Two bathrooms
• An extended garage space, providing extra room for storage•
• Decked alfresco with café blinds and screened enclosure
Premium Extras:
• 6kW solar power system with Fronius inverter
• Double-glazed windows throughout
• 6-star energy rating
• Plantation shutters for windows
• Insulation to all internal walls
• Insulated garage and alfresco ceilings
• Hikvision CCTV security system
• Bosch alarm system with remote controls
• Automated irrigation system
• Fully rendered exterior
This outstanding home offers the complete package with quality finishes, exceptional energy efficiency and thoughtful upgrades throughout. An inspection is sure to impress.
Location Features:
- Ideally located within approximately 4 minutes walk to Edenbrook Secondary College, providing exceptional convenience for families.
- John Henry Primary School and Henry Family Children's Centre are within approximately 14 minutes' walk, offering excellent access to education and childcare facilities.
- Conveniently located approximately 15 minutes walk to Cardinia Road Station, with a drive time of only 2-3 minutes
- Enjoy the convenience of local cafés and restaurants just a short 6-minute walk away.
- James Bathe Community and Sports Hub is approximately 9 minutes walk, perfect for active families and community connections.
- Victory Drive Playground is only approximately 3 minutes walk, providing a fantastic outdoor space for children and recreation.
- Convenient access to public transport with the nearest bus stop approximately 3 minutes walk away.
- The nearest shopping centre is approximately 10 minutes drive, catering for all your everyday shopping needs.
- Enjoy seamless travel with easy access to the Monash Freeway, connecting you to Melbourne's CBD and surrounding suburbs.
Disclaimer:
The information provided in this advertisement is for general guidance only and does not constitute any representation by the vendor or agent. While every effort has been made to ensure accuracy, no warranty is given and interested parties must rely on their own enquiries. All measurements, descriptions, photos, floor plans and site plans are approximate and for representational purposes only. The property may be withdrawn or its details changed at any time without notice. Prospective purchasers are advised to conduct their own due diligence and refer to the Consumer Affairs Victoria Due Diligence Checklist prior to making any purchase decision.
https://www.consumer.vic.gov.au/housing/buying-and-selling-property/checklists/due-diligence
Property History for 121 Park Orchard Dr, Pakenham, VIC 3810
- 30 Jul 2026Sold for $851,500
- 09 Jul 2026Listed for Sale $800,000 - $860,000
- 04 Oct 2015Sold for $238,900

Recent sales nearby
See more recent sales nearby

/assets/perm/5wqfkktnnii6vhgsugfqijs7da?signature=b17f27f5542f77b347bb1a189a8767bf4bd8ce6bd6d48b312f00c4a4ceb6512a) 0
0Similar properties For Sale nearby
See more properties for sale nearby
 0
0 0
0 0
0Similar properties For Rent nearby
See more properties for rent nearby 0
0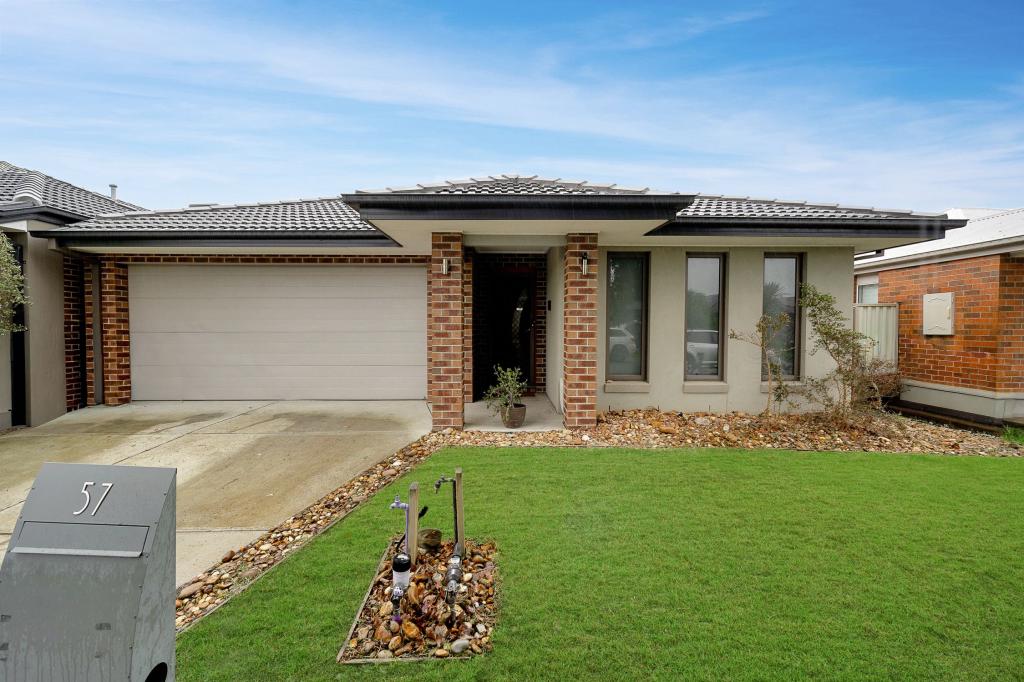 0
0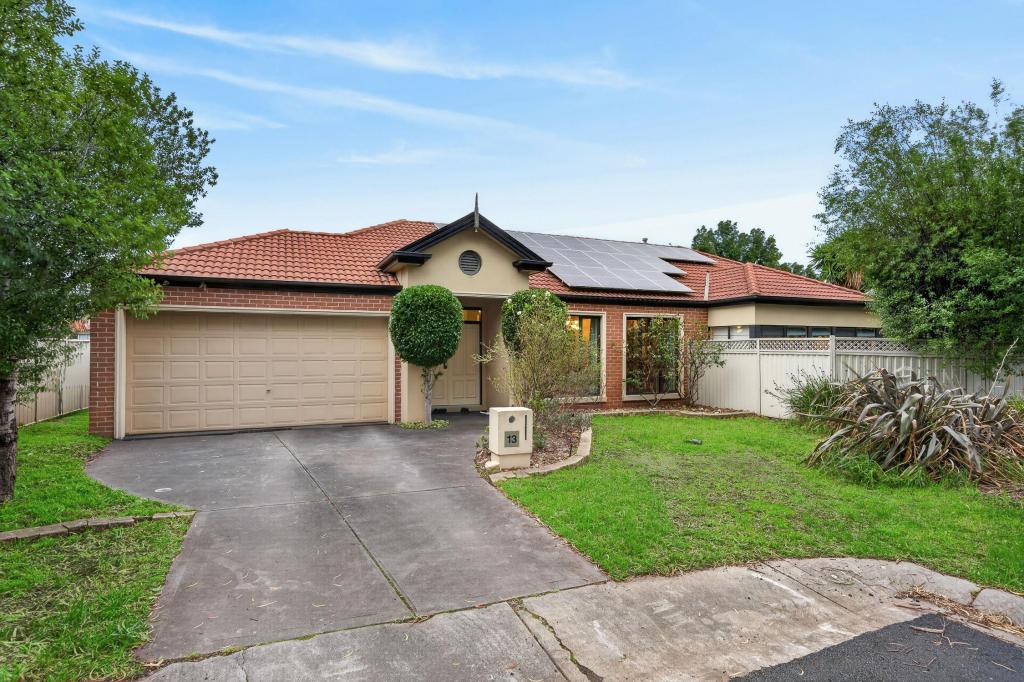 0
0About Pakenham 3810
The size of Pakenham is approximately 85.9 square kilometres. There are 124 parks, covering nearly 5.8% of the total area. The population of Pakenham in 2016 was 46421 people. By 2021 the population was 54118 showing a population growth of 16.6% in the area during that time. The predominant age group in Pakenham is 30-39 years. Households in Pakenham are primarily couples with children and are likely to be repaying $1800 - $2399 per month on mortgage repayments. In general, people in Pakenham work in a trades occupation.In 2021, 65.00% of the homes in Pakenham were owner-occupied compared with 65.00% in 2016.
Pakenham has 27,961 properties. Over the last 5 years, Houses in Pakenham have seen a 18.97% increase in median value, while Units have seen a 25.97% increase. As at 31 July 2026:
- The median value for Houses in Pakenham is $748,034 while the median value for Units is $551,682.
- Houses have a median rent of $565 while Units have a median rent of $500.
Suburb Insights for Pakenham 3810
Market Insights
Pakenham Trends for Houses
N/A
N/A
View TrendN/A
N/A
Pakenham Trends for Units
N/A
N/A
View TrendN/A
N/A
Neighbourhood Insights
© Copyright 2026. RP Data Pty Ltd trading as Cotality (Cotality). All rights reserved. No reproduction, distribution, or transmission of the copyrighted materials is permitted. The information is deemed reliable but not guaranteed.
While Cotality uses commercially reasonable efforts to ensure the Cotality Data is current, Cotality does not warrant the accuracy, currency or completeness of the Cotality Data and to the full extent permitted by law excludes all loss or damage howsoever arising (including through negligence) in connection with the Cotality Data.
This product uses cookies and other similar technologies to improve and customise your browsing experience, to tailor content and adverts, and for analytics and metrics regarding visitor usage on this product and other media. We may share cookie and analytics information with third parties for the purposes of advertising. By continuing to use our website, you consent to cookies being used. View our Privacy Policy here.
X
