
12 Carrington DrivePakenham VIC 3810
Property Details for 12 Carrington Dr, Pakenham
12 Carrington Dr, Pakenham is a 4 bedroom, 2 bathroom House with 2 parking spaces and was built in 2010. The property has a land size of 768m2 and floor size of 241m2. While the property is not currently for sale or for rent, it was last sold in June 2025.
Last Listing description (July 2025)
Its Addressed:
From the moment you arrive at 12 Carrington Drive, Pakenham, the timeless elegance of its facade and the meticulously landscaped gardens set the tone for a truly impressive family home. Designed and constructed by Dennis Family Homes, this residence embodies grandeur and comfort, offering a lifetime of enjoyment.
Stepping through the double door entry, youre welcomed into a thoughtfully designed space that caters to the needs of a growing family. The master suite is a true retreat, complete with a ceiling fan, a large walk-in robe, and an ensuite featuring dual vanities and an oversized shower. The second bedroom presents an ideal guest suite or teenage retreat with direct access to the main bathroom, while bedrooms three and four offer built-in robes and ceiling fans for year-round comfort.
Expansive living areas define this home, starting with a formal lounge to the right of the hall, leading into a vast open-plan family zone that seamlessly connects the kitchen, dining, and a separate rumpus room (Currently set up as a home theatre). The kitchen is a masterpiece of style and function, finished with premium stone benchtops, ample cabinetry, a 900mm oven and cooktop, a dishwasher, and large pantry. The adjacent meals area flows effortlessly into the enclosed outdoor entertaining space, where an expansive decked veranda and a breathtaking 12m salt-chlorinated pool set the scene for unforgettable family gatherings.
Every detail of this home speaks to quality and comfort, with high-end finishes and thoughtful upgrades including ducted heating, soaring 9ft ceilings, a security system (alarm & cameras), built-in surround sound speakers, and a powder room.
Other features include;
A 6.6kw Solar Panel system.
Side access for storing a trailer & ample driveway parking space.
An oversized remote double garage with internal and rear access ensures convenience
A walk-in linen closet & spacious laundry.
An enclosed outdoor cat run enhance practicality.
Set on an impressive 768m of beautifully manicured land in the prestigious Heritage Springs Estate, this home is perfectly positioned close to the Heritage Springs Shopping Centre, Pakenham Springs Primary School, Pakenham Train Station and M1 Freeway access. This is more than just a houseits a forever home waiting for its next proud owners!
For more Real Estate in Pakenham contact your Area Specialist.
Did you know we have a rental department who can service your investment properties?
Our rental department has appraised this property for $750/week.
If you would like more information please get in contact.
Note: Every care has been taken to verify the accuracy of the details in this advertisement, however, we cannot guarantee its correctness. Prospective purchasers/tenants are requested to take such action as is necessary, to satisfy themselves with any pertinent matters.
Property History for 12 Carrington Dr, Pakenham, VIC 3810
- 18 Jun 2025Sold for $950,000
- 13 Mar 2025Listed for Sale UNDER CONTRACT $900,000 - $990,000
- 17 Sep 2021Transferred

Recent sales nearby
See more recent sales nearby/assets/perm/rj6td4zxzqi63lfeqw62lfwj2e?signature=557640b3f7638600b68fbdab18589aabada9de94b951de5889889722b6f305a3) 0
0


/assets/perm/vhwlo3c3d4i63mcgegi37uyzhm?signature=aa80be59eb4e9b9e5e6de2a2602d1998f4f8e5827b95c18f2b7f70b59c8c3b1f) 0
0
Similar properties For Sale nearby
See more properties for sale nearby
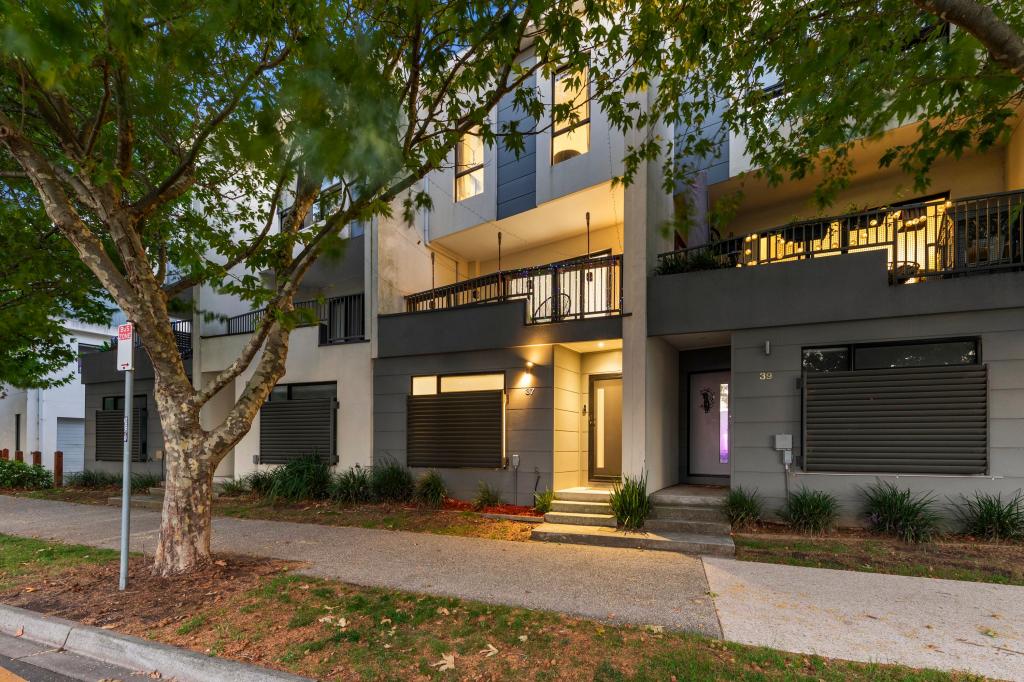 0
0
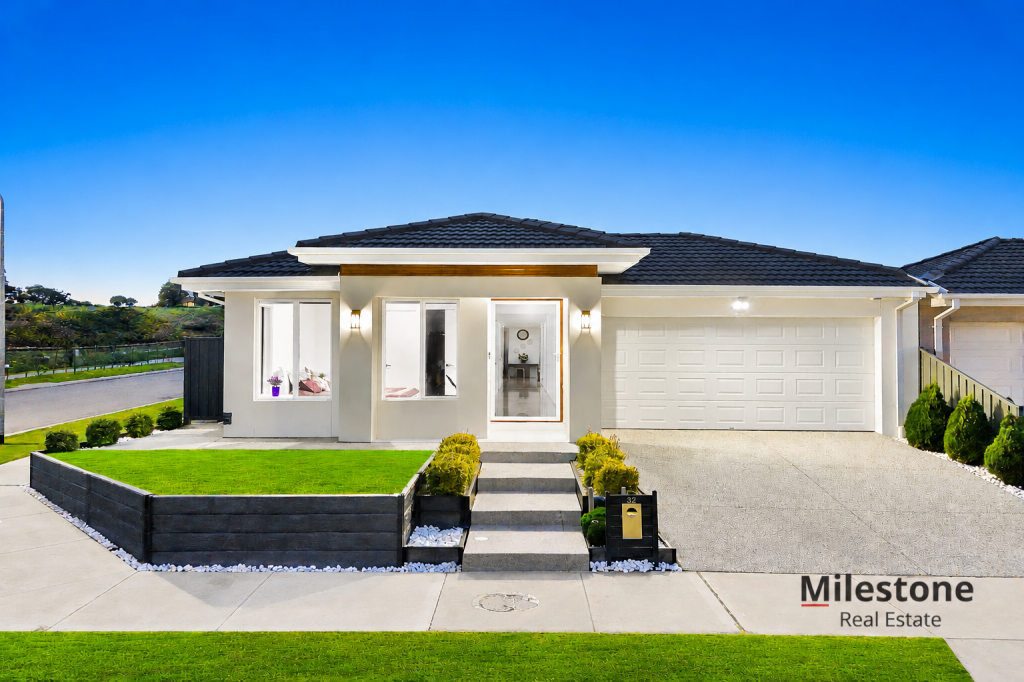 0
0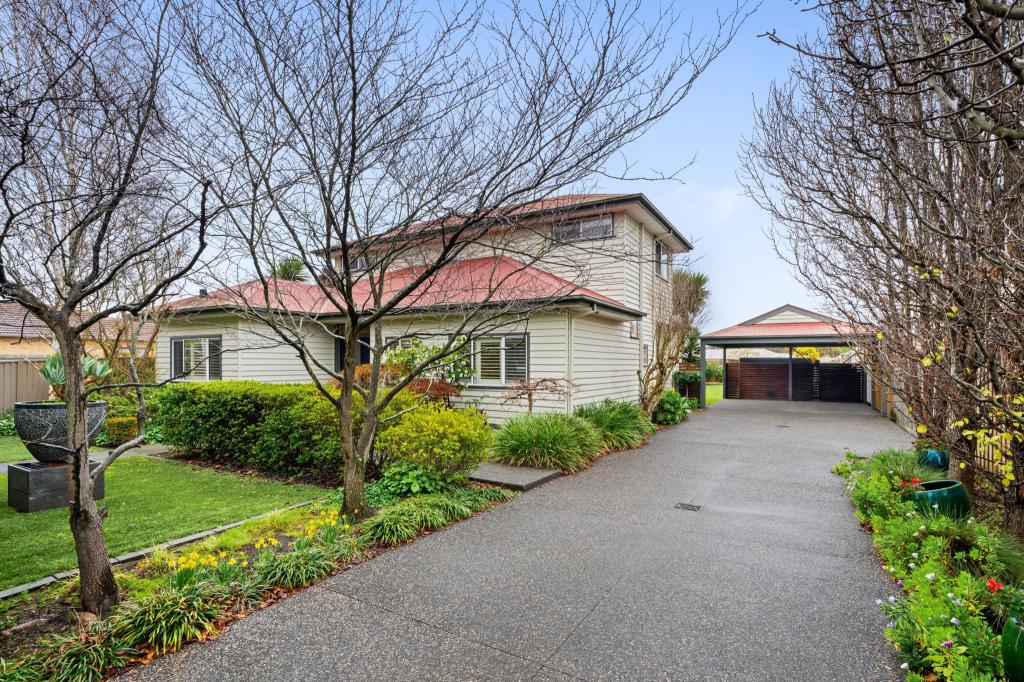 0
0
Similar properties For Rent nearby
See more properties for rent nearby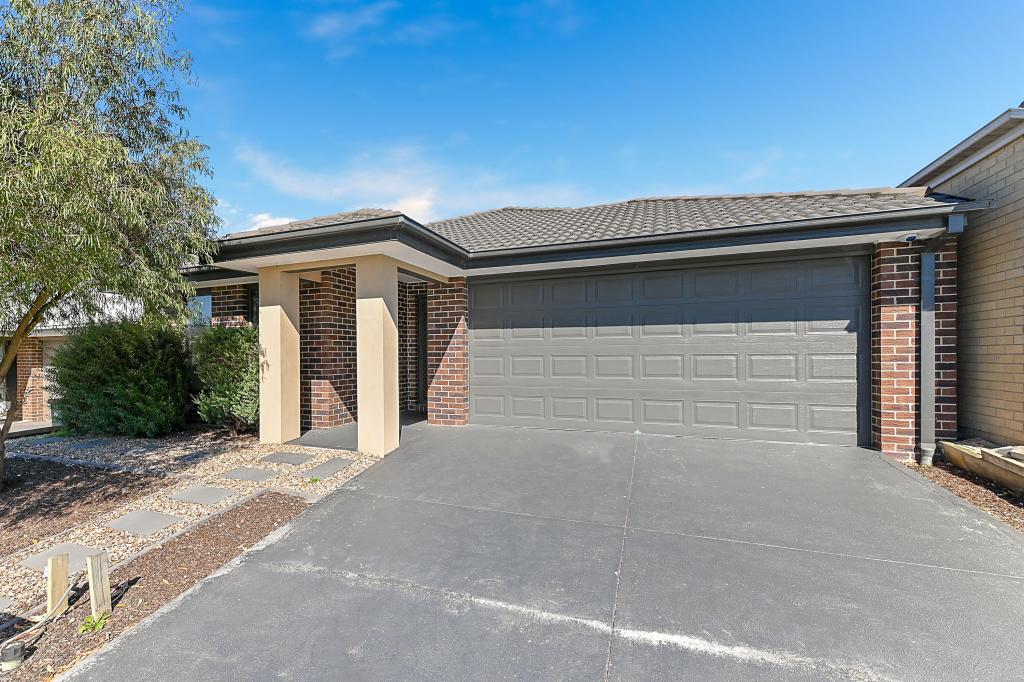 0
0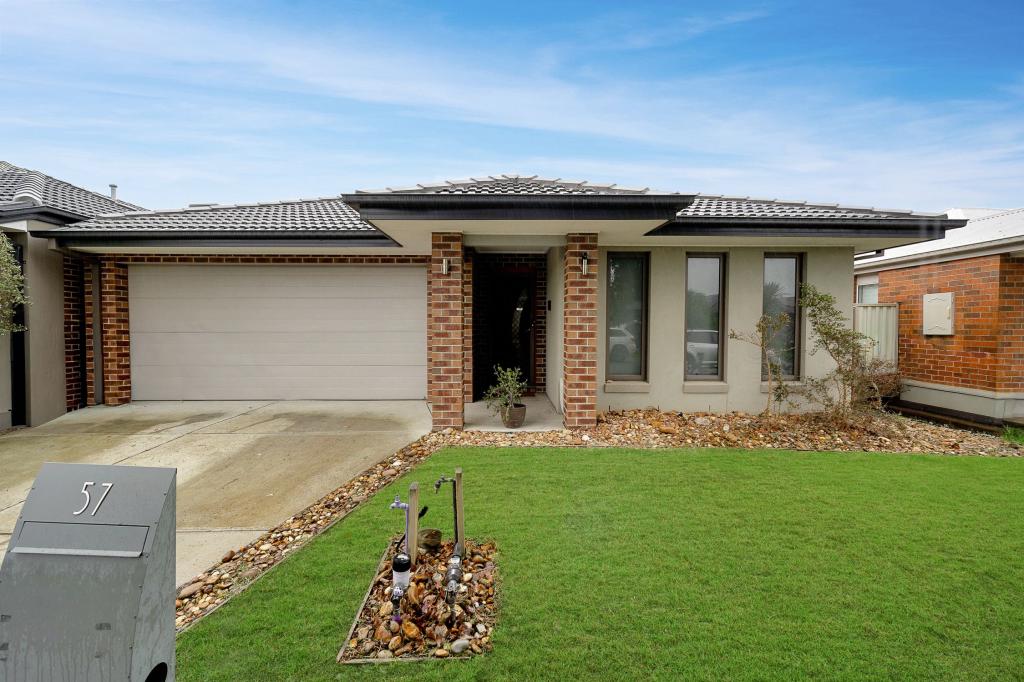 0
0About Pakenham 3810
The size of Pakenham is approximately 85.9 square kilometres. There are 124 parks, covering nearly 5.8% of the total area. The population of Pakenham in 2016 was 46421 people. By 2021 the population was 54118 showing a population growth of 16.6% in the area during that time. The predominant age group in Pakenham is 30-39 years. Households in Pakenham are primarily couples with children and are likely to be repaying $1800 - $2399 per month on mortgage repayments. In general, people in Pakenham work in a trades occupation.In 2021, 65.00% of the homes in Pakenham were owner-occupied compared with 65.00% in 2016.
Pakenham has 28,194 properties. Over the last 5 years, Houses in Pakenham have seen a 16.16% increase in median value, while Units have seen a 22.12% increase. As at 31 August 2026:
- The median value for Houses in Pakenham is $739,578 while the median value for Units is $537,426.
- Houses have a median rent of $570 while Units have a median rent of $500.
Suburb Insights for Pakenham 3810
Market Insights
Pakenham Trends for Houses
N/A
N/A
View TrendN/A
N/A
Pakenham Trends for Units
N/A
N/A
View TrendN/A
N/A
Neighbourhood Insights
© Copyright 2026. RP Data Pty Ltd trading as Cotality (Cotality). All rights reserved. No reproduction, distribution, or transmission of the copyrighted materials is permitted. The information is deemed reliable but not guaranteed.
While Cotality uses commercially reasonable efforts to ensure the Cotality Data is current, Cotality does not warrant the accuracy, currency or completeness of the Cotality Data and to the full extent permitted by law excludes all loss or damage howsoever arising (including through negligence) in connection with the Cotality Data.
This product uses cookies and other similar technologies to improve and customise your browsing experience, to tailor content and adverts, and for analytics and metrics regarding visitor usage on this product and other media. We may share cookie and analytics information with third parties for the purposes of advertising. By continuing to use our website, you consent to cookies being used. View our Privacy Policy here.
X
