
111 Livingstone BoulevardPakenham VIC 3810
Property Details for 111 Livingstone Bvd, Pakenham
111 Livingstone Bvd, Pakenham is a 4 bedroom, 2 bathroom House with 2 parking spaces and was built in 2011. The property has a land size of 809m2 and floor size of 270m2. While the property is not currently for sale or for rent, it was last sold in February 2018.
Last Listing description (March 2018)
Here is a wonderful opportunity not to be missed! Located in the popular Heritage Springs estate and a short stroll to the park (only 3 houses away) and renown walking tracks, this larger than life Porter Davis 'Sandhurst' design home set on a huge 808m2 block offers enormous appeal with exceptional living spaces both inside and out! Filled with plenty of natural light and neutral soft tonings, its modern design promotes a real sense of space and relaxation for family and friends.
On entry, this glorious home boasts a long tiled entrance which is large and welcoming with high feature coffered ceilings. Double doors take you to the massive master bedroom suite with bonus parents retreat, generously sized his & hers walk in robes, an ensuite with oversized shower, stone bench tops, feature tiles and twin vanities. A large study is also positioned off the entry hall for those who need to study or work from home.
The central fully equipped kitchen is a real masterpiece and is most ideal for the chef of the home to cook up a treat, featuring 40mm stone breakfast bar with underslung double sink, twin drawer dishwasher, 900mm stainless steel Blanco oven, ample bench, cupboard and storage space including a superb butlers pantry; all overlooking the family room and dining space that is equally impressive.
Venturing outside, pathways lead you to a low maintenance backyard with widespread lush green lawns giving plenty of grassed area for the kids and 4 legged pets to play. There's a garden shed for extra storage needs and a combination of established fruit trees such as lemons, limes, mandarins, apple and plums to delight your taste buds.
Extra comforts include high ceilings, quality window furnishings, plantation shutters and blinds, select window tinting, ceiling fans, evaporative cooling, ducted heating, security doors, overhead laundry cupboards, USB points to the kitchen, NBN connection, internal access the double remote garage, side gates to access the backyard plus more.
This home is a standout in a premium location that you can expect to fall in love with. You and your family can relish and enjoy the 5km of walking tracks with exercise stations and several parks within the estate - living here is an easy choice. Heritage Springs shopping centre and Pakenham Springs primary school are within close proximity plus the Monash freeway and public transport are within easy reach.
Call for more information on how you can secure this substantial family home for yourself, or see you at the Open Home!
Property History for 111 Livingstone Bvd, Pakenham, VIC 3810
- 13 Feb 2018Sold for $730,000
- 30 Nov 2017Listed for Sale $695,000 to $760,000
- 18 Mar 2010Sold for $196,000

Recent sales nearby
See more recent sales nearby/assets/perm/rj6td4zxzqi63lfeqw62lfwj2e?signature=557640b3f7638600b68fbdab18589aabada9de94b951de5889889722b6f305a3) 0
0

/assets/perm/vhwlo3c3d4i63mcgegi37uyzhm?signature=aa80be59eb4e9b9e5e6de2a2602d1998f4f8e5827b95c18f2b7f70b59c8c3b1f) 0
0

Similar properties For Sale nearby
See more properties for sale nearby
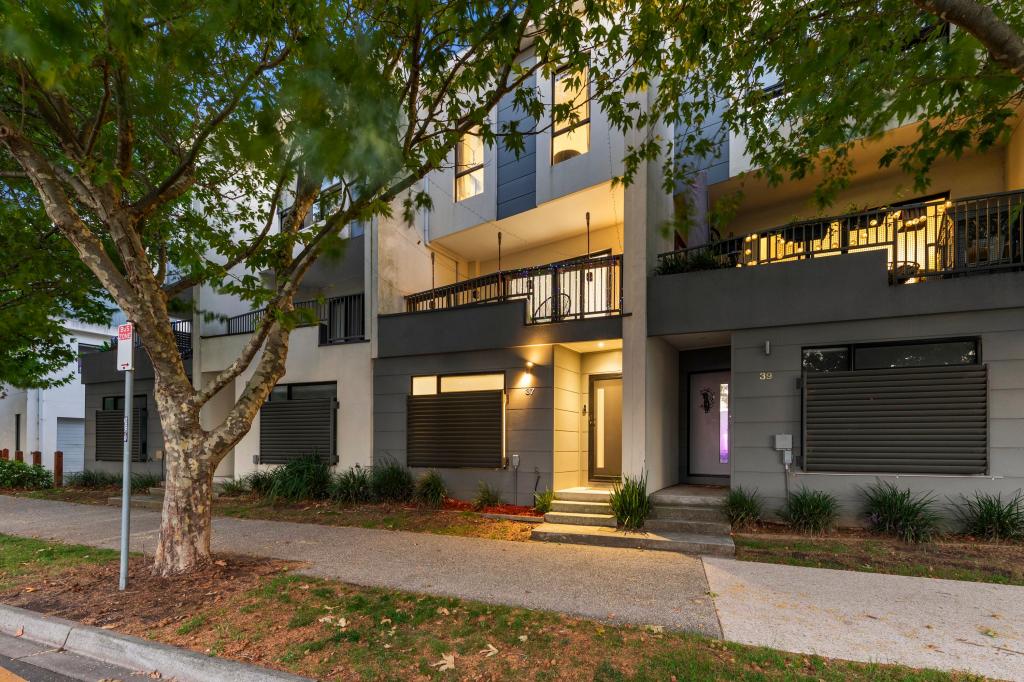 0
0
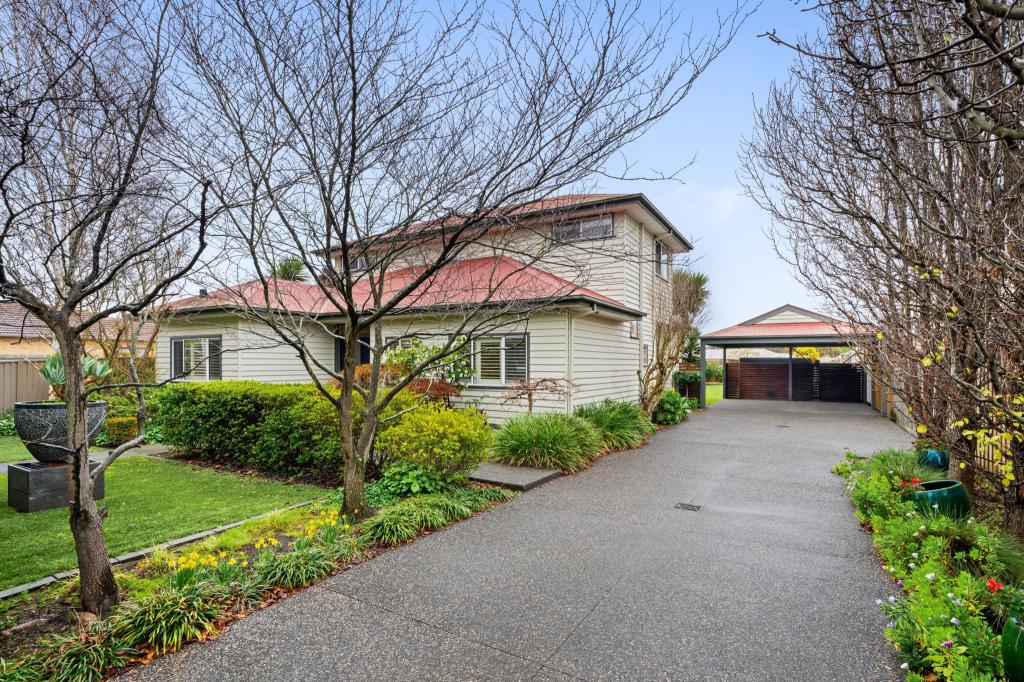 0
0
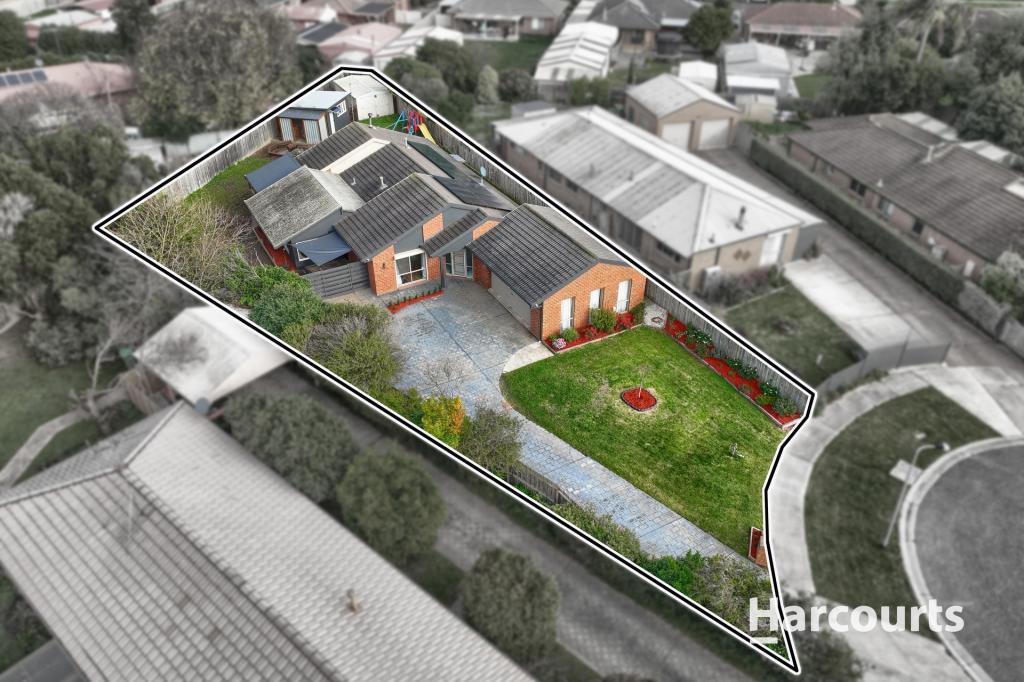 0
0
Similar properties For Rent nearby
See more properties for rent nearby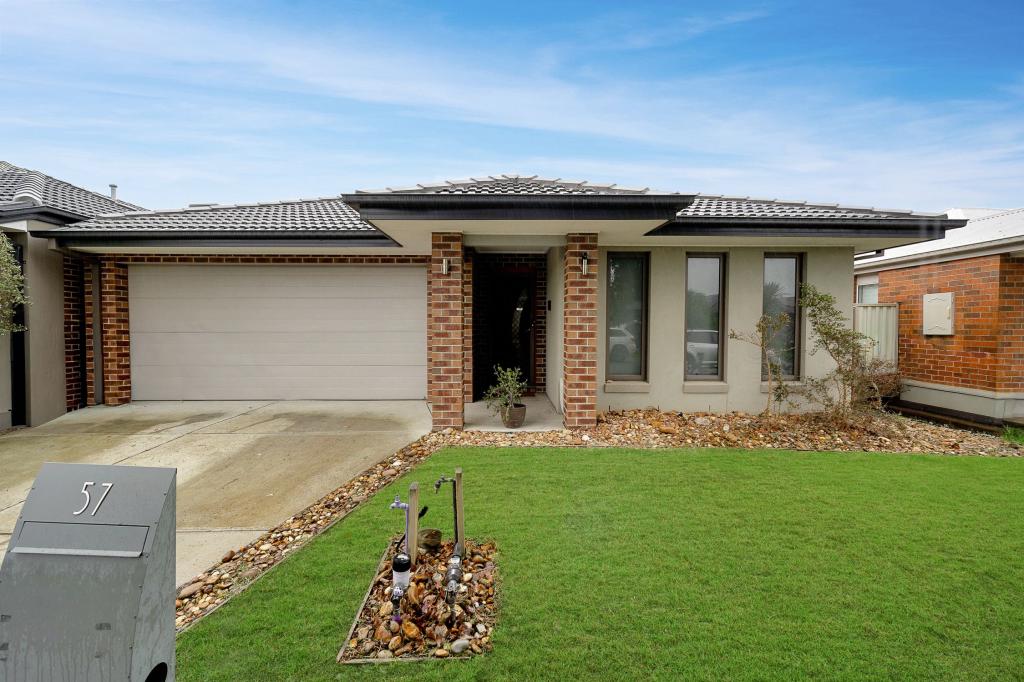 0
0 0
0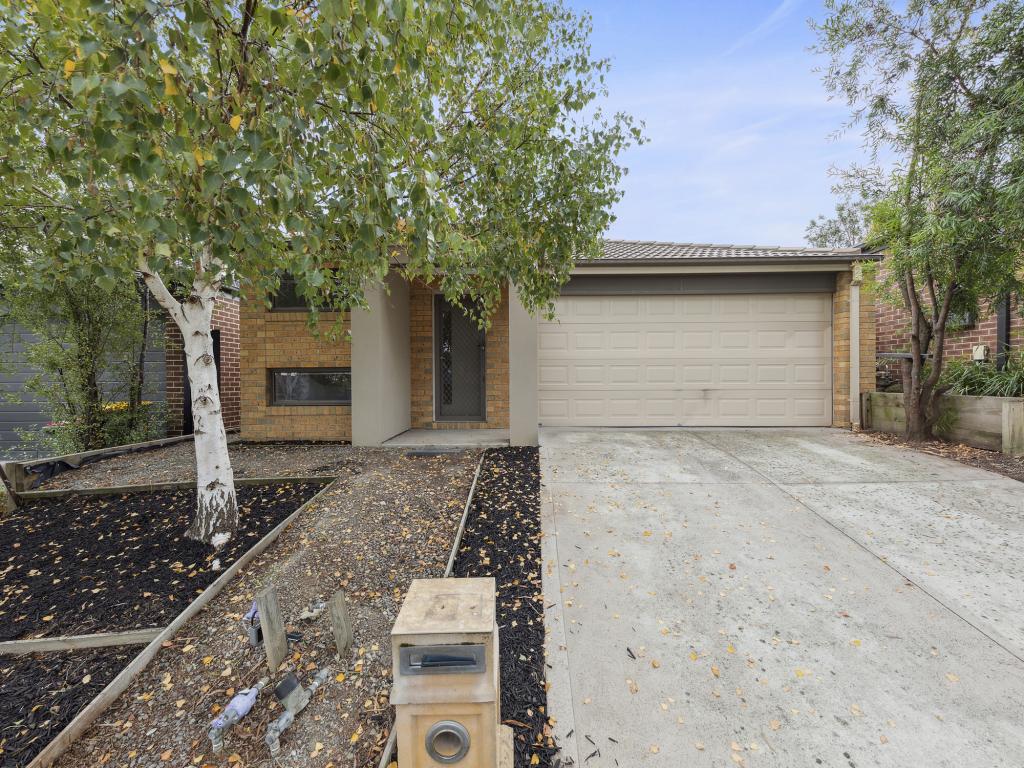 0
0
About Pakenham 3810
The size of Pakenham is approximately 85.9 square kilometres. There are 124 parks, covering nearly 5.8% of the total area. The population of Pakenham in 2016 was 46421 people. By 2021 the population was 54118 showing a population growth of 16.6% in the area during that time. The predominant age group in Pakenham is 30-39 years. Households in Pakenham are primarily couples with children and are likely to be repaying $1800 - $2399 per month on mortgage repayments. In general, people in Pakenham work in a trades occupation.In 2021, 65.00% of the homes in Pakenham were owner-occupied compared with 65.00% in 2016.
Pakenham has 28,194 properties. Over the last 5 years, Houses in Pakenham have seen a 16.16% increase in median value, while Units have seen a 22.12% increase. As at 31 August 2026:
- The median value for Houses in Pakenham is $739,578 while the median value for Units is $537,426.
- Houses have a median rent of $570 while Units have a median rent of $500.
Suburb Insights for Pakenham 3810
Market Insights
Pakenham Trends for Houses
N/A
N/A
View TrendN/A
N/A
Pakenham Trends for Units
N/A
N/A
View TrendN/A
N/A
Neighbourhood Insights
© Copyright 2026. RP Data Pty Ltd trading as Cotality (Cotality). All rights reserved. No reproduction, distribution, or transmission of the copyrighted materials is permitted. The information is deemed reliable but not guaranteed.
While Cotality uses commercially reasonable efforts to ensure the Cotality Data is current, Cotality does not warrant the accuracy, currency or completeness of the Cotality Data and to the full extent permitted by law excludes all loss or damage howsoever arising (including through negligence) in connection with the Cotality Data.
This product uses cookies and other similar technologies to improve and customise your browsing experience, to tailor content and adverts, and for analytics and metrics regarding visitor usage on this product and other media. We may share cookie and analytics information with third parties for the purposes of advertising. By continuing to use our website, you consent to cookies being used. View our Privacy Policy here.
X
