
10 Carrington DrivePakenham VIC 3810
Property Details for 10 Carrington Dr, Pakenham
10 Carrington Dr, Pakenham is a 4 bedroom, 2 bathroom House with 2 parking spaces and was built in 2010. The property has a land size of 732m2 and floor size of 213m2. While the property is not currently for sale or for rent, it was last sold in May 2024.
Last Listing description (September 2024)
Situated in the prestigious Heritage Springs Estate, this home offers a family-friendly floorplan and unparalleled convenience.
Upon arrival at 10 Carrington Drive, you'll notice the low-maintenance yard and modern-day faade perfect for busy homeowners or a green thumb looking to add their flair.
Entering the home, you are greeted by beautiful timber laminate flooring and high ceilings, setting the tone throughout. Off the wide entryway, a dedicated, spacious study zone with walk-through access to the garage welcomes you, alongside a family room that provides access to the expansive outdoor entertaining area.
Double doors open to the generously sized master bedroom, featuring a walk-in robe and ensuite. The ensuite boasts a double vanity with a large mirror, shower, spa bath, and toilet. The remaining three bedrooms, each with built-in robes, are conveniently located around the main bathroom, which includes a bath, vanity, shower, and separate toilet.
Moving into the light and bright open plan kitchen, living and meals zone, the chef of the household will be bound to be impressed with the amount of preparation space, waterfall stone island bench with breakfast bar, 600m stainless steel oven and cooktop, dishwasher, tiled splash back, double door fridge cavity area, pantry with power point for the microwave, and overhead cabinetry, whilst leaving plenty of space for your guests or family members to utilise the rumpus room.
It doesnt end there; adjacent to the meals area, your entertainer's dream awaits! Opening out to the alfresco with a ceiling fan and an extended pitched-roof pergola with a raised decked area, it also offers plenty of room for kids and pets to play in the yard.
Set on an impressive 731m2 allotment, this residence provides additional comforts like ducted heating, split-system cooling, ceiling fans, a separate laundry, broom cupboard, double door linen press, security doors, a double remote-controlled garage with rear roller door access, side access, and internal access.
Conveniently located just moments from the Heritage Springs shopping complex, a quick trip to the supermarket, eateries, chemist, butchers, or a hair salon couldnt be easier. The area also boasts an array of primary and secondary schools for you to choose from. With access to the M1 freeway just a short drive away, and so much more, this home provides so much convenience for the ideal family lifestyle.
For more information, please do not hesitate to contact Terri 0400 573 483 | Tahnee 0410 029 953 or we look forward to seeing you at our next open for inspection.
Property Code: 518
Property History for 10 Carrington Dr, Pakenham, VIC 3810
- 30 May 2024Sold for $810,000
- 05 Apr 2024Listed for Sale $780,000 - $858,000
- 14 Mar 2018Sold for $648,000

Recent sales nearby
See more recent sales nearby/assets/perm/nhzhtdmqcyi6vptec5kxclamny?signature=633a4a16279146a02cdb6260bbb2f1ebb2ae3c8684d5aa49dd71283acd6dcd2e) 0
0

/assets/perm/cabonbjfk4i6xl7u34o57axzye?signature=16200258f00e4c8b1999f7253d5c72612c7fa5885a0eefa7bcb2268423dc6b4a) 0
0Similar properties For Sale nearby
See more properties for sale nearby
 0
0 0
0
 0
0
Similar properties For Rent nearby
See more properties for rent nearby 0
0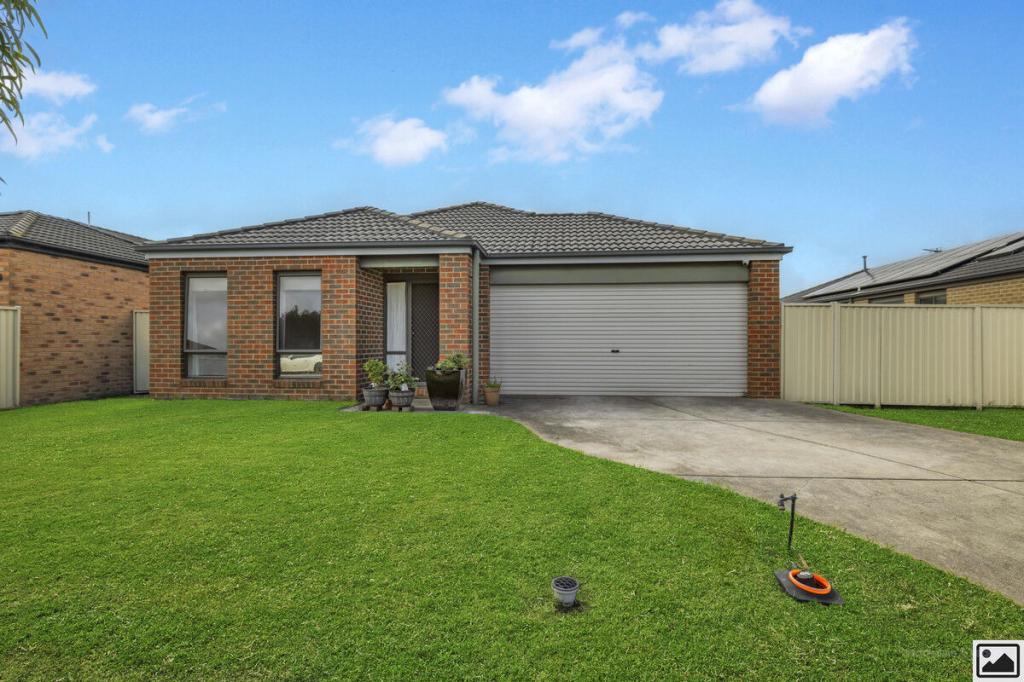 0
0

 0
0About Pakenham 3810
The size of Pakenham is approximately 85.9 square kilometres. There are 124 parks, covering nearly 5.8% of the total area. The population of Pakenham in 2016 was 46421 people. By 2021 the population was 54118 showing a population growth of 16.6% in the area during that time. The predominant age group in Pakenham is 30-39 years. Households in Pakenham are primarily couples with children and are likely to be repaying $1800 - $2399 per month on mortgage repayments. In general, people in Pakenham work in a trades occupation.In 2021, 65.00% of the homes in Pakenham were owner-occupied compared with 65.00% in 2016.
Pakenham has 28,168 properties. Over the last 5 years, Houses in Pakenham have seen a 13.77% increase in median value, while Units have seen a 19.58% increase. As at 30 September 2026:
- The median value for Houses in Pakenham is $734,848 while the median value for Units is $525,050.
- Houses have a median rent of $570 while Units have a median rent of $510.
Suburb Insights for Pakenham 3810
Market Insights
Pakenham Trends for Houses
N/A
N/A
View TrendN/A
N/A
Pakenham Trends for Units
N/A
N/A
View TrendN/A
N/A
Neighbourhood Insights
© Copyright 2026. RP Data Pty Ltd trading as Cotality (Cotality). All rights reserved. No reproduction, distribution, or transmission of the copyrighted materials is permitted. The information is deemed reliable but not guaranteed.
While Cotality uses commercially reasonable efforts to ensure the Cotality Data is current, Cotality does not warrant the accuracy, currency or completeness of the Cotality Data and to the full extent permitted by law excludes all loss or damage howsoever arising (including through negligence) in connection with the Cotality Data.
This product uses cookies and other similar technologies to improve and customise your browsing experience, to tailor content and adverts, and for analytics and metrics regarding visitor usage on this product and other media. We may share cookie and analytics information with third parties for the purposes of advertising. By continuing to use our website, you consent to cookies being used. View our Privacy Policy here.
X
