
10/12-14 Thwaites RoadPakenham VIC 3810
Property Details for 10/12-14 Thwaites Rd, Pakenham
10/12-14 Thwaites Rd, Pakenham is a 3 bedroom, 2 bathroom House with 2 parking spaces and was built in 2012. The property has a land size of 863m2 and floor size of 164m2.
Last Listing description (March 2021)
Set on the North side of Pakenham, Wise Group Presents a rare 3 bedroom Town Home in Pakenham close to M1 Freeway access, Shopping centre, Pakenham Railway Stations, Primary/Secondary schools, and many more conveniences waiting for you to make it home. Located in , a private and peaceful neighborhood with local traffic, this Town Home is a thing of Luxury. You will not only be investing on this distinguished location, but also a flawless, and pristine design.
Walk into The open plan kitchen/living/dining space which is the perfect central location for family and friends to come together. A modern kitchen tops off the space with stone bench tops, stainless steel appliances and plenty of storage. The generous master bedroom with en suite and built in robe heightens a sense of luxury. This home also offers 2 extra bedrooms with built in robes, main bathroom, powder room, storage room & laundry. All of this and also a spacious double car garage. This home is perfectly suited for downsizes, investors and first home owners alike.
Pakenham and its surrounds is one of the fastest growing residential areas in South East region so if you are looking to live in of the most sought-after areas on this side of Melbourne please do not hesitate to mark this inspection in your diary before its SOLD SOLD.
LUXURY INCLUSIONS
- Refrigerated Heating & Cooling System/split system air cons
- 2.7m High Ceilings
- 900mm Free standing Technica Oven (stainless steel)
- 5 Gas burner Cook top (stainless steel)
- 900mm Range hood (stainless steel)
- 600mm stainless steel dishwasher (stainless steel)
- Double Glazed windows throughout
- 600X600 porcelain glazed tiles
- 50mm stone benches to kitchen
- Floor to Ceiling tiles to bathrooms and powder room
- Solid Tasmanian Oak Timber stair case
- Landscaping included (according to town planning)
CLOSE BY TO
- Cardinia Lakes Shopping Center
- Pakenham Central Marketplace
- Pakenham Main Street
- Pakenham Library
- Pakenham Hills Primary Schools
- John Henry Primary School
- Pakenham Secondary College
- Beaconhills College Pakenham Campus
Multiple units to choose from. Call today to review the plans and reserve your home ! Images for illustration purposes only !
Disclaimer: We have in preparing this document used our best endeavours to ensure that the information contained in this document is true and accurate, but accept no responsibility and disclaim all liability in respect to any errors, omissions, inaccuracies or misstatements in this document. Prospect purchasers should make their own enquiries to verify the information contained in this document. Purchasers should make their own enquires and refer to the due diligence check-list provided by Consumer Affairs. Click on the link for a copy of the due diligence check-list from Consumer Affairs.
http://www.consumer.vic.gov.au/duediligencechecklist
Property History for 10/12-14 Thwaites Rd, Pakenham, VIC 3810
- 15 Mar 2020Listed for Sale $490K - $510K BRAND NEW

Recent sales nearby
See more recent sales nearby

/assets/perm/akflumjaa4i65h2qz65ljfiqfq?signature=73e9a830cdc80319602b38db50eda81cf2605db451f77ece02d7818418d3b1a4) 0
0

/assets/perm/plsztw6w3yi6nntsdgjh54jneq?signature=af2565b321be1b548167e583cfd044b6fe0d6dd9f24e64e62d4b4c6a397f7913) 0
0
Similar properties For Sale nearby
See more properties for sale nearby
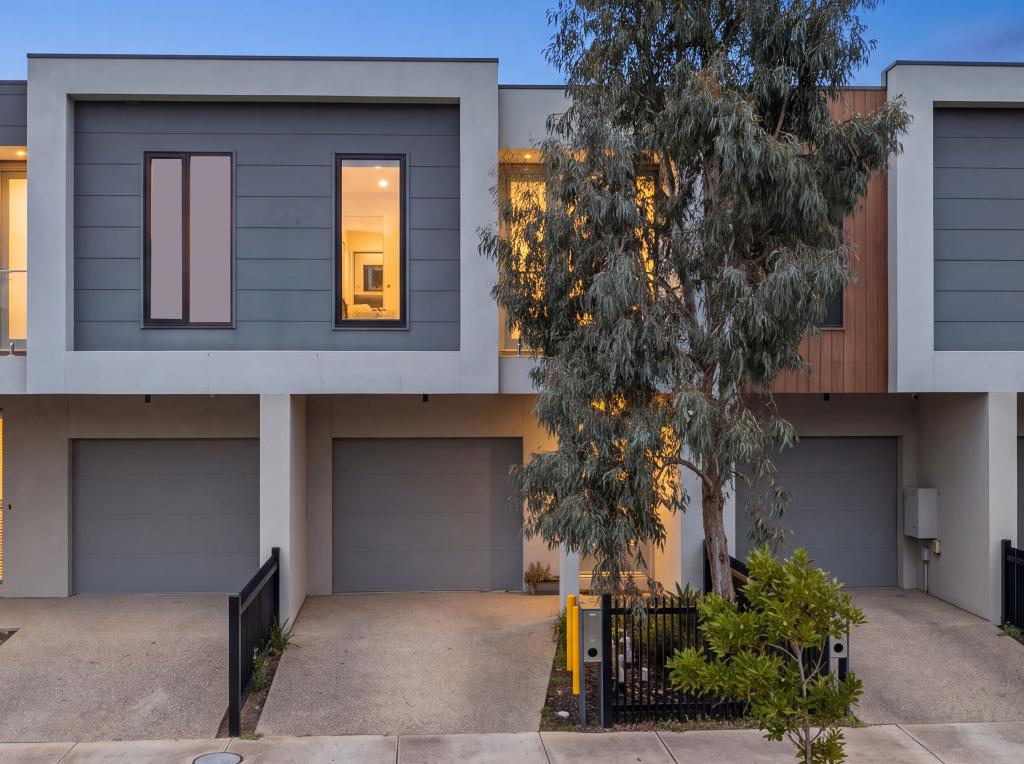 0
0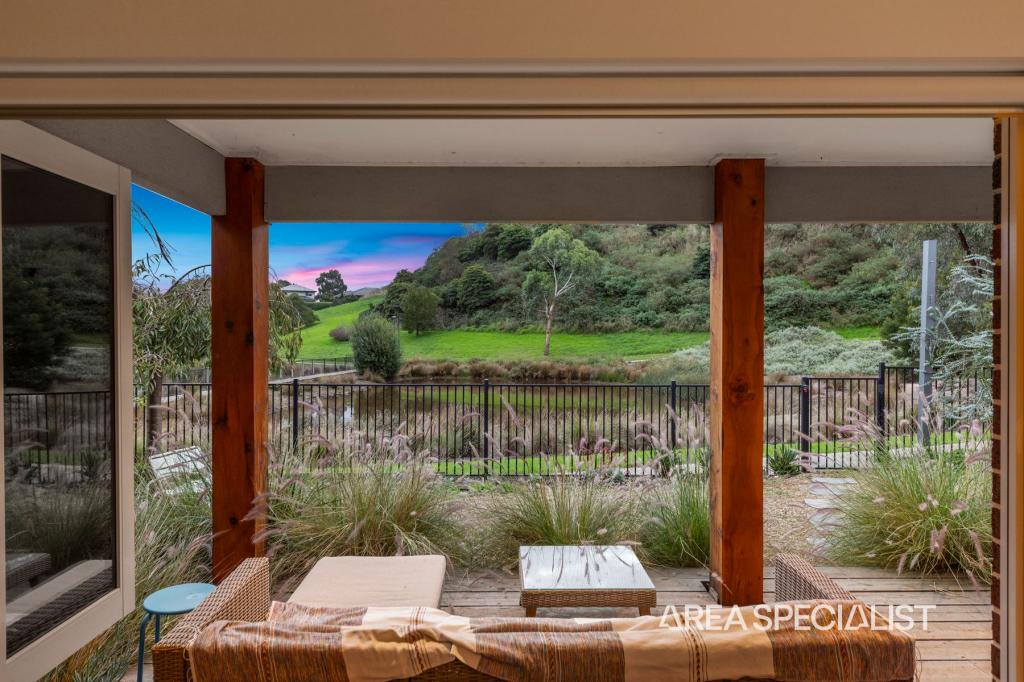 0
0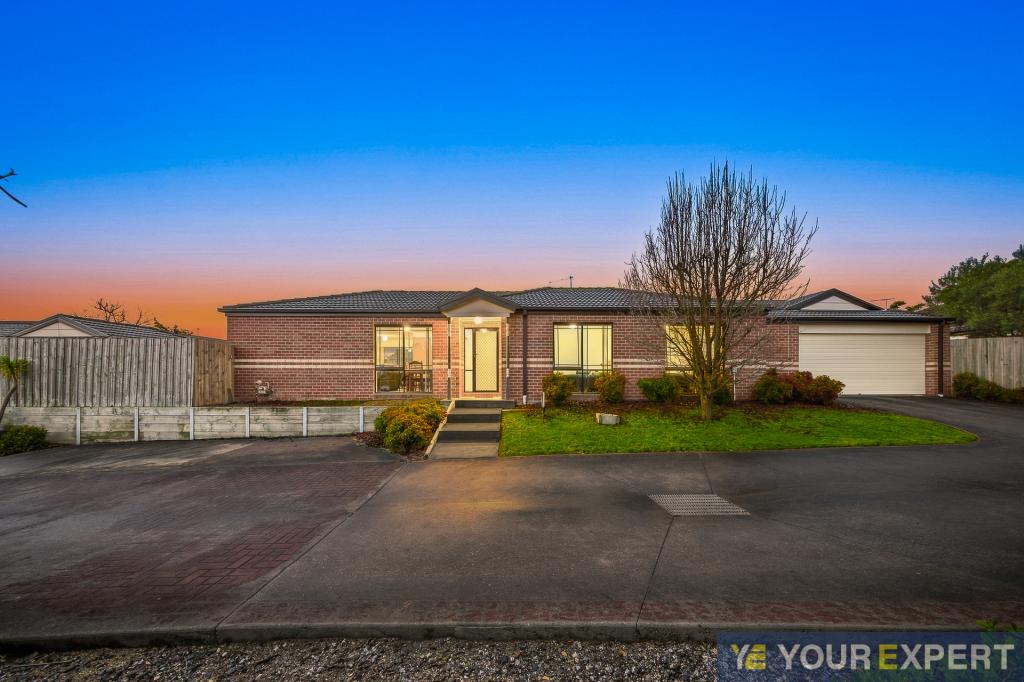 0
0Similar properties For Rent nearby
See more properties for rent nearby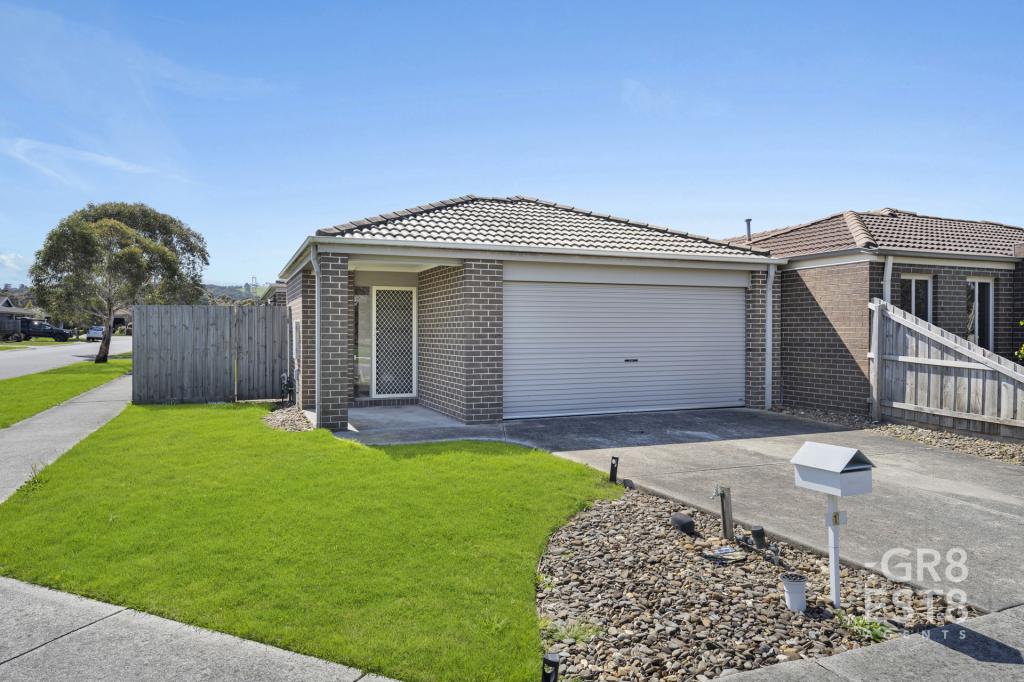 0
0
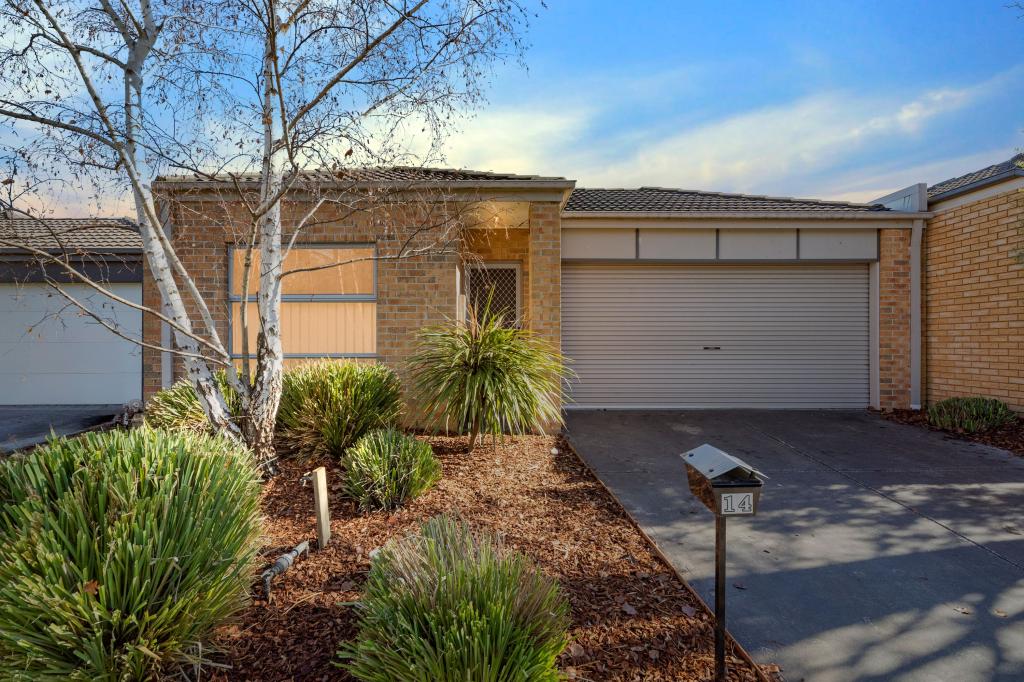 0
0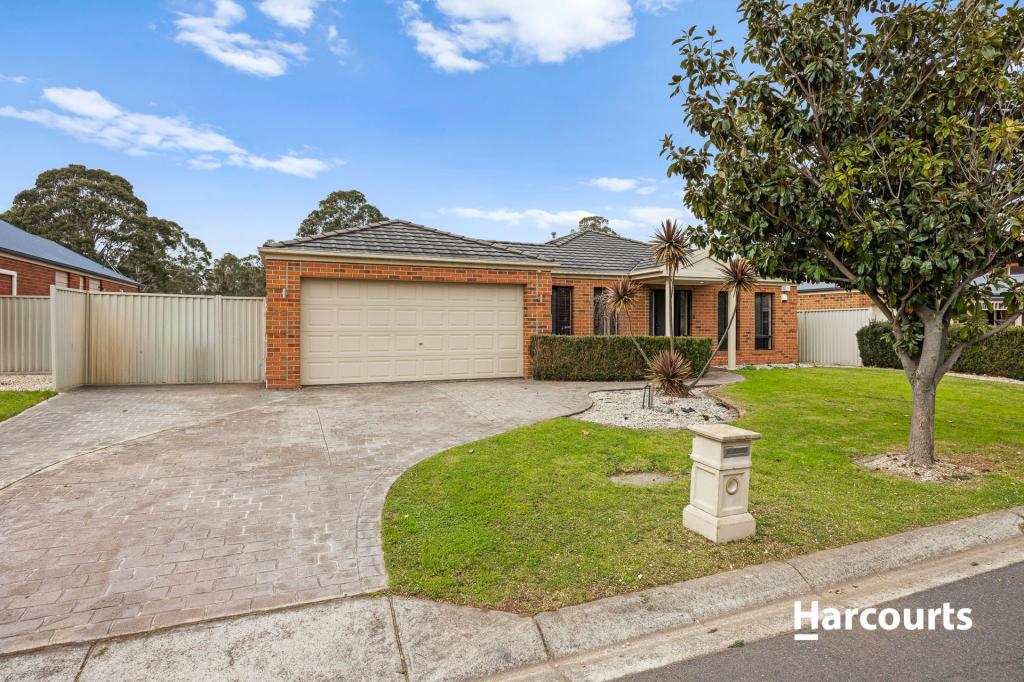 0
0About Pakenham 3810
The size of Pakenham is approximately 85.9 square kilometres. There are 124 parks, covering nearly 5.8% of the total area. The population of Pakenham in 2016 was 46421 people. By 2021 the population was 54118 showing a population growth of 16.6% in the area during that time. The predominant age group in Pakenham is 30-39 years. Households in Pakenham are primarily couples with children and are likely to be repaying $1800 - $2399 per month on mortgage repayments. In general, people in Pakenham work in a trades occupation.In 2021, 65.00% of the homes in Pakenham were owner-occupied compared with 65.00% in 2016.
Pakenham has 28,155 properties. Over the last 5 years, Houses in Pakenham have seen a 16.16% increase in median value, while Units have seen a 22.12% increase. As at 31 August 2026:
- The median value for Houses in Pakenham is $739,578 while the median value for Units is $537,426.
- Houses have a median rent of $570 while Units have a median rent of $500.
Suburb Insights for Pakenham 3810
Market Insights
Pakenham Trends for Houses
N/A
N/A
View TrendN/A
N/A
Pakenham Trends for Units
N/A
N/A
View TrendN/A
N/A
Neighbourhood Insights
© Copyright 2026. RP Data Pty Ltd trading as Cotality (Cotality). All rights reserved. No reproduction, distribution, or transmission of the copyrighted materials is permitted. The information is deemed reliable but not guaranteed.
While Cotality uses commercially reasonable efforts to ensure the Cotality Data is current, Cotality does not warrant the accuracy, currency or completeness of the Cotality Data and to the full extent permitted by law excludes all loss or damage howsoever arising (including through negligence) in connection with the Cotality Data.
This product uses cookies and other similar technologies to improve and customise your browsing experience, to tailor content and adverts, and for analytics and metrics regarding visitor usage on this product and other media. We may share cookie and analytics information with third parties for the purposes of advertising. By continuing to use our website, you consent to cookies being used. View our Privacy Policy here.
X
