
1 Lawrence ClosePakenham VIC 3810

Property Details for 1 Lawrence Cl, Pakenham
1 Lawrence Cl, Pakenham is a 4 bedroom, 2 bathroom House with 2 parking spaces. The property has a land size of 599m2. While the property is not currently for sale or for rent, it was last sold in September 2026. There are other 4 bedroom House sold in Pakenham in the last 12 months.
Last Listing description (September 2026)
Its Addressed:
1 Lawrence Close, Pakenham
If you have been waiting for a home that feels like one of Lakeside Pakenham’s finest, this is the one you need to see.
Created with an extraordinary attention to detail and a level of specification rarely found, 1 Lawrence Close is a substantial four bedroom plus study residence where quality has been considered from the bricks and landscaping outside to the cabinetry, flooring, glazing and finishes within.
Freshly painted throughout and beautifully presented, this is not simply a large family home. It is a home designed to be lived in, entertained in and enjoyed for years to come.
From the moment you arrive, the wide exposed aggregate driveway, landscaped gardens, timber look garage door and impressive 2340mm high x 1200mm wide timber pivot entry door set the tone. Step inside beneath the timber feature ceiling and the sense of quality continues with feature wall cladding, square set finishes through the entry, dining, kitchen and family room, engineered timber flooring and soaring 2340mm internal doors.
At the front of the home, the generous 4.4m x 3.5m study offers enough space for a substantial dual desk home office, while the privately positioned main bedroom creates a genuine parents’ retreat. Measuring approximately 4.8m x 4.0m, it is complemented by an extensively fitted walk in robe and luxurious ensuite featuring stylish 2100mm high wall tiling, tiled niches, oversized shower and indulgent spa bath.
Three further large bedrooms are positioned in their own wing, each with fitted double robes, alongside the beautifully appointed family bathroom, separate WC and practical laundry.
At the heart of the home is an entertainer’s kitchen that has been designed to impress. Stone surfaces, glass splashback, quality appliances, extensive preparation space, island bench with USB/USB-C charging and walk in pantry combine to create a kitchen equally suited to busy family mornings and entertaining a crowd.
Multiple living zones allow everyone their own space. The expansive family room flows into the generous dining area, while a separate sitting room provides a quieter place to relax. Two sets of glazed bifold doors then connect the interior with the spectacular covered alfresco, creating a seamless indoor outdoor entertaining environment.
And outside, this home becomes something truly special.
The professionally landscaped gardens have been designed for enjoyment rather than constant maintenance, with extensive decking, established planting, automated irrigation supported by a water tank and pump, garden lighting, shed, side access to both sides of the property and an inviting fire pit setting for evenings with family and friends.
The oversized double garage has also been taken well beyond the ordinary, with a one metre extension, extensive shelving and storage cabinetry, roof mounted storage and internal access.
Energy efficiency and modern convenience are equally impressive, with a substantial 13.2kW solar system, 42kW battery system and EV charger, together with ducted reverse cycle heating and cooling.
An exceptional list of inclusions:
* Four oversized bedrooms plus large study
* Main suite with extensively fitted walk in robe and luxury spa ensuite
* Fitted double robes to all three secondary bedrooms
* Designer stone kitchen with glass splashback and walk in pantry
* Square set finish through entry, dining, kitchen and family room
* Engineered timber flooring and quality wool carpet
* Plantation shutters to selected main rooms, with Roman blinds elsewhere
* 2340mm internal doors throughout
* Oversized timber pivot entry door with laminated translucent glazing
* Timber façade windows and glazed external doors with privacy glazing
* Two glazed bifold doors opening to the alfresco
* Timber feature ceilings to porch, entry and alfresco
* 2100mm wall tiling and tiled niches to ensuite and bathroom
* Soft close toilet suites
* USB/USBC power points to bedrooms and kitchen island, plus generous power provision throughout
* Ducted reverse cycle heating and cooling
* 13.2kW solar system, 42kW battery system and EV charger
* Oversized double garage with extension, cabinetry, shelving and roof storage
* 50mm Daniel Robertson brickwork around the home
* Eaves surrounding the residence with gutter guard
* Window locks, flyscreens, alarm and extensive downlighting
* Fully automated irrigation with water tank and pump
* Professionally landscaped gardens, extensive decking and fire pit area
* Garden, porch, alfresco and rear external lighting
* External weatherproof power points and double side floodlight
* Side gate access on both sides
* Wide exposed aggregate driveway
* Freshly painted throughout the home, garage, eaves and timber windows and doors
Beautifully proportioned, exceptionally finished and designed for a family that refuses to compromise, 1 Lawrence Close delivers the space of a substantial home with the refinement of a bespoke build.
Homes with this combination of four bedrooms, study, multiple living zones, serious energy infrastructure, outstanding outdoor entertaining and such an extensive level of upgrades are incredibly difficult to replicate.
Come and experience the difference for yourself. Once you walk through 1 Lawrence Close, you won’t want to leave.
For more Real Estate in Pakenham contact your Area Specialist Alistair Boyle on 0488 588 894.
Note: Every care has been taken to verify the accuracy of the details in this advertisement, however, we cannot guarantee its correctness. Prospective purchasers are requested to take such action as is necessary, to satisfy themselves with any pertinent matters.
Property History for 1 Lawrence Cl, Pakenham, VIC 3810
- 28 Sep 2026Sold for $1,000,000
- 17 Sep 2026Listed for Sale $950,000 - $1,045,000
- 25 Mar 2007Sold for $132,000

Recent sales nearby
See more recent sales nearby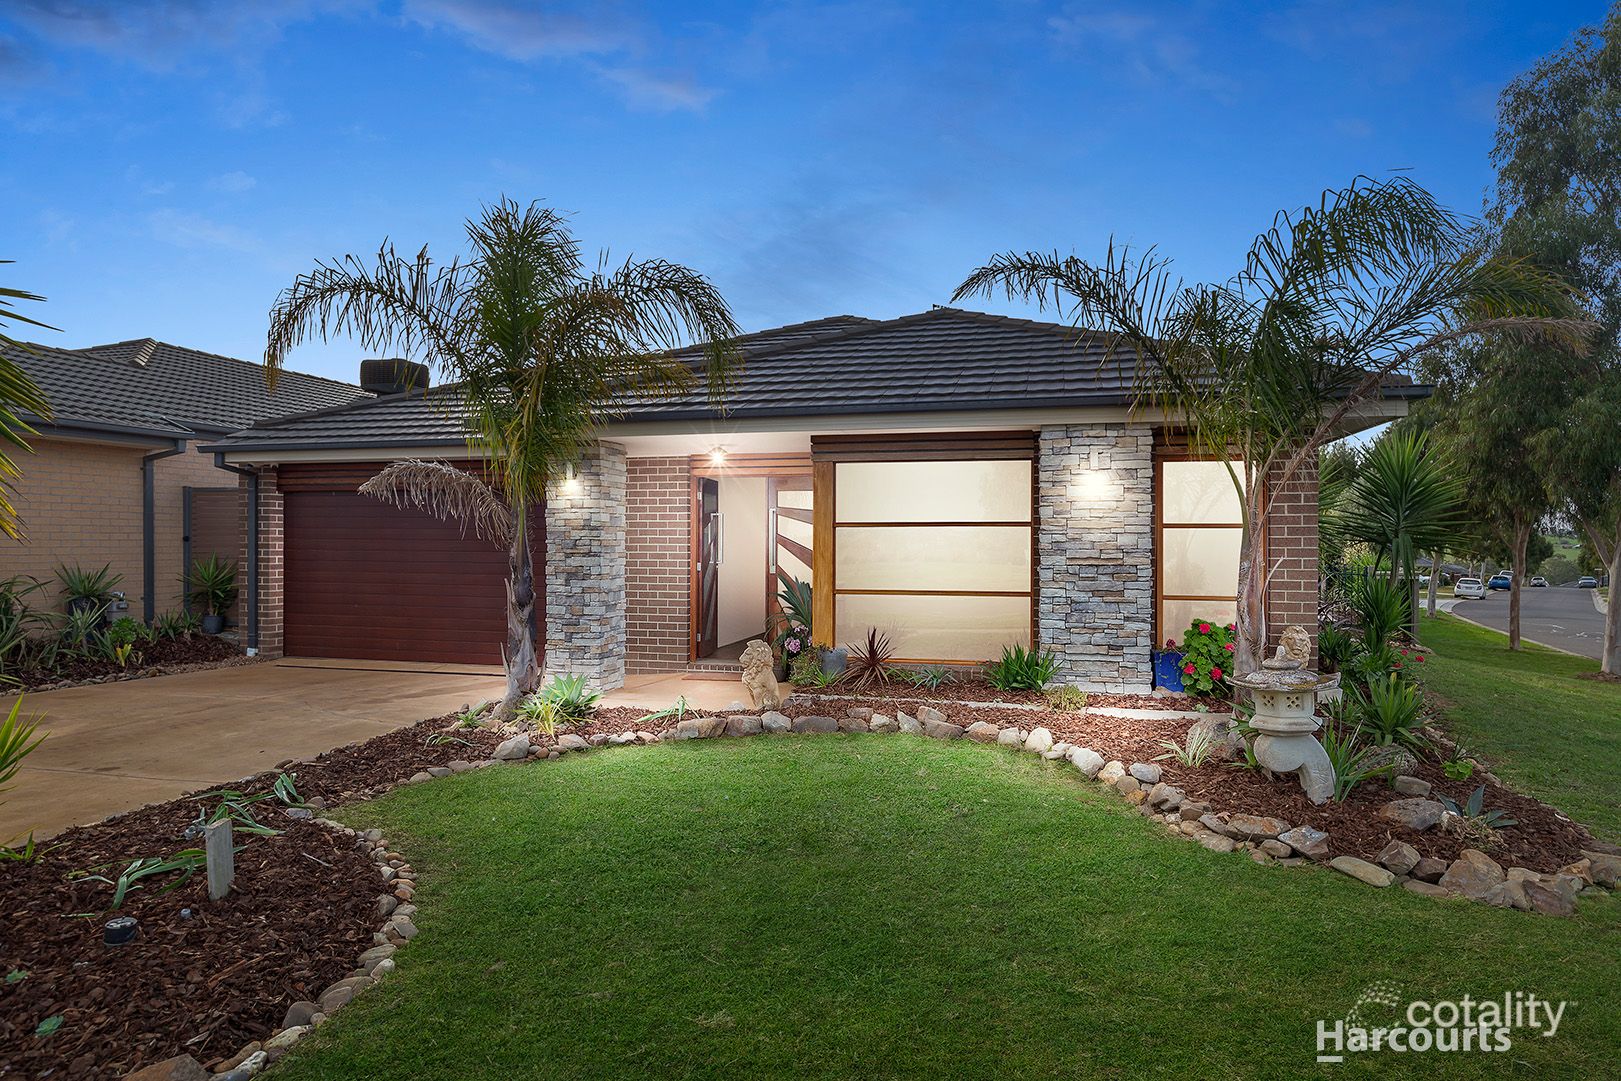 0

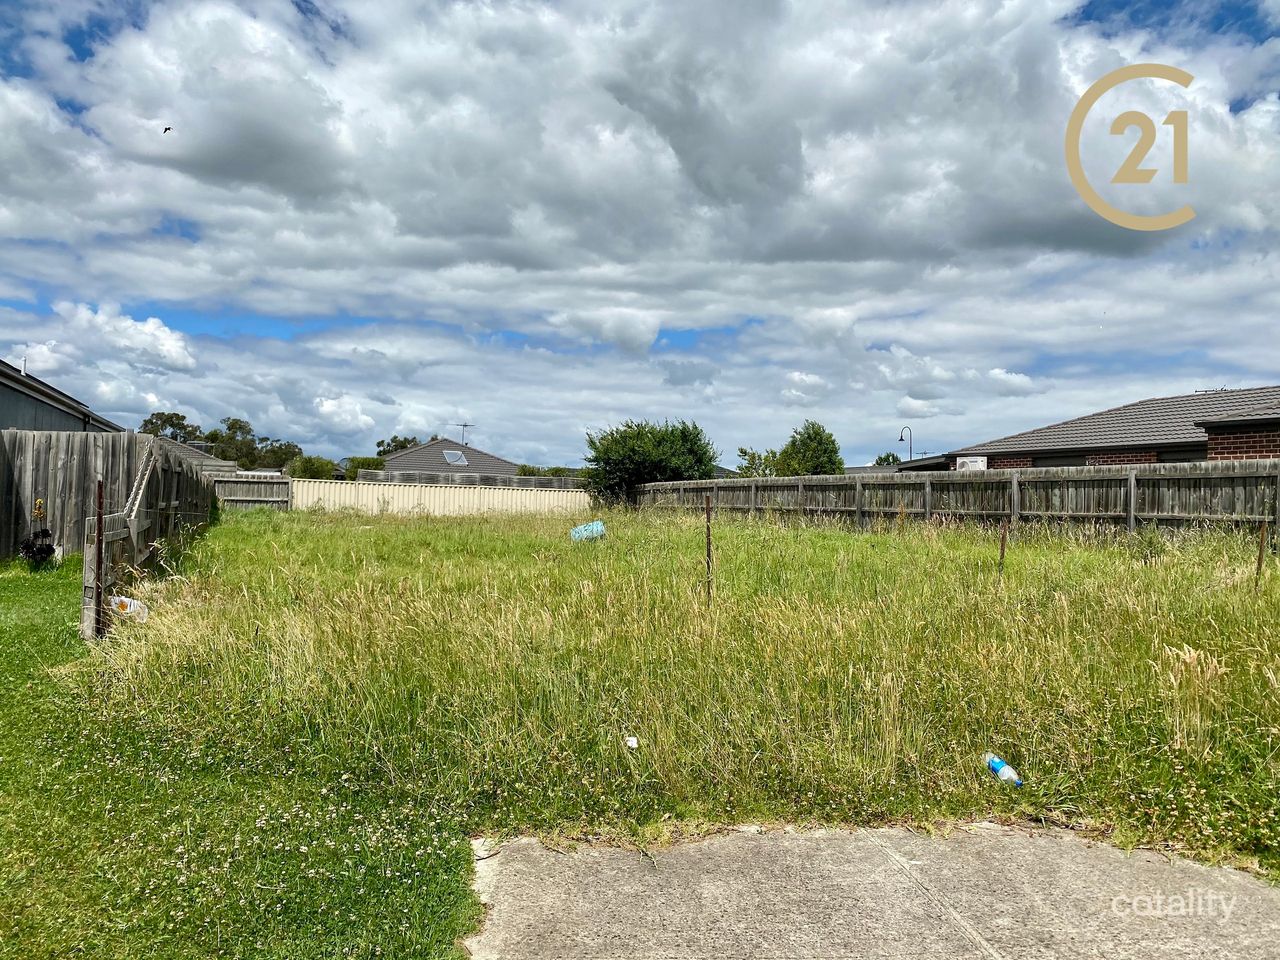 0
Similar properties For Sale nearby
See more properties for sale nearby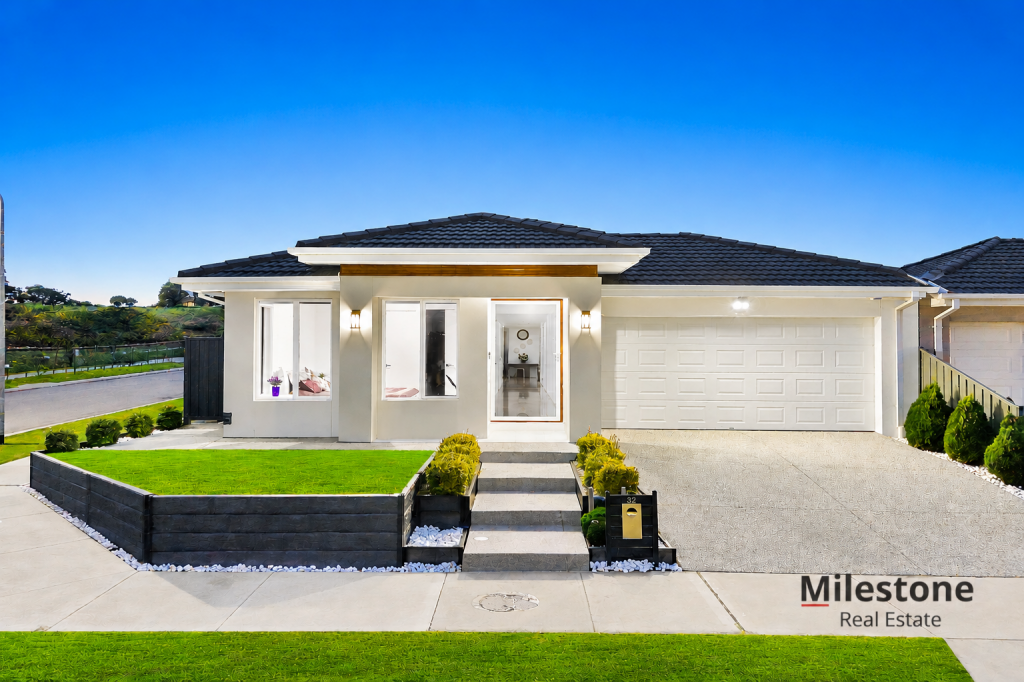 0

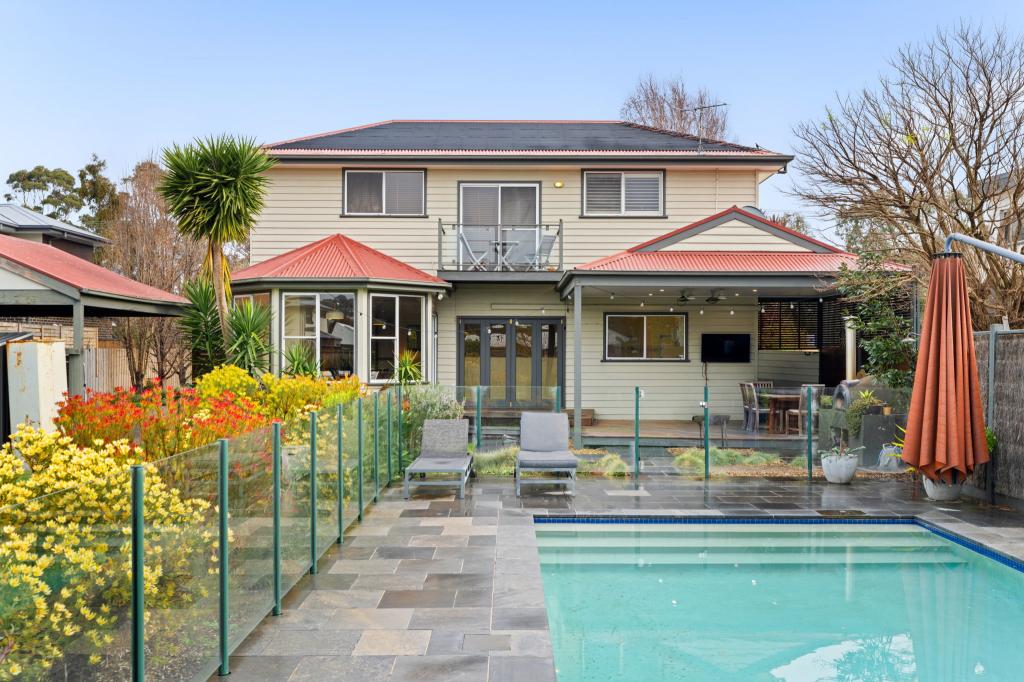 0

 0
Similar properties For Rent nearby
See more properties for rent nearby 0
 0
 0

About Pakenham 3810
The size of Pakenham is approximately 85.9 square kilometres. There are 124 parks, covering nearly 5.8% of the total area. The population of Pakenham in 2016 was 46421 people. By 2021 the population was 54118 showing a population growth of 16.6% in the area during that time. The predominant age group in Pakenham is 30-39 years. Households in Pakenham are primarily couples with children and are likely to be repaying $1800 - $2399 per month on mortgage repayments. In general, people in Pakenham work in a trades occupation.In 2021, 65.00% of the homes in Pakenham were owner-occupied compared with 65.00% in 2016.
Pakenham has 28,168 properties. Over the last 5 years, Houses in Pakenham have seen a 13.77% increase in median value, while Units have seen a 19.58% increase. As at 30 September 2026:
- The median value for Houses in Pakenham is $734,848 while the median value for Units is $525,050.
- Houses have a median rent of $570 while Units have a median rent of $510.
Suburb Insights for Pakenham 3810
Market Insights
Pakenham Trends for Houses
N/A
N/A
View TrendN/A
N/A
Pakenham Trends for Units
N/A
N/A
View TrendN/A
N/A
Neighbourhood Insights
© Copyright 2026. RP Data Pty Ltd trading as Cotality (Cotality). All rights reserved. No reproduction, distribution, or transmission of the copyrighted materials is permitted. The information is deemed reliable but not guaranteed.
While Cotality uses commercially reasonable efforts to ensure the Cotality Data is current, Cotality does not warrant the accuracy, currency or completeness of the Cotality Data and to the full extent permitted by law excludes all loss or damage howsoever arising (including through negligence) in connection with the Cotality Data.
This product uses cookies and other similar technologies to improve and customise your browsing experience, to tailor content and adverts, and for analytics and metrics regarding visitor usage on this product and other media. We may share cookie and analytics information with third parties for the purposes of advertising. By continuing to use our website, you consent to cookies being used. View our Privacy Policy here.
X
