
11 Mawson StreetOrbost VIC 3888


Property Details for 11 Mawson St, Orbost
11 Mawson St, Orbost is a 4 bedroom, 2 bathroom House with 4 parking spaces and was built in 1960. The property has a land size of 1093m2 and floor size of 145m2. While the property is not currently for sale or for rent, it was last sold in July 2026. There are other 4 bedroom House sold in Orbost in the last 12 months.
Last Listing description (July 2026)
This is the one you've been waiting for. Sitting on a generous 1,093 m² parcel in the heart of Orbost, 11 Mawson Street has been comprehensively renovated from the ground up being mostly re-wired, re-plumbed, repainted inside and out, and fitted with a brand-new kitchen and two stunning bathrooms. The result is a near-new feel with the character and space that simply can't be replicated in modern construction.
Inside, the home offers four bedrooms (or three plus a study/home office), including a spacious main bedroom with a fully renovated ensuite and a dedicated walk-in robe room. The two renovated bathrooms feature tiles and quality fixtures throughout. At the heart of the home, a brand-new kitchen impresses with gloss white cabinetry, bold black benchtops, double oven, gas and electric cooktop, dishwasher, and a walk-in pantry all opening to a north-facing light-filled living and dining space with beautiful original hardwood timber floors and a wood fire for those cooler East Gippsland evenings. A split system air conditioner ensures year-round comfort.
Step outside and this property truly sets itself apart. Dual driveways provide excellent access to the rear, where you'll find a 6 m x 12 m (4 bay) main shed with concrete floor and power - ideal for the tradie, car enthusiast, or serious hobbyist. A second 6 m x 5 m shed is custom framed, with power and water connected, and is ready to be insulated and lined providing a perfect opportunity as a home office, fifth bedroom, or a self-contained studio (STCA). There's also generous space between the sheds to park a boat, caravan, or trailer with ease. Covered patios wrap around the home, and manicured lawns complete the picture.
Features at a glance:
• 4 bedrooms / 3 bed + study | 2 bathrooms
• Main bedroom with ensuite & dedicated walk-in robe room
• Brand-new kitchen with double oven, gas cooktop & walk-in pantry
• New bathrooms | New wiring & plumbing | New split system AC
• Wood fire | Hardwood timber floors | Fresh paint throughout
• 6 m x 12 m powered shed (concrete floor)
• 6 m x 5 m second shed (has power, water and ready to be lined & insulated if desired)
• Caravan/boat/trailer parking
• Dual driveways | Covered patios | 1,093 m² allotment
Whether you're a growing family ready to upsize, a retiree seeking the shedding and space you've always wanted, or an investor with an eye for dual-income potential (STCA), this property ticks every box.
Inspect today - properties with this level of renovation, space, and shedding are rare in Orbost. Contact Luke Oakley at Orbost Real Estate today to arrange your inspection.
Inspections & Enquiries
• Flexible inspection times available - simply reach out and we'll arrange a suitable time
• Video walkthroughs available for qualified buyers
• Please contact our office to request a copy of the Contract of Sale (if prepared) and Section 32
• Consumer Affairs Victoria Property Checklist available upon request
Disclaimer: All information is provided by third parties and, while believed to be correct, is not guaranteed. Orbost Real Estate accepts no liability. Purchasers should conduct their own investigations before relying on this information.
Property History for 11 Mawson St, Orbost, VIC 3888
- 03 Jul 2026Sold for $505,000
- 22 May 2026Listed for Sale $535,000
- 21 Apr 2020Sold for $85,000

Recent sales nearby
See more recent sales nearby/assets/perm/xgftvq56oei6ncgywwyujq7zti?signature=76e4a9aaa6710ccf76339fdd5839c2d9315717062065a35a7fd415ead0a01a3c) 0
0/assets/perm/llz5mqn5vui6nkwc6o4etb6fti?signature=edcfa8f7d6ecb3eeb9e541d1a24cb2d25fa7edfb1d83d7e99992c4d575ca4c87) 0
0/assets/perm/pzg3ovsfomi6xbnag7sfixnwvi?signature=2358e4d7bb2b1a292fb10928ece7675933460fe6adc93d97474d58b3afa45fb3) 0
0Similar properties For Sale nearby
See more properties for sale nearby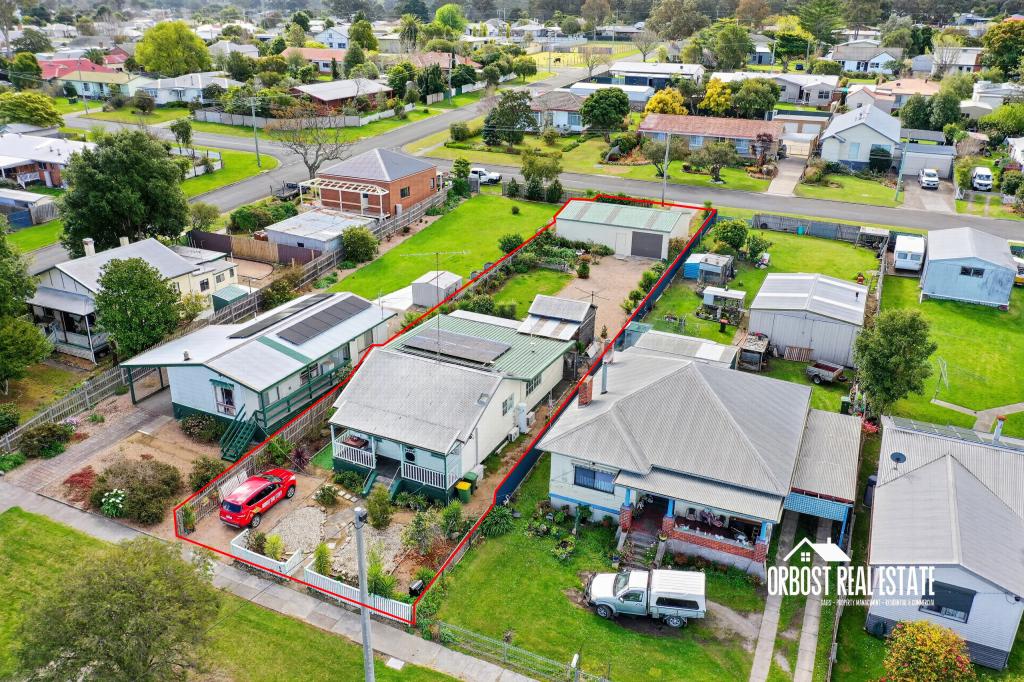 0
0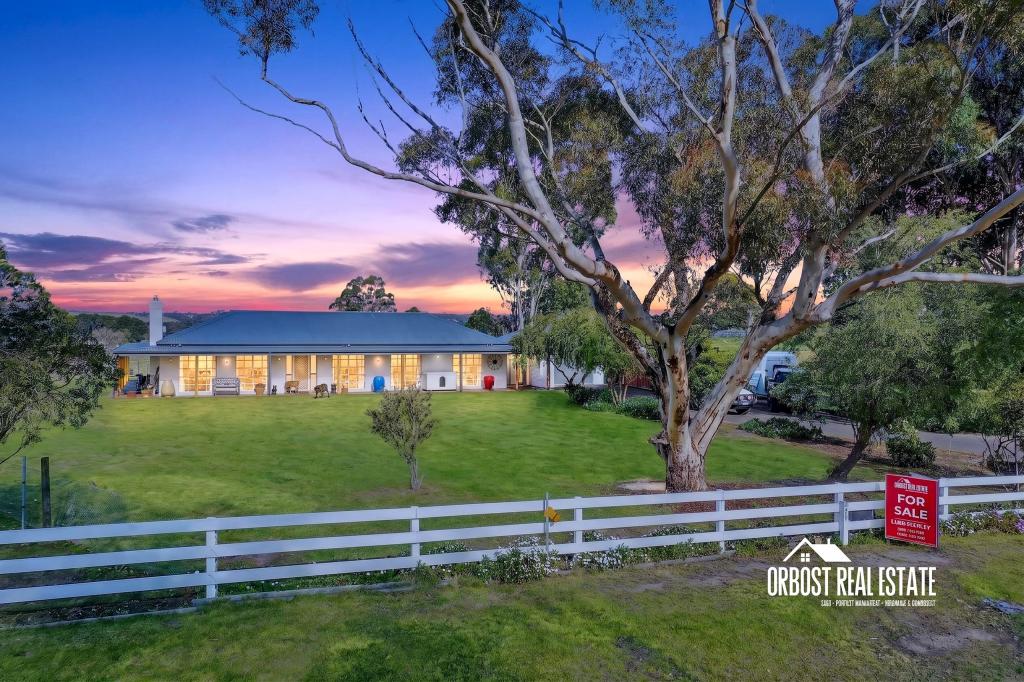 0
0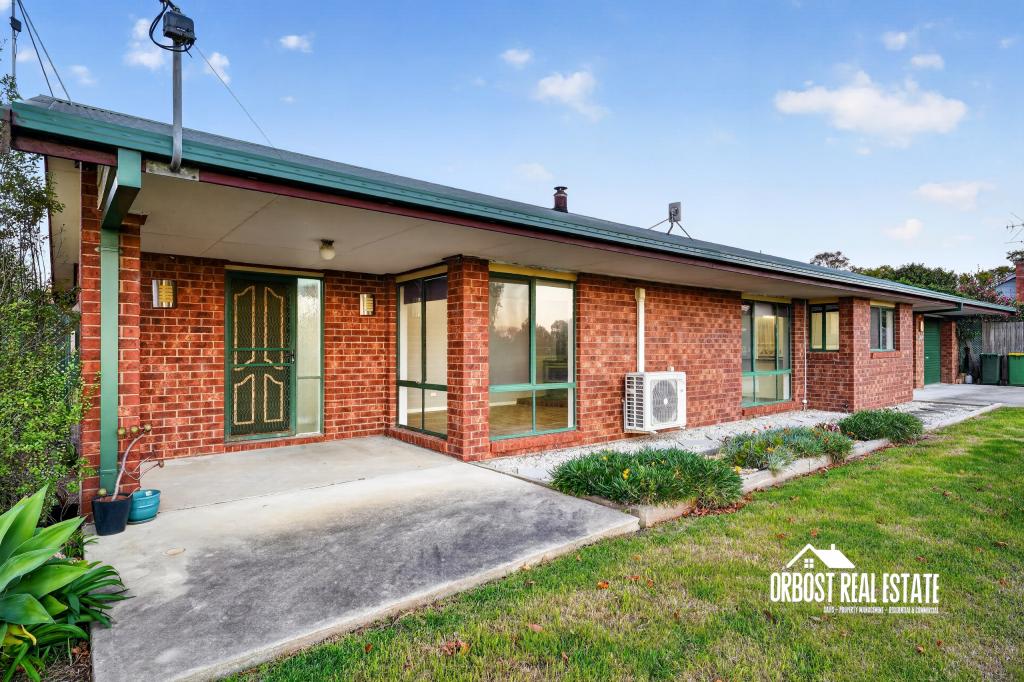 0
0Similar properties For Rent nearby
See more properties for rent nearby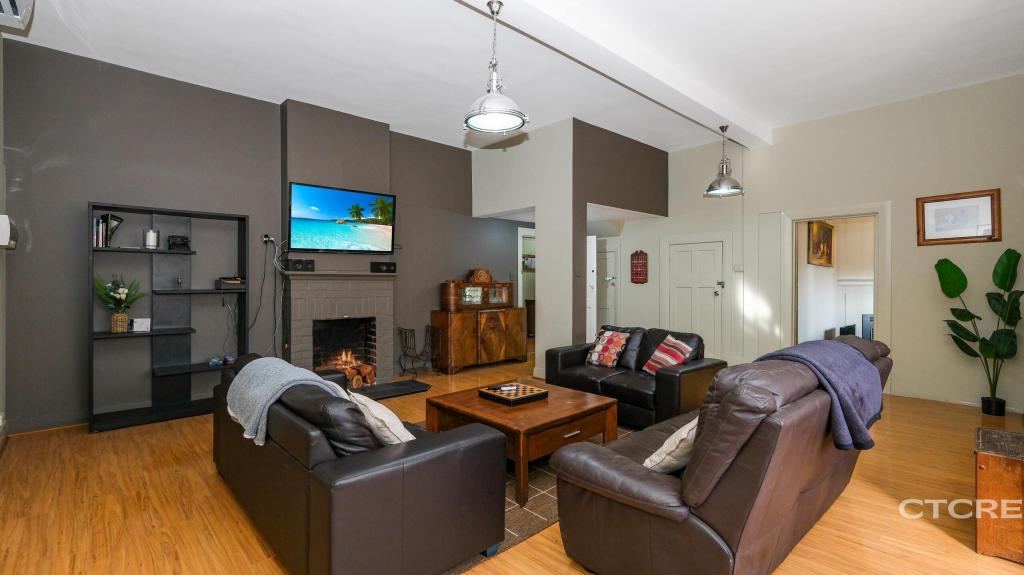 0
0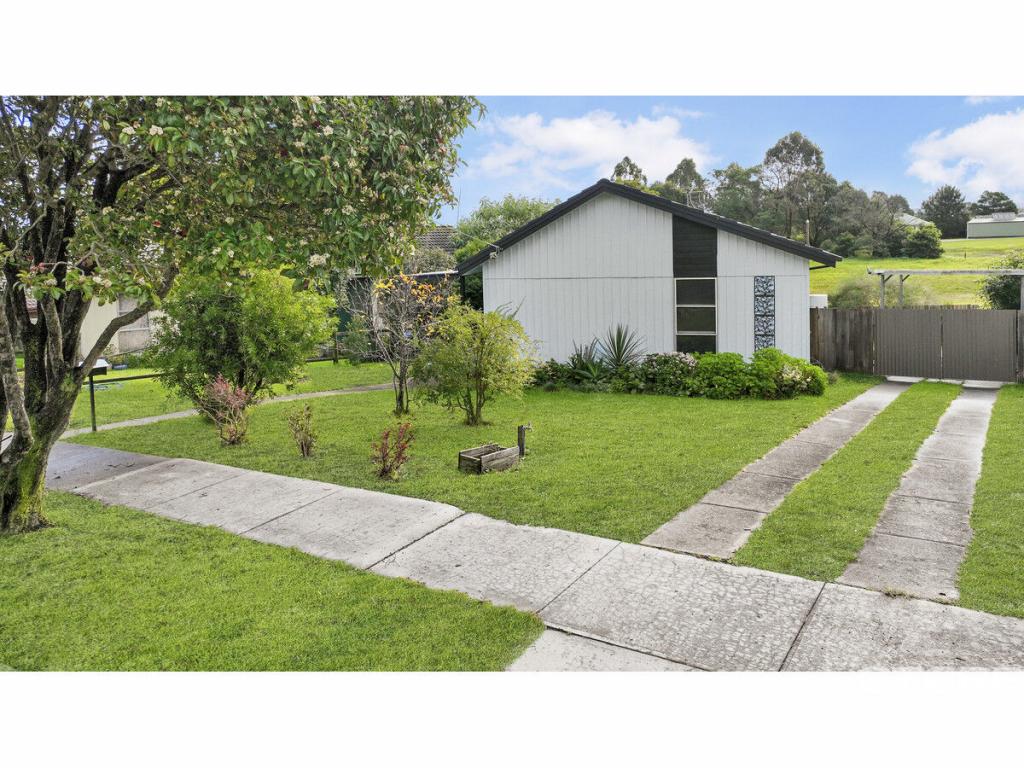 0
0 0
0About Orbost 3888
The size of Orbost is approximately 208.6 square kilometres. There are 9 parks, covering nearly 86.4% of the total area. The population of Orbost in 2016 was 2227 people. By 2021 the population was 2264 showing a population growth of 1.7% in the area during that time. The predominant age group in Orbost is 60-69 years. Households in Orbost are primarily childless couples and are likely to be repaying $1000 - $1399 per month on mortgage repayments. In general, people in Orbost work in a labourer occupation.In 2021, 73.70% of the homes in Orbost were owner-occupied compared with 69.90% in 2016.
Orbost has 1,645 properties. Over the last 5 years, Houses in Orbost have seen a 39.48% increase in median value, while Units have seen a 84.78% increase. As at 31 August 2026:
- The median value for Houses in Orbost is $363,072 while the median value for Units is $367,919.
- Houses have a median rent of $350.
Suburb Insights for Orbost 3888
Market Insights
Orbost Trends for Houses
N/A
N/A
View TrendN/A
N/A
Orbost Trends for Units
N/A
N/A
View TrendN/A
N/A
Neighbourhood Insights
© Copyright 2026. RP Data Pty Ltd trading as Cotality (Cotality). All rights reserved. No reproduction, distribution, or transmission of the copyrighted materials is permitted. The information is deemed reliable but not guaranteed.
While Cotality uses commercially reasonable efforts to ensure the Cotality Data is current, Cotality does not warrant the accuracy, currency or completeness of the Cotality Data and to the full extent permitted by law excludes all loss or damage howsoever arising (including through negligence) in connection with the Cotality Data.
This product uses cookies and other similar technologies to improve and customise your browsing experience, to tailor content and adverts, and for analytics and metrics regarding visitor usage on this product and other media. We may share cookie and analytics information with third parties for the purposes of advertising. By continuing to use our website, you consent to cookies being used. View our Privacy Policy here.
X
