
52 Clements StreetOfficer South VIC 3809
Property Details for 52 Clements St, Officer South
Last Listing description (November 2023)
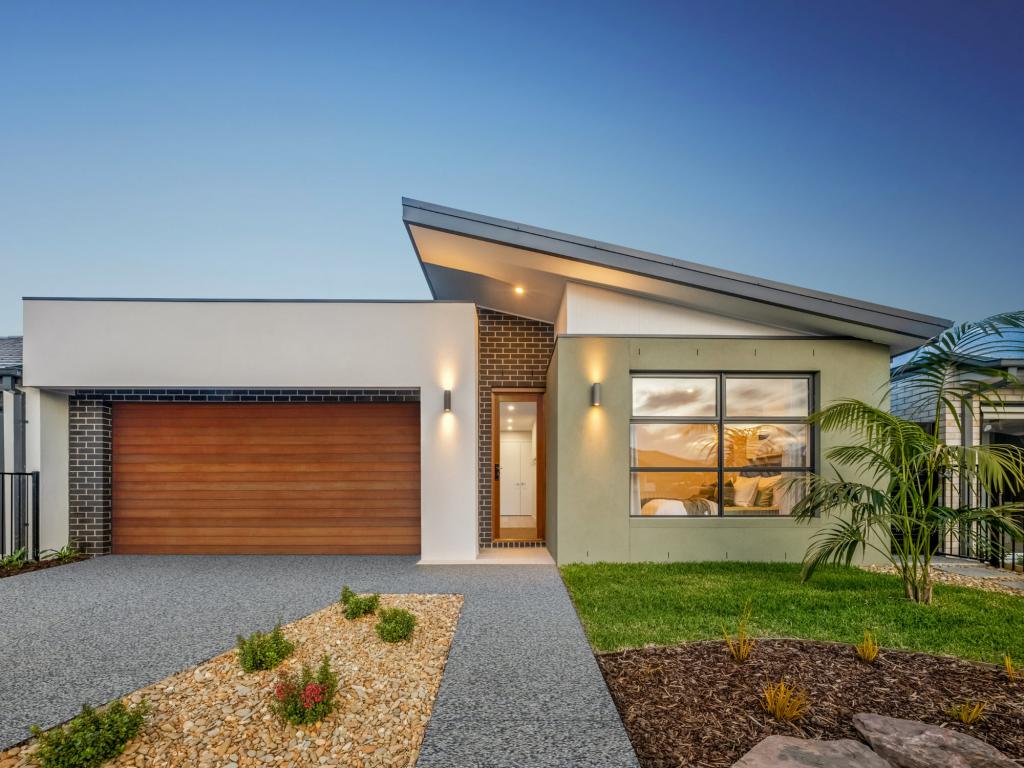
Coral's floorplan designs are ideal for modern, close-knit families. The formal living at the front of the home is perfect for hosting dinner parties, and the open-plan kitchen faces the meals and family room making it perfect for inclusive entertaining. Large windows and sliding doors bathe the interiors with natural light - a treat for those who love long summer days. For complete privacy, the master bedroom is located at the back of the home and comes with a large ensuite and walk-in robe.
Bluescope Steel House Frame
Colorbond Roof
Tiled Splashback to Kitchen
Flyscreens with Aluminium Mesh
Sectional Garage Door
Bushfire Compliance up to BAL 12.5
18-Month Price Lock Available
Developer Guidelines Included
Site Costs Allowance Included
Laminate Flooring & Carpet Throughout
Titled Land
2550mm Ceiling Height
*JG King Homes reserves the right to withdraw or alter the prices at any time without notice. Package price is based on standard floorplan and builders preferred siting. Alterations may incur additional charges. Packages are subject to council approval, developer approval and availability. Images are for illustration purposes only, may depict fixtures and finishes either no longer supplied or above standard design specification. Namely decorative lights, window furnishings, external cladding, facades and landscaping such as planter boxes and fencing. Site costs are based on allowances only unless stated otherwise. 50-year structural warranty subject to application and eligibility criteria. For full terms and conditions and to determine the eligibility of your building for the warranty visitwww.bluescopesteel.com.au/warrantiesor call BlueScope on 1800 022 999 or speak to a JG King Representative for more information. COLORBOND?, TRUECORE? and BlueScope are registered trademarks of BlueScope Steel Limited. Copyright ?2021. Reproduction in any form either in whole or part is forbidden. JG King Pty Ltd (T/A JG King Homes) ABN 21 006 627 210 Registered Building Practitioner licence CDBU 49366. This information is to be used as aguide only andJGKing Homes makes no warranties about the accuracy or completeness of the information. JGKing Homes reserves the right to alter or withdraw floorplans and facades at any time without notice.
Property History for 52 Clements St, Officer South, VIC 3809
- 29 Jun 2023Sold for $512,000
- 12 Jun 2023Listed for Sale $764,770
- 04 May 2023Listed for Sale $826,760
Recent sales nearby
See more recent sales nearby/assets/perm/wgcae5u6iii6vdxjp7xirh4fau?signature=0f665c8332496ed972c37479ddb40a8bb7b9719c05723f268f49634148c81e16) 0
0Similar properties For Sale nearby
See more properties for sale nearby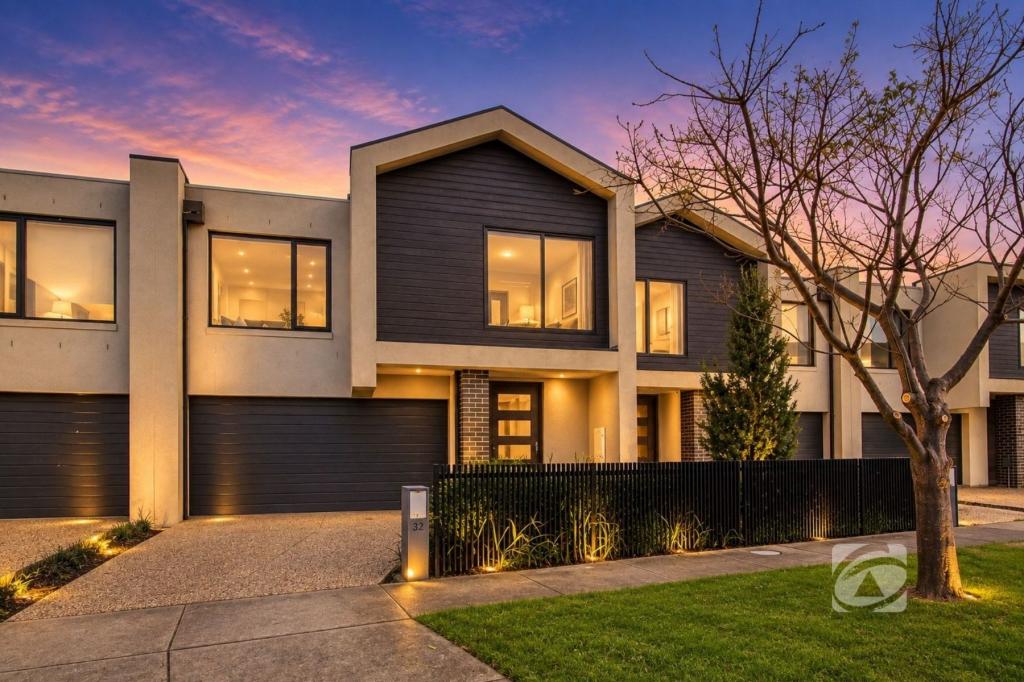 0
0


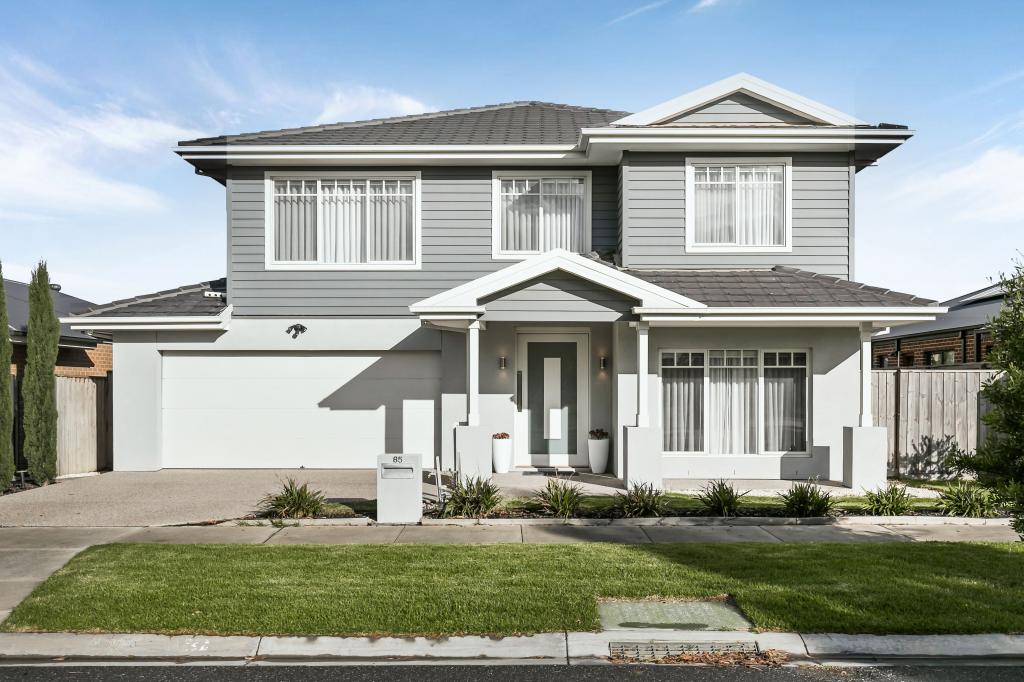 0
0
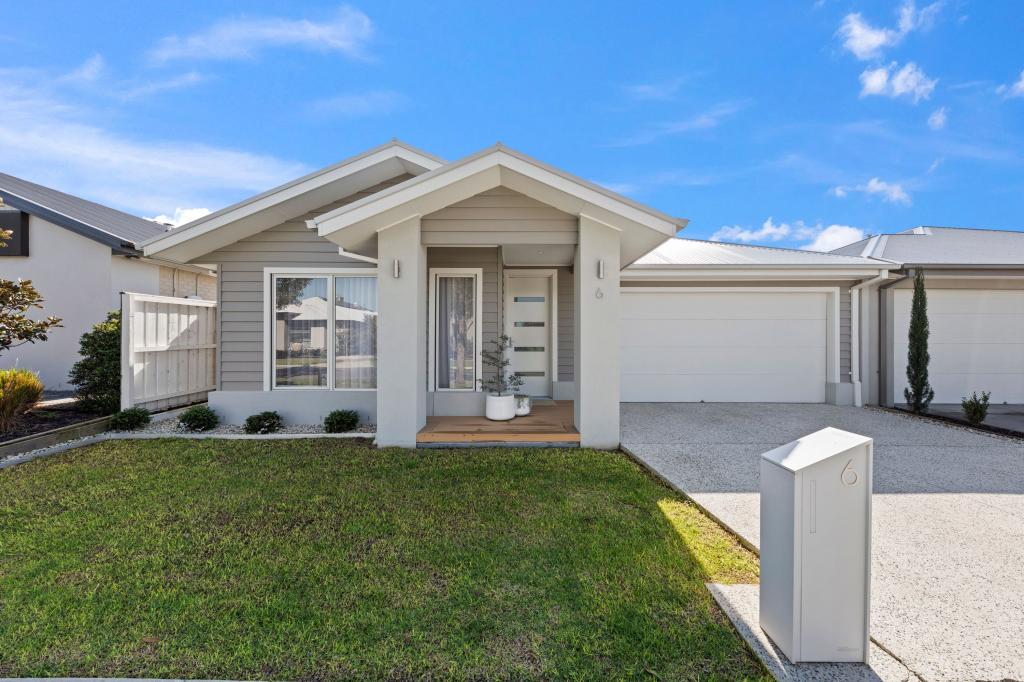 0
0Similar properties For Rent nearby
See more properties for rent nearby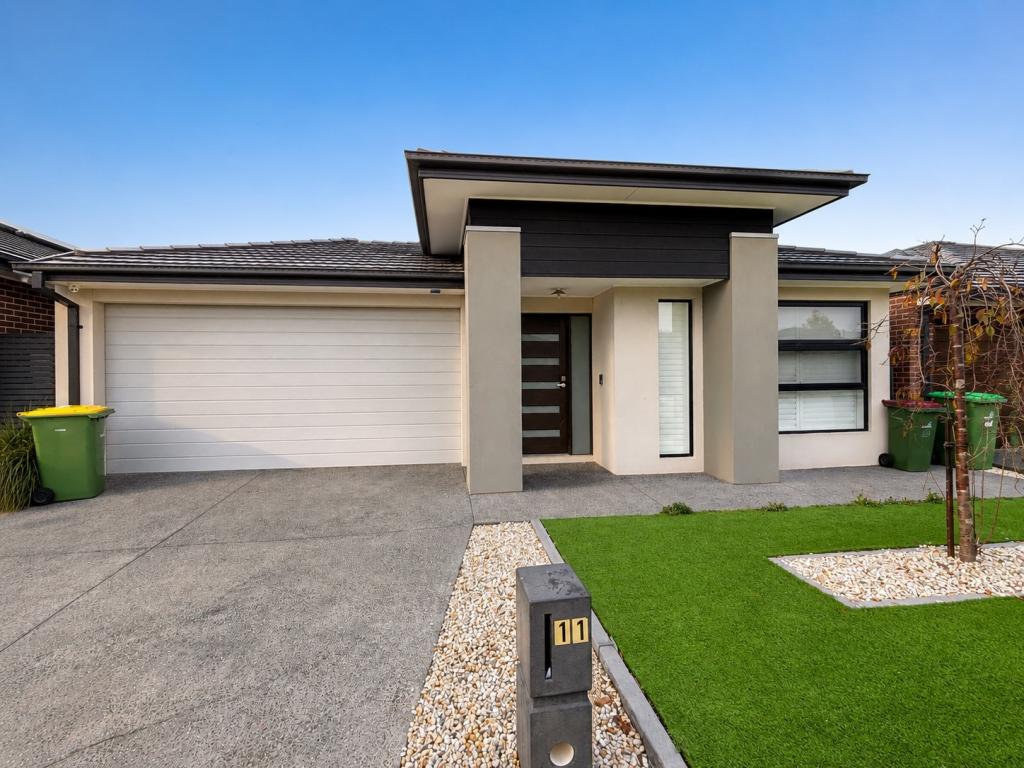 0
0
 0
0
 0
0About Officer South 3809
The size of Officer South is approximately 20.0 square kilometres. There is 1 park within the area. The population of Officer South in 2016 was 75 people. By 2021 the population was 1159 showing a population growth of 1445.3% in the area during that time. The predominant age group in Officer South is 30-39 years. Households in Officer South are primarily childless couples and are likely to be repaying $1800 - $2399 per month on mortgage repayments. In general, people in Officer South work in a professional occupation.In 2021, 86.50% of the homes in Officer South were owner-occupied compared with 64.00% in 2016.
Officer South has 1,487 properties. Over the last 5 years, Houses in Officer South have seen a 17.81% increase in median value. As at 31 August 2026:
- The median value for Houses in Officer South is $833,347 while the median value for Units is $662,205.
- Houses have a median rent of $650.
Suburb Insights for Officer South 3809
Market Insights
Officer South Trends for Houses
N/A
N/A
View TrendN/A
N/A
Officer South Trends for Units
N/A
N/A
View TrendN/A
N/A
Neighbourhood Insights
© Copyright 2026. RP Data Pty Ltd trading as Cotality (Cotality). All rights reserved. No reproduction, distribution, or transmission of the copyrighted materials is permitted. The information is deemed reliable but not guaranteed.
While Cotality uses commercially reasonable efforts to ensure the Cotality Data is current, Cotality does not warrant the accuracy, currency or completeness of the Cotality Data and to the full extent permitted by law excludes all loss or damage howsoever arising (including through negligence) in connection with the Cotality Data.
This product uses cookies and other similar technologies to improve and customise your browsing experience, to tailor content and adverts, and for analytics and metrics regarding visitor usage on this product and other media. We may share cookie and analytics information with third parties for the purposes of advertising. By continuing to use our website, you consent to cookies being used. View our Privacy Policy here.
X
