
Riverly GroveOfficer VIC 3809
Property Details for 8 Riverly Gr, Officer
8 Riverly Gr, Officer is a 5 bedroom, 3 bathroom House with 2 parking spaces and was built in 2024. The property has a land size of 392m2 and floor size of 326m2. While the property is not currently for sale or for rent, it was last sold in July 2026. There are other 5 bedroom House sold in Officer in the last 12 months.
Last Listing description (February 2026)
Everything is included in our Turnkey Home and Land Packages - No Surprises, No Gimmicks, the way it should be. A fixed price with move-in ready inclusions inside and out!
This Turnkey build package includes:
- All site costs are fixed up front into the price.
- Rear landscaping: Includes mulched garden beds, turf, topping, and dripper system.
- Fencing: Full share fencing to sides and rear boundaries, side gate.
- Coloured concrete driveway.
- Fold away clothesline with a coloured concrete pad.
- Concrete letterbox to suit house type and meet estate design guidelines.
- Timber laminate flooring, carpet, and tiles to wet areas.
- Heating and Cooling.
- Holland blinds throughout.
- Flyscreens to all windows.
- 2550mm Ceilings.
- 900mm Appliances.
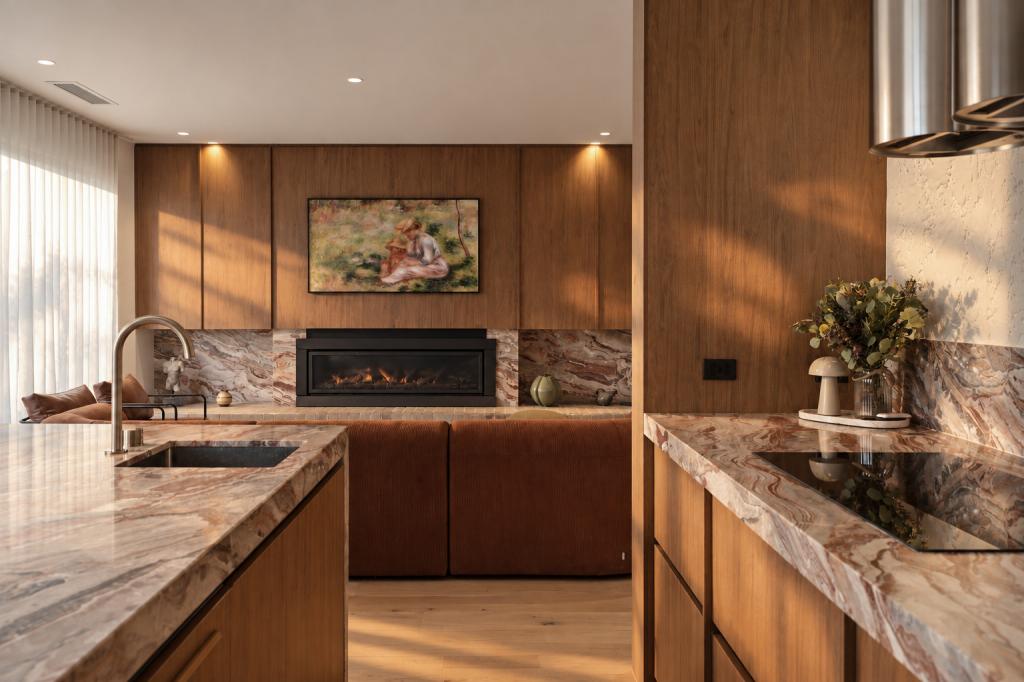
- 20mm Stone Bench Tops to Kitchen.
- Tiled Shower Bases.
- Downlights Throughout.
- Sliding flywire doors x 2.
- Stainless steel 900mm Kitchen appliances.
- Stainless dishwasher.
- Stone benchtops to kitchen.
- Tiled shower bases.
- Alarm system including sensors and keypad to entry.
- Bushfire Attack 12.5 if required.
- Re-establishment survey of the block if required.
- Gold, Black, or Chrome tapware to kitchen.
- Council infrastructure levy if required.
- Brickwork above all windows and doors instead of FC Sheet (excludes above garage door).
- Facade render when required for Developer Approval.
- All Developer requirements.
- Temporary fencing during build.
- All Occupational Health & Safety build requirements.
Discover this masterfully designed four-bedroom home that balances space, practicality, and modern elegance. The layout optimises comfort and functionality, beginning with a private master bedroom at the front, featuring a spacious walk-in robe and luxurious ensuite. The additional three generously sized bedrooms, each with built-in robes, provide ample storage for the whole family. At the heart of the home lies an open-plan area that seamlessly integrates the kitchen, family, and meals spaces, ideal for relaxation and entertainment. The well-appointed kitchen boasts a walk-in pantry, modern appliances, and a large island bench, while the family and meals areas extend to an outdoor alfresco space, perfect for dining. Additional features include a spacious laundry with backyard access, a central bathroom, and a double garage with internal access, ensuring a hassle-free, comfortable lifestyle. Featuring the garage, porch, and alfresco, this home is designed to meet the needs of a modern family.
Located in Laurier, where elegance meets convenience, Laurier offers an unparalleled living experience. Here's why Laurier is the perfect place to buy and live:
Prime Location: Nestled approximately 50 kilometres southeast of Melbournes Central Business District, Laurier provides seamless access via the Princes Highway and Monash Freeway. The Pakenham train line and a reliable bus network ensure residents enjoy connectivity and ease of travel.
Community Focus: Laurier is crafted with a deep sense of community at its heart, featuring communal spaces, green parks, and recreational facilities that encourage social interactions and a strong neighborhood bond.
Family-Friendly Environment: Laurier boasts playgrounds, sports fields, and scenic walking trails, offering families ample opportunities for outdoor activities and creating cherished memories.
Lifestyle Amenities: Residents enjoy proximity to a range of shopping hubs, dining spots, and entertainment venues, ensuring a vibrant and dynamic lifestyle within reach.
Scenic Surroundings: Surrounded by lush landscapes and natural beauty, Laurier provides a serene and picturesque environment, making it a peaceful retreat from the hustle and bustle of city life.
Future Development Potential: Laurier is set for future growth with planned infrastructure projects, including the $1.08 billion Monash Freeway Upgrade and the development of the Officer Town Centre, promising residents and investors a thriving community and enhanced value.
Our Turnkey Process:
1. Meet & Brief - We get to know you and understand your new home goals, then we get to work.
2. Options - We ensure this design or another meets your needs perfectly. We share with you which estates are currently representing the best value whilst offering capital growth potential and best liveability and source the best block for you.
3. Solution - We show you a display home with full as displayed turnkey inclusions and then price your build with as displayed turnkey inclusions inside and out, and fix the price. The way it should be!
Avoid expensive mistakes and enjoy a new way of building.
Reach out for more info.
Property History for 8 Riverly Gr, Officer, VIC 3809
- 14 Jul 2026Sold for $1,155,000
- 13 Jan 2025Listed for Sale $810,200 - Fixed Price & Full Turnkey Inclusions
- 09 Aug 2024Sold for $435,000

Recent sales nearby
See more recent sales nearby/assets/perm/bs2mz3gc5ai63mxuuvxsia6aue?signature=5cf24dc97c883728a85b7da6cb6df3368bd1a81c7459a2a634b64b9605c2a962) 0
0

/assets/perm/6mp2nqbqdii6pjfucvhukbt3re?signature=b40a8d206714f810c2d628f5284d54909d441f24dda687549e794ebd7195a1b9) 0
0

Similar properties For Sale nearby
See more properties for sale nearby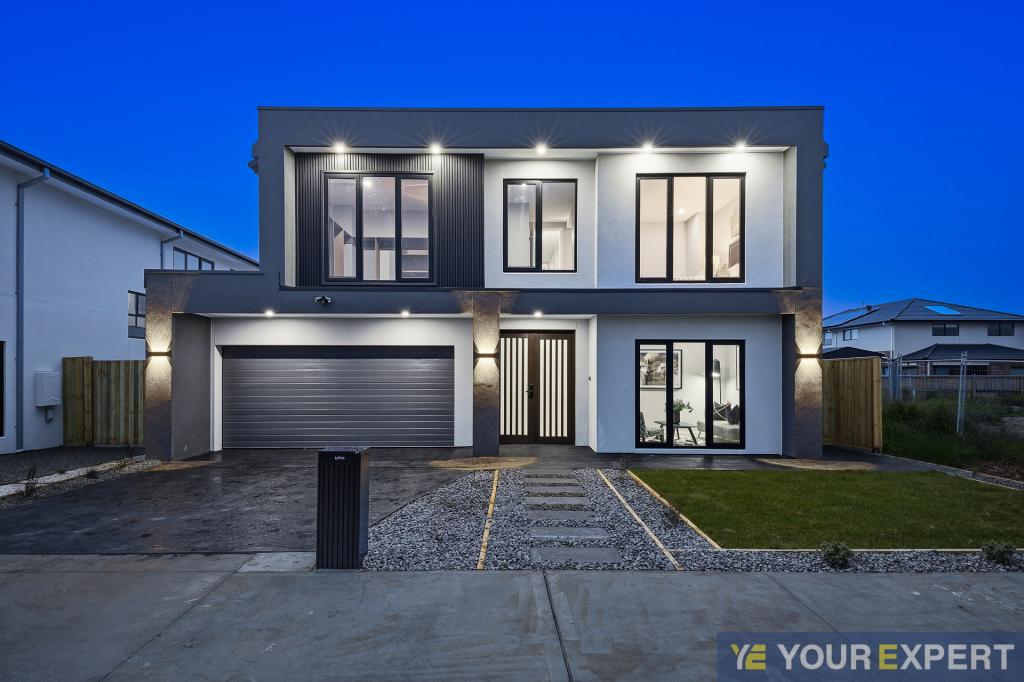 0
0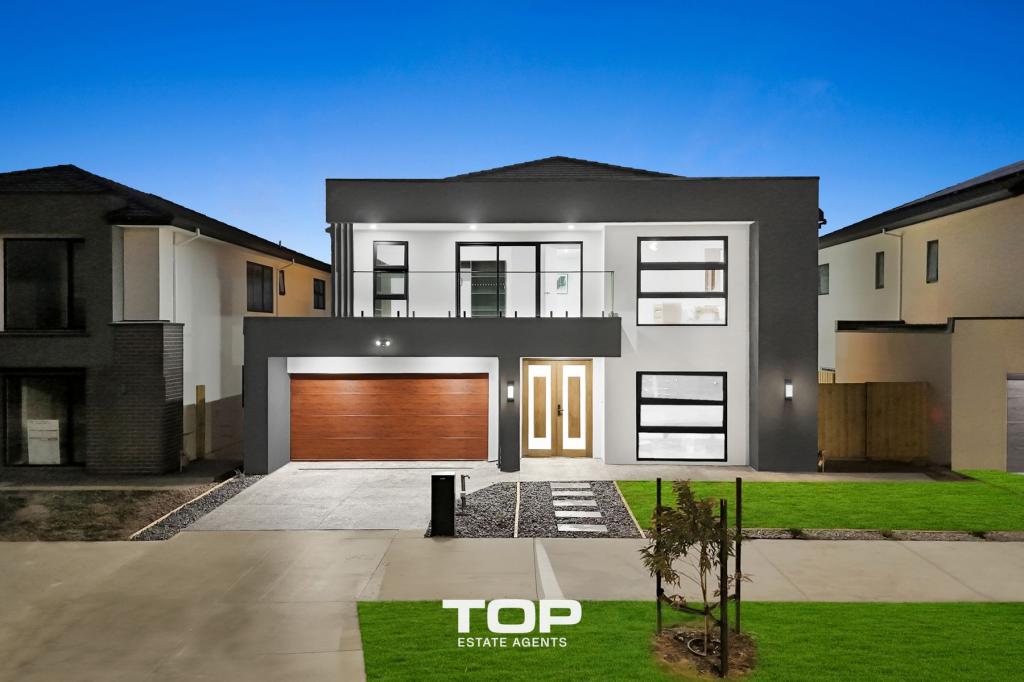 0
0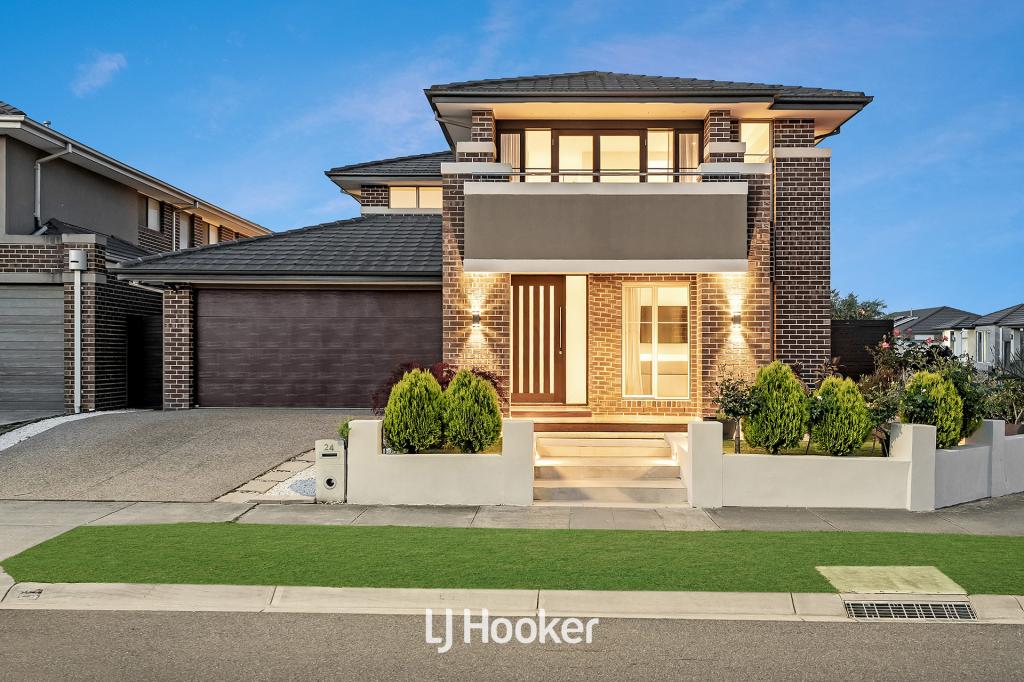 0
0
Similar properties For Rent nearby
See more properties for rent nearby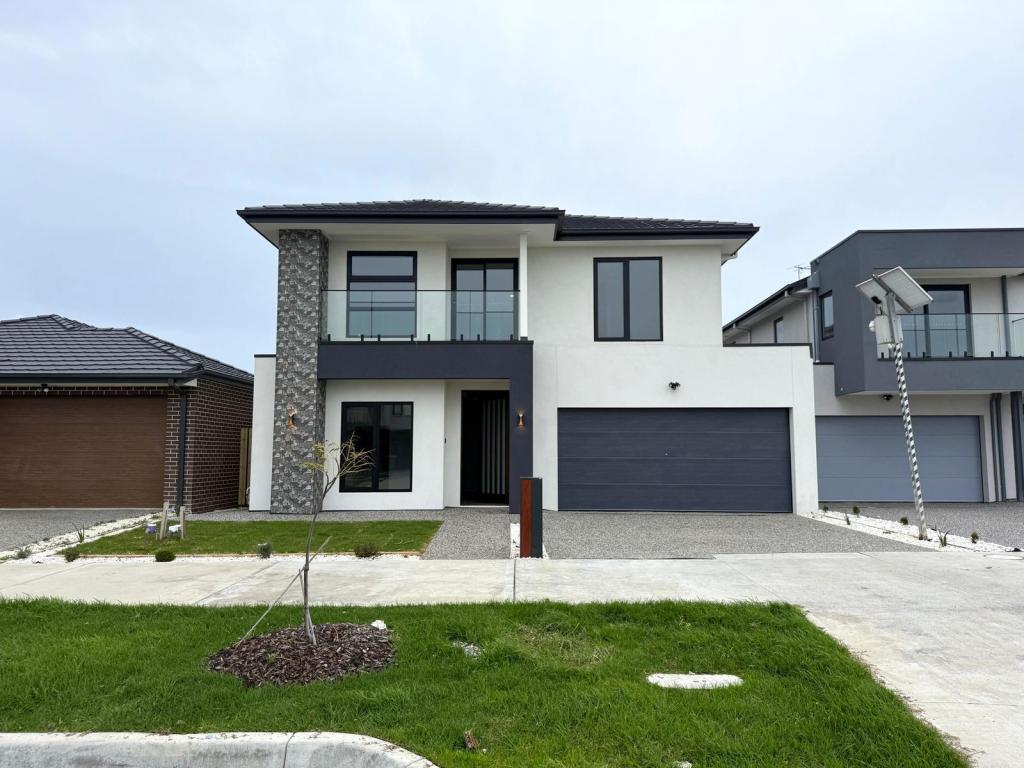 0
0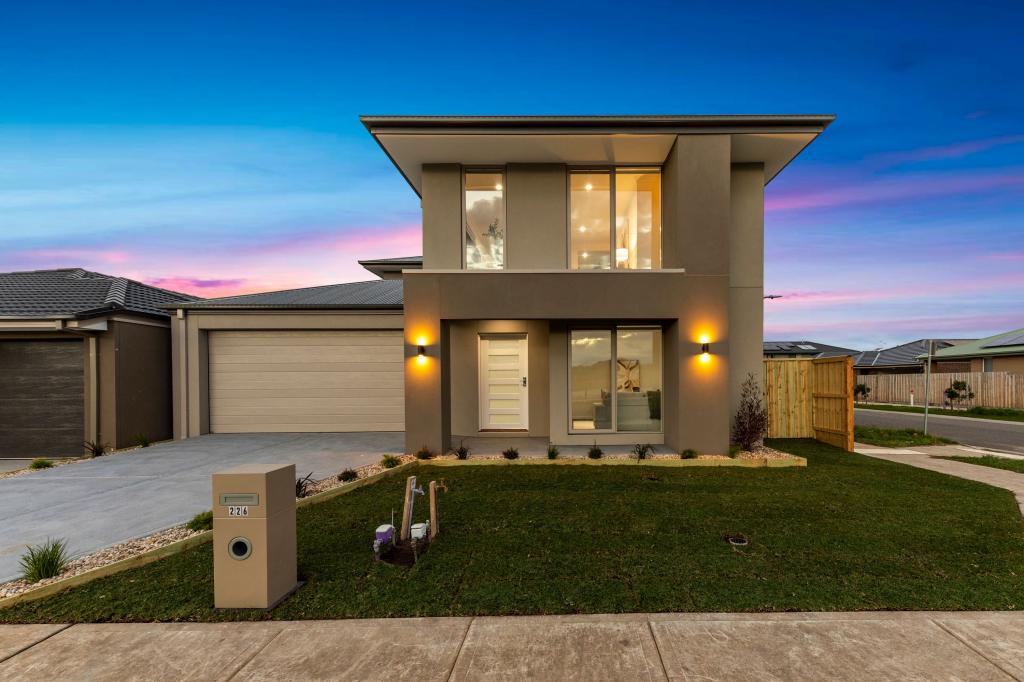 0
0
 0
0
About Officer 3809
The size of Officer is approximately 27.9 square kilometres. There are 23 parks, covering nearly 4.3% of the total area. The population of Officer in 2016 was 7133 people. By 2021 the population was 18503 showing a population growth of 159.4% in the area during that time. The predominant age group in Officer is 30-39 years. Households in Officer are primarily couples with children and are likely to be repaying $1800 - $2399 per month on mortgage repayments. In general, people in Officer work in a professional occupation.In 2021, 70.30% of the homes in Officer were owner-occupied compared with 72.30% in 2016.
Officer has 14,865 properties. Over the last 5 years, Houses in Officer have seen a 13.02% increase in median value, while Units have seen a 19.24% increase. As at 31 August 2026:
- The median value for Houses in Officer is $787,742 while the median value for Units is $582,473.
- Houses have a median rent of $600 while Units have a median rent of $550.
Suburb Insights for Officer 3809
Market Insights
Officer Trends for Houses
N/A
N/A
View TrendN/A
N/A
Officer Trends for Units
N/A
N/A
View TrendN/A
N/A
Neighbourhood Insights
© Copyright 2026. RP Data Pty Ltd trading as Cotality (Cotality). All rights reserved. No reproduction, distribution, or transmission of the copyrighted materials is permitted. The information is deemed reliable but not guaranteed.
While Cotality uses commercially reasonable efforts to ensure the Cotality Data is current, Cotality does not warrant the accuracy, currency or completeness of the Cotality Data and to the full extent permitted by law excludes all loss or damage howsoever arising (including through negligence) in connection with the Cotality Data.
This product uses cookies and other similar technologies to improve and customise your browsing experience, to tailor content and adverts, and for analytics and metrics regarding visitor usage on this product and other media. We may share cookie and analytics information with third parties for the purposes of advertising. By continuing to use our website, you consent to cookies being used. View our Privacy Policy here.
X
