
85B Dare StreetOcean Grove VIC 3226
Property Details for 85b Dare St, Ocean Grove
85b Dare St, Ocean Grove is a 4 bedroom, 4 bathroom Townhouse with 2 parking spaces. The property has a land size of 314m2.
Last Listing description (June 2024)
The Feel:
Introducing NAAYA, Ocean Grove's inaugural 8-star architectural residence, a beacon of high-end, eco-intelligent design. Here, sustainable luxury unfolds, offering an exceptional living experience, shaped by the visionary DE atelier Architects and the green touch of dsb Landscape Architects, realised by MILA Development Group and brought to life by Avery Constructions. NAAYA invites discerning residents to a location unmatched, views unparalleled, and architecture that sets new standards.
The Facts:
-Premier locale in Ocean Grove - a serene, ocean-side retreat that’s just a stone’s throw from the beach
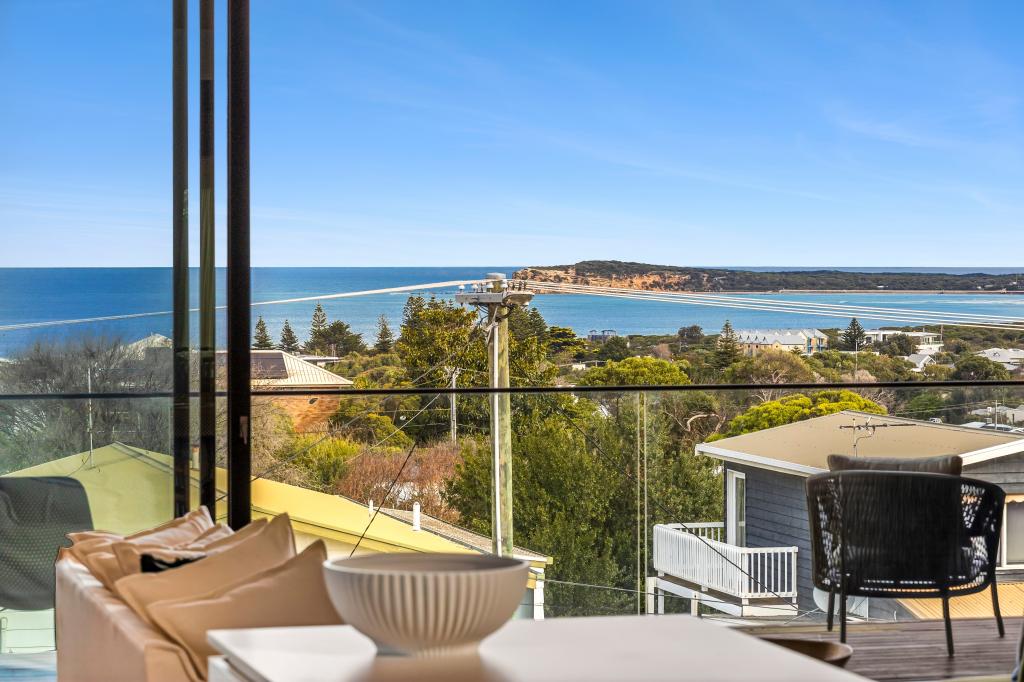
-Panoramic views from Port Phillip Heads to Barwon Heads Bluff
-8-star energy efficiency eco-conscious design balances luxury with environmental responsibility
-Graceful curves, living greenery, sustainable materials for timeless elegance
-Three expansive levels, each with a lift for accessibility
-Four bedrooms & four bathrooms; master suite with ocean-view deck & soak tub
-Focus on acoustic excellence, low operational costs & semi-passive design for wellbeing
-Secure private entrances & heated mineral spa pools
-Carefully chosen materials for minimal environmental impact, inside & out
-High performance level ensures a rich & comfortable living environment
-Collaborative build by MILA Development Group, DE atelier Architects, Avery Constructions, & dsb Landscape Architects
NAAYA Interiors: Welcome to an Ocean-Side Masterpiece.
Living, Dining, Kitchen:
-Five-stage flooring system to minimise noise & enhance the serene living environment
-Semi-passive design boosts air quality for a healthier living space
-Sustainably sourced materials reduce ecological impact & emphasise environmentally responsible design
-Efficient appliances incorporate energy-savings throughout the home
-Accessibility & Comfort: Zero threshold access from the garage to upper levels are ideal for those with mobility impairments
-Spacious villas with high ceilings, natural light; seamless blend of luxury & eco-conscious elements
-Ground floor features serene living space & light-well bedroom
-First floor features luxe ensuite master with private balcony, ocean & river views, complemented by a pool deck
-Second floor reveals open-plan layout with an eco-friendly kitchen (crystalline silica-free countertops made from recycled glass)
-Sustainable timber floors enhance aesthetics & eco-credentials
-Interior Finishes: Microcement finish & concrete splashback in the living room, with Regency gas fireplace for warmth & ambience
-Eco-selective finishes: Industrie tapware & other low-impact fixtures focus on sustainability without compromising luxury
-Eco-Responsibility as foundation: Every aspect designed with both beauty & sustainability in mind
NAAYA Interiors: Restful Respite and Refined Rituals.
Bedrooms & Bathrooms:
-Tranquil havens, designed as spaces of relaxation & rejuvenation
-Eco-luxurious bedrooms blend elegance with eco-conscious luxury
-Nobby Wool carpets for comfort, stain resistance, & anti-allergenic benefits
-Functional and Scenic: Full-height robes & expansive windows for functionality & views
-Master suite with sea-view deck & infinity panorama views
-Luxurious bathrooms feature eco-friendly quartz splashbacks to enhance eco-luxury
-Serene ambience & soft illumination from Code KILO Pendant Lights
-Acoustic excellence: five-point acoustic flooring system for tranquility & noise reduction
-Advanced Water Filtration system rejuvenates the skin during showers, enhancing the wellness aspect of the bathrooms
-Concealed cabinetry ensures organised & clutter-free spaces
-Flexible living spaces cater to both work & leisure, adaptable to lifestyle needs
-Sustainable Detailing: Every aspect crafted with eco-consciousness & luxury in mind
NAAYA Exteriors:
-Tranquil Entrance: Water features at entrance signal a transition to seaside tranquility
-Elegant façade characterised by soft curves & aluminium timber-look blades
-Lush vertical gardens & charred timber cladding exemplify modern eco-luxury
-Sustainable ground materials: Ekodeck Composite decking made from recycled materials
-Porcelain & cobblestone pavers for low maintenance & environmental consciousness
-Exposed aggregate driveway enhances the visual appeal as you’re welcomed home
-Outdoor shower & Plungie pool: a focal point of relaxation & luxury
NAAYA Eco Features Summary:
-Sustainable Luxury: NAAYA integrates eco-innovation throughout, balancing luxury with sustainability
-8-Star Energy Rating: Demonstrates exceptional energy efficiency for optimal thermal comfort
-4-Stage Water Filtration: Enhances shower experience while rejuvenating the skin
-Semi-Passive Air Exchange: ensures superior air quality
-Vertical Cascading Gardens: Improve aesthetics, air quality, insulation, biodiversity, & mental health
-Ekodeck Composite Timber Decking: Made from over 90% recycled materials, offers durability & eco-friendliness
-Aluminium Timber-Look Battens: Provide maintenance-free elegance
-Black Ash Cutek Charred Timber Cladding: Sustainable, durable, & low-maintenance
-Porcelain Pavers & Cobblestone Paving: Durable & sustainably sourced
-Crystalline Silica-Free Benchtops: Made from 100% Australian recycled glass
-Recycled Materials Usage: Incorporates recycled elements to minimise waste
-Sustainably Sourced Materials: Chosen to reduce environmental impact
-Natural Insulation: Utilises vertical gardens & timber for energy efficiency
-Futureproofing for Electric Vehicles: Prepared for sustainable transportation advancements
NAAYA embodies a harmonious blend of opulence and environmental responsibility, catering to eco-conscious lifestyles.
Team:
At the heart of NAAYA is a collaboration of visionaries committed to redefining luxury living. Built by local builder Avery Constructions, DE atelier Architects brings unparalleled expertise in merging form with function, creating spaces that are not just visually stunning but also energy efficient. dsb Landscape Architects, our landscaping maestro, transforms the exteriors into living, breathing works of art that are both beautiful and sustainable. All of this comes together under the experienced eye of MILA Developments, a name synonymous with exclusive, high-end properties in Ocean Grove.
Timeline:
NAAYA is the latest in a series of exclusive developments in Ocean Grove by MILA Developments and is on track for completion in early 2025. Don't miss the opportunity to be a part of this ground-breaking project.
The Owner Loves….
“The design focus for NAAYA was to provide homes of the highest quality and that are an exemplar of environmental performance. NAAYA provides generous accommodation across 3 levels taking full advantage of views extending from Port Phillip Heads around to Barwon Heads Bluff. Through the careful selection of materials, both inside and out, we have been able to ensure that NAAYA has minimal environmental impact and achieves an 8-star performance level, delivering a both a rich and comfortable living environment.”
*All information offered by Bellarine Property is provided in good faith. It is derived from sources believed to be accurate and current as at the date of publication and as such Bellarine Property simply pass this information on. Use of such material is at your sole risk. Prospective purchasers are advised to make their own enquiries with respect to the information that is passed on. Bellarine Property will not be liable for any loss resulting from any action or decision by you in reliance on the information.
Property History for 85b Dare St, Ocean Grove, VIC 3226
- 20 Mar 2024Listed for Sale $4,200,000-$4,500,000

Recent sales nearby
See more recent sales nearby


/assets/perm/jgthugtetyi6zpbaioqwtfyxvm?signature=512c7a2a39e8688458be15bbac93e5039866dbcaf22bd98b141b9288827c4b86) 0
0Similar properties For Sale nearby
See more properties for sale nearby 0
0

 0
0 0
0
Similar properties For Rent nearby
See more properties for rent nearby 0
0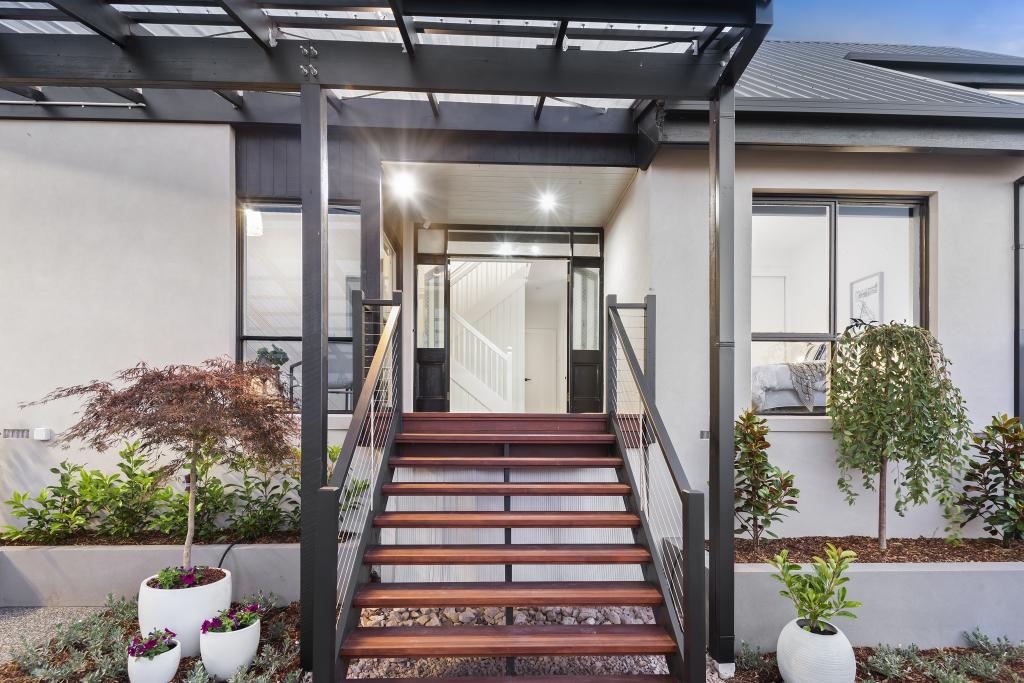 0
0 0
0About Ocean Grove 3226
The size of Ocean Grove is approximately 18.5 square kilometres. There are 22 parks, covering nearly 16.5% of the total area. The population of Ocean Grove in 2016 was 14165 people. By 2021 the population was 17714 showing a population growth of 25.0% in the area during that time. The predominant age group in Ocean Grove is 60-69 years. Households in Ocean Grove are primarily childless couples and are likely to be repaying $1800 - $2399 per month on mortgage repayments. In general, people in Ocean Grove work in a professional occupation.In 2021, 78.50% of the homes in Ocean Grove were owner-occupied compared with 76.10% in 2016.
Ocean Grove has 11,874 properties. Over the last 5 years, Houses in Ocean Grove have seen a -0.83% decrease in median value, while Units have seen a -0.32% decrease. As at 30 June 2026:
- The median value for Houses in Ocean Grove is $1,034,776 while the median value for Units is $844,094.
- Houses have a median rent of $650 while Units have a median rent of $550.
Suburb Insights for Ocean Grove 3226
Market Insights
Ocean Grove Trends for Houses
N/A
N/A
View TrendN/A
N/A
Ocean Grove Trends for Units
N/A
N/A
View TrendN/A
N/A
Neighbourhood Insights
© Copyright 2026. RP Data Pty Ltd trading as Cotality (Cotality). All rights reserved. No reproduction, distribution, or transmission of the copyrighted materials is permitted. The information is deemed reliable but not guaranteed.
While Cotality uses commercially reasonable efforts to ensure the Cotality Data is current, Cotality does not warrant the accuracy, currency or completeness of the Cotality Data and to the full extent permitted by law excludes all loss or damage howsoever arising (including through negligence) in connection with the Cotality Data.
This product uses cookies and other similar technologies to improve and customise your browsing experience, to tailor content and adverts, and for analytics and metrics regarding visitor usage on this product and other media. We may share cookie and analytics information with third parties for the purposes of advertising. By continuing to use our website, you consent to cookies being used. View our Privacy Policy here.
X
