
7 Ironwood CourtOcean Grove VIC 3226

Property Details for 7 Ironwood Ct, Ocean Grove
7 Ironwood Ct, Ocean Grove is a 4 bedroom, 2 bathroom House with 2 parking spaces and was built in 2018. The property has a land size of 503m2 and floor size of 196m2. While the property is not currently for sale or for rent, it was last sold in March 2026. There are other 4 bedroom House sold in Ocean Grove in the last 12 months.
Last Listing description (April 2026)
From the first glimpse of its custom facade- timber boards weathered to a soft grey, a vine-laced pergola framing the entry, and clean lines that nod to barn-inspired style- this home pulls you into a world of understated coastal elegance. Set in a quiet court with friendly neighbours, it balances modern flair with everyday practicality, creating a space that feels both inviting and effortlessly functional. It's a haven designed for those who appreciate a true sea-inspired escape without the fuss.
The interior unfolds with a smart, adaptable floorplan that prioritises flow and everyday ease, with open living and family zones grounded by warm timber flooring and generous ceiling heights that create a light, airy feel throughout. Sliding glass doors soften the transition between indoors and out, opening to a generous deck ideal for relaxed meals, entertaining or quiet downtime. A versatile additional living space adds flexibility for families and guests, while the heart of the home is anchored by a well-designed kitchen that encourages connection, conversation and easy day-to-day living.
Key Features
Custom designed and built contemporary family home by Drent Design and Sherriff Constructions
Quiet court position at the top of the tightly held Kingston Estate walking distance to shops
Striking Silvertop Ash faade with strong architectural street presence
Landscaped, low-maintenance gardens inspired by native Australian bushland
Tasmanian Oak timber flooring throughout main living zones
Flexible floorplan offering up to five bedrooms and two bathrooms
North-facing rear orientation maximising natural light to living, kitchen and meals
Open-plan living zones with extensive glazing and seamless indooroutdoor flow
Rear deck and undercover alfresco area with all-weather blinds for year-round use
Kitchen featuring a statement island bench with seating on either side, encouraging social interaction, 40mm stone benchtops and a large walk-in pantry
Quality appliance suite including 900mm Falcon oven
Direct internal garage access to pantry for practical grocery unloading
Master bedroom with walk-in robe and ensuite featuring stone vanity, double walk-in shower, skylight and floor-to-ceiling tiling
Additional bedrooms two with built-in robes and flexible fifth bedroom suitable as office, guest room or rumpus
Family bathroom with freestanding bath, walk-in shower and stone-topped vanity
Separate powder room
Expansive laundry with excellent storage and workspace
Central gas ducted heating, reverse-cycle split system and ceiling fans throughout
Double glazed windows for improved thermal and acoustic performance
6.6kW solar system supporting energy efficiency and reduced running costs
High ceilings, square-set cornicing and attic storage
Double garage with internal access and beach rinse connection
North-facing rear yard with automatic irrigation and garden shed
A Lifestyle Location
Tucked away in a quiet court location, this address makes the most of the areas beaches, shops, and amenities- stroll to local cafs for your morning coffee, hit the surf at nearby beaches, or explore walking trails along the coast. With everything from supermarkets to schools just moments away, daily life is effortless, while Bellarine Peninsulas wineries are a short drive for weekend escapes. Ideal for families, downsizers, or investors, Ocean Groves vibrant community and growing appeal ensure this spot delivers both lifestyle and lasting value.
Weve cherished the custom touches here- the way the deck catches the afternoon sun for barbecues, the quiet court that feels like our own slice of paradise. Its been our ideal coastal haven. What the owners loved about the home
Proudly presented by Chris Schumann | Ocean X Property to the Ocean Grove market. Find your place with Ocean X Property.
Disclaimer: Whilst every effort has been made to ensure the accuracy of the information provided, the details are offered in good faith and should not be relied upon as a substitute for legal or financial advice. Purchasers are advised to refer to the Section 32 (Vendor Statement) and conduct their own due diligence before making any decisions.
Property Code: 22
Property History for 7 Ironwood Ct, Ocean Grove, VIC 3226
- 20 Mar 2026Sold for $1,150,000
- 11 Mar 2026Listed for Sale $1,050,000 - $1,150,000
- 06 Jan 2023Listed for Sale $1,150,000-$1,250,000

Recent sales nearby
See more recent sales nearby/assets/perm/4lhyvvvpkyi6pjshd4snlqgvru?signature=597a7204b94aaad25408a631cdc7ccea0f218c75ea6d690895b471923e0f6a65) 0
0
/assets/perm/4ghdfpwrr4i6nol4mnlifz66cm?signature=7b35b592371c73984022d51f019af5921f79e0aebcb066a180e716c6f0f11732) 0
0
Similar properties For Sale nearby
See more properties for sale nearby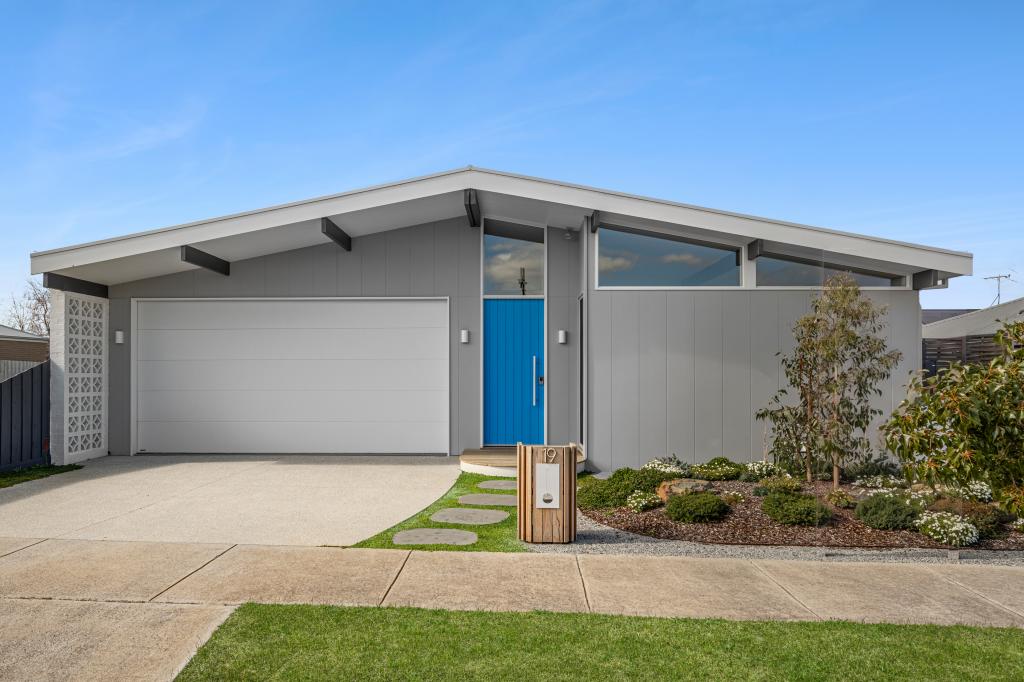 0
0
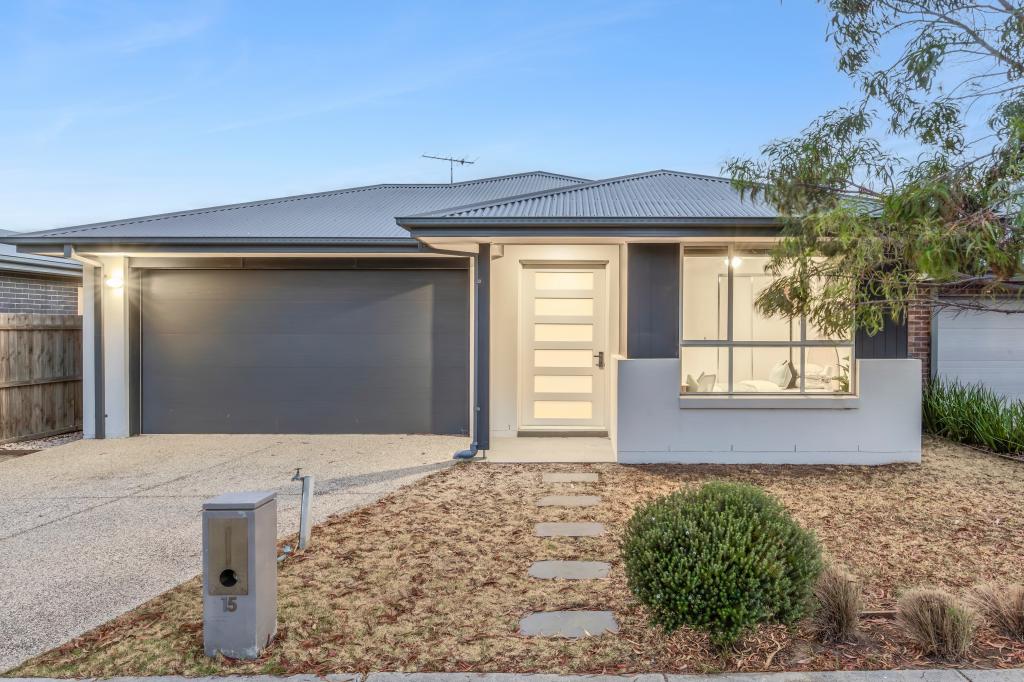 0
0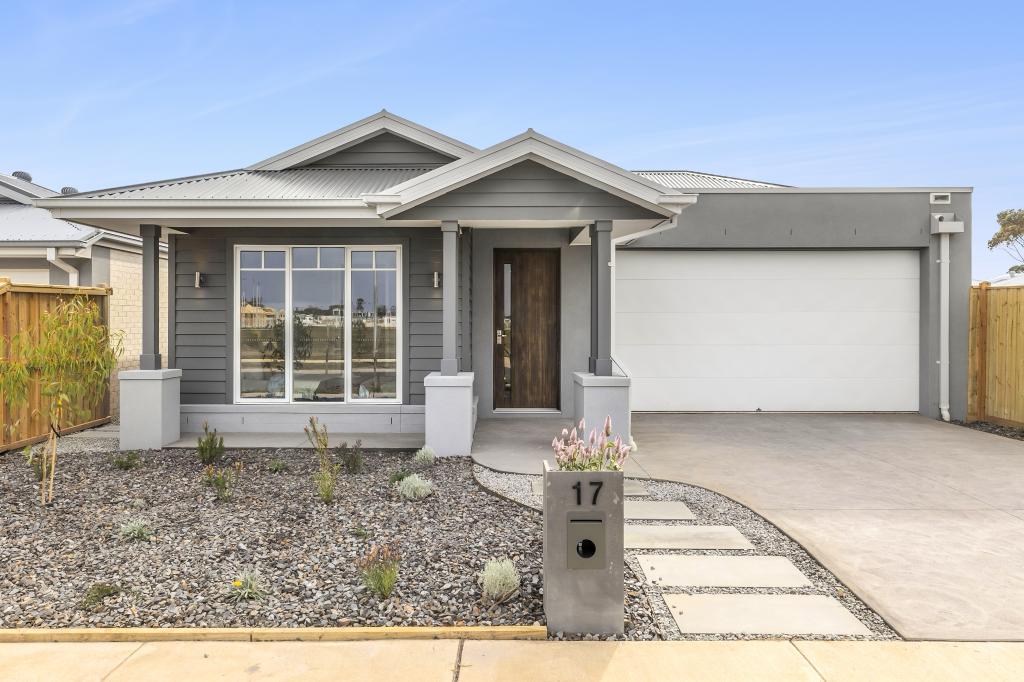 0
0
Similar properties For Rent nearby
See more properties for rent nearby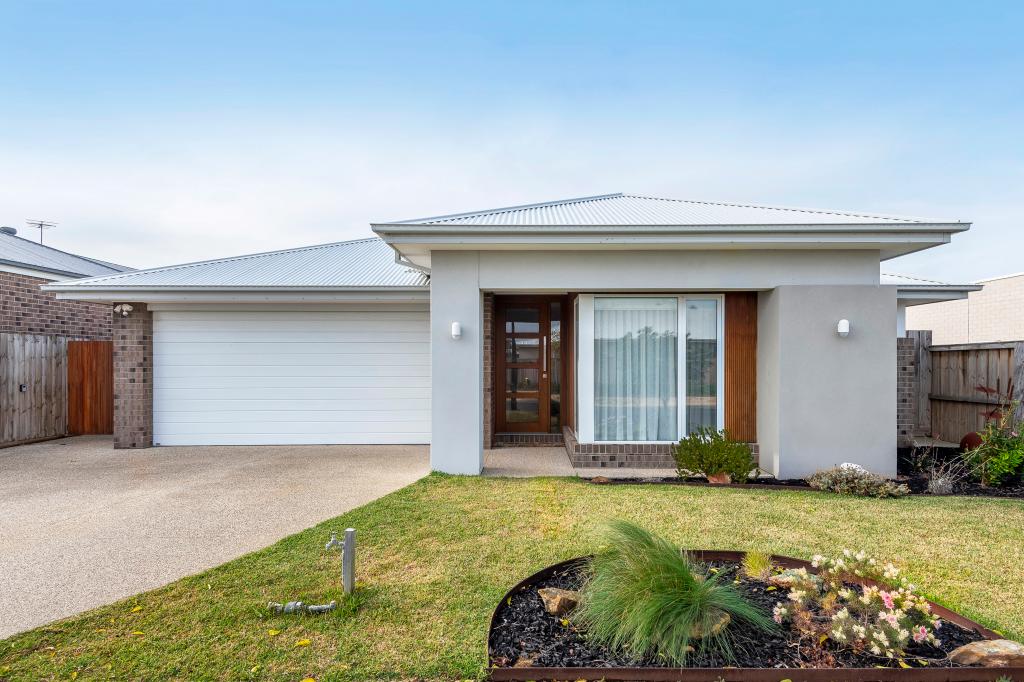 0
0
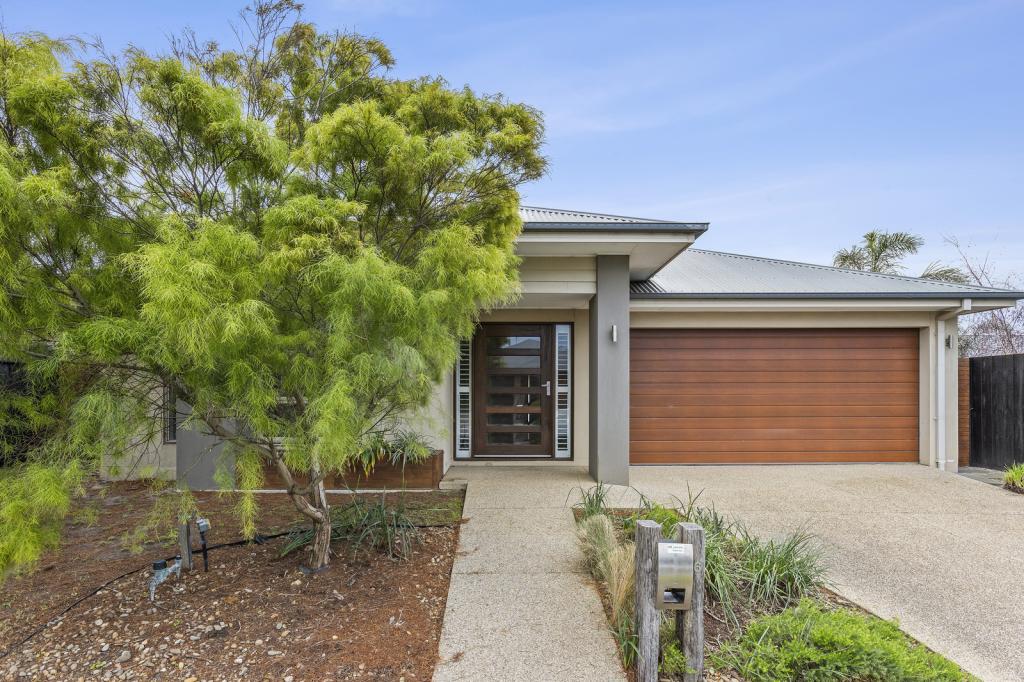 0
0
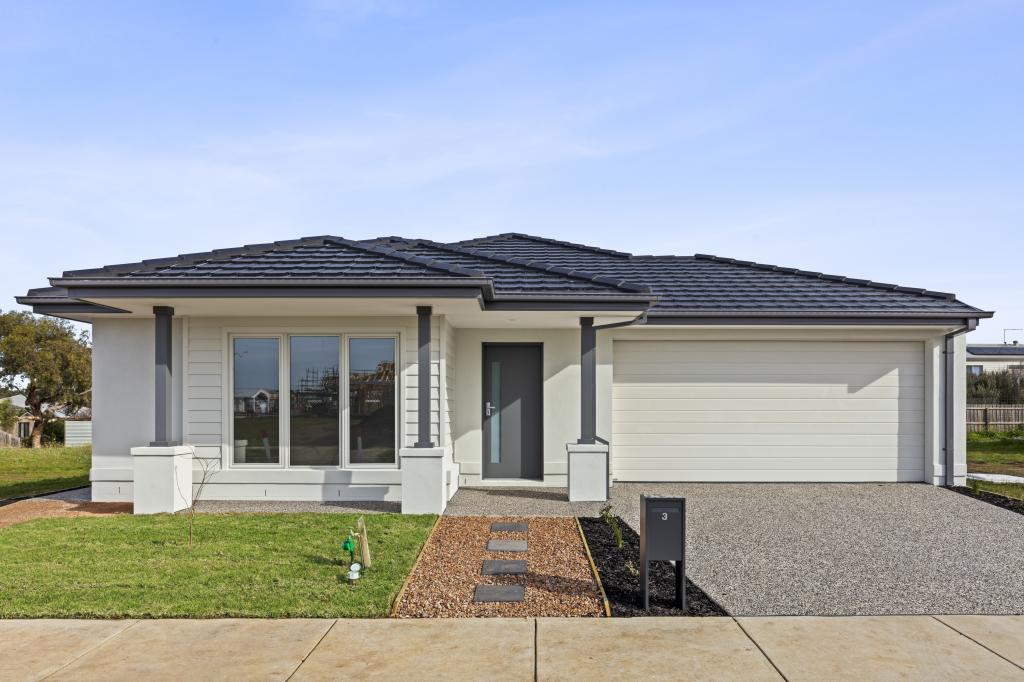 0
0About Ocean Grove 3226
The size of Ocean Grove is approximately 18.5 square kilometres. There are 22 parks, covering nearly 16.5% of the total area. The population of Ocean Grove in 2016 was 14165 people. By 2021 the population was 17714 showing a population growth of 25.0% in the area during that time. The predominant age group in Ocean Grove is 60-69 years. Households in Ocean Grove are primarily childless couples and are likely to be repaying $1800 - $2399 per month on mortgage repayments. In general, people in Ocean Grove work in a professional occupation.In 2021, 78.50% of the homes in Ocean Grove were owner-occupied compared with 76.10% in 2016.
Ocean Grove has 11,903 properties. Over the last 5 years, Houses in Ocean Grove have seen a -2.42% decrease in median value, while Units have seen a 3.98% increase. As at 31 July 2026:
- The median value for Houses in Ocean Grove is $1,026,772 while the median value for Units is $851,059.
- Houses have a median rent of $650 while Units have a median rent of $560.
Suburb Insights for Ocean Grove 3226
Market Insights
Ocean Grove Trends for Houses
N/A
N/A
View TrendN/A
N/A
Ocean Grove Trends for Units
N/A
N/A
View TrendN/A
N/A
Neighbourhood Insights
© Copyright 2026. RP Data Pty Ltd trading as Cotality (Cotality). All rights reserved. No reproduction, distribution, or transmission of the copyrighted materials is permitted. The information is deemed reliable but not guaranteed.
While Cotality uses commercially reasonable efforts to ensure the Cotality Data is current, Cotality does not warrant the accuracy, currency or completeness of the Cotality Data and to the full extent permitted by law excludes all loss or damage howsoever arising (including through negligence) in connection with the Cotality Data.
This product uses cookies and other similar technologies to improve and customise your browsing experience, to tailor content and adverts, and for analytics and metrics regarding visitor usage on this product and other media. We may share cookie and analytics information with third parties for the purposes of advertising. By continuing to use our website, you consent to cookies being used. View our Privacy Policy here.
X
