
54 Powell Street WOcean Grove VIC 3226
Property Details for 54 Powell St W, Ocean Grove
54 Powell St W, Ocean Grove is a 3 bedroom, 1 bathroom House with 2 parking spaces and was built in 1960. The property has a land size of 849m2 and floor size of 131m2. While the property is not currently for sale or for rent, it was last sold in November 2019.
Last Listing description (July 2026)
Defined:
In the pulse of Ocean Grove, this renovated beach house on 850sqm (approx.) delivers an address charged with lifestyle, scale and possibility. From the front yard, the village becomes part of the atmosphere. Coffee beans in the morning air, restaurants close enough for spontaneous dinners, parklands an easy flat stroll away and patrolled beaches ready for endless summer days. Inside, fresh coastal interiors bring light, comfort and relaxed appeal, making the home immediately enjoyable as a weekender, holiday base, permanent residence or Airbnb while future plans take shape. Zoned Residential Growth Zone 3, the property also carries genuine development weight, with scope for subdivision, townhouse or apartment development, a new coastal residence or strategic land bank position in one of Ocean Groves most walkable settings (STCA). Live it, lease it, holiday in it or think bigger. This is 850sqm of opportunity with town assets at your door and the future wide open.
Considered:
Kitchen Freshly renovated kitchen filled with natural light, 600mm stainless steel oven with electric cooktop, Omega dishwasher, feature Acrylic splashback, ample bench space, built-in pantry cupboards, hybrid flooring and task lighting
Living Sunny and bright with an expanse of original aluminum windows drawing in beautiful natural light. Desirable north orientation, hybrid flooring, feature lighting, reverse cycle heating & cooling, electric wall heater, external sun blind and beautiful garden outlooks
Dining Oversized dining area offering plenty of space for gatherings with family and friends. Hybrid flooring, feature pendant light, warmed by an abundance of natural light and pleasing outdoor vistas
Three Bedrooms Light-filled and beautifully scaled, all with built-in robes, engineered timber floors and ceiling fans
Bathroom Spacious bathroom with separate vanity area, outstanding storage capacity, engineered timber floor, wall heater and adjacent shower/w.c room
Outdoors 850sqm of pure potential! Desirable northern aspect with 20 metre frontage, exceptional scope for future redevelopment (STCA). Residential Growth Zone 3 (RGZ3). Carport, large single garage and garden shed. Ample off street parking. Ramped access to the front and rear. Established trees and gardens inducing privacy.
Close by facilities The Terrace, Ocean Grove main beach, Ocean Grove Primary School, bowling club, golf club, Blue Waters Lake Reserve, Ocean Grove Park & boat ramp
Ideal for Families, investors, professionals, builders & developers
*All information offered by Oslo Property is provided in good faith. It is derived from sources believed to be accurate and current as at the date of publication and as such Oslo Property simply pass this information on. Use of such material is at your sole risk. Prospective purchasers are advised to make their own enquiries with respect to the information that is passed on. Oslo Property will not be liable for any loss resulting from any action or decision by you in reliance on the information.*
Property History for 54 Powell St W, Ocean Grove, VIC 3226
- 30 Apr 2026Listed for Sale $1,175,000 - $1,250,000
- 15 Nov 2019Sold for $975,000
- 17 Oct 2019Listed for Sale Offers Closing Wednesday 20th Nov at 4pm

Recent sales nearby
See more recent sales nearby/assets/perm/fbyxwfo3ymi6npcnp4tw5jqwji?signature=f268120876864c1ff79941ce5770b397093db16c9421c87bf9289f39074b3c38) 0
0
/assets/perm/v2gtmyg3zqi6nhbg6mcwyzlz6u?signature=cd566593f4de468fd8c321e10960d65105b8d26a530a494f85f6e06d447d3396) 0
0
/assets/perm/dtbrsan6lyi6nmvo5pz6teoz6e?signature=e82e028e8214ccd9221494eb8ce35a2ee41674662a444a0d4a0849715e7c2109) 0
0
Similar properties For Sale nearby
See more properties for sale nearby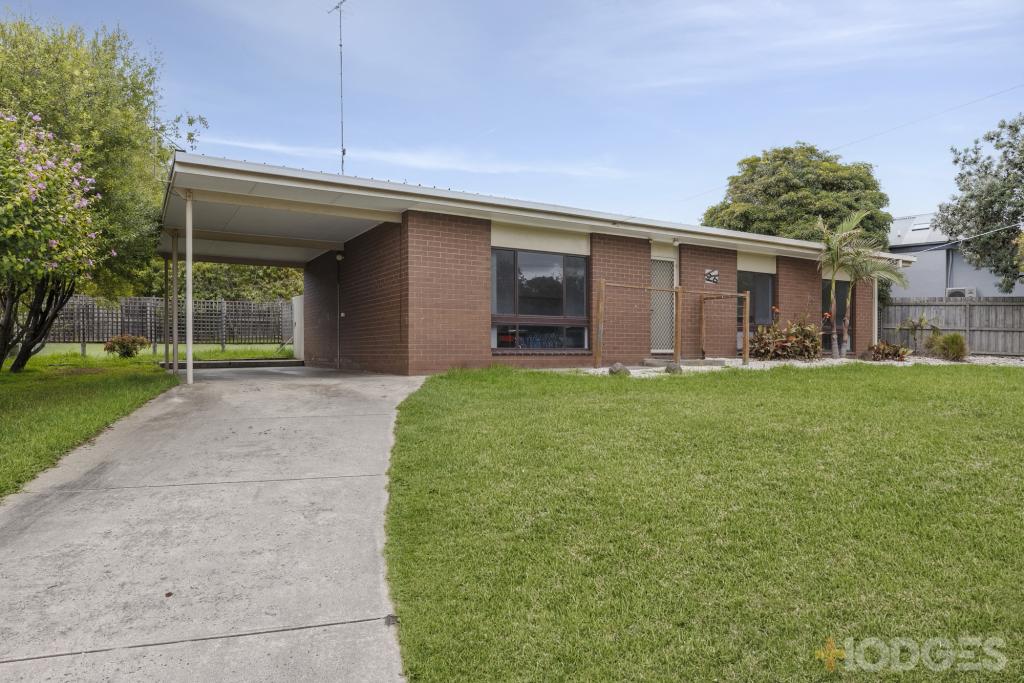 0
0

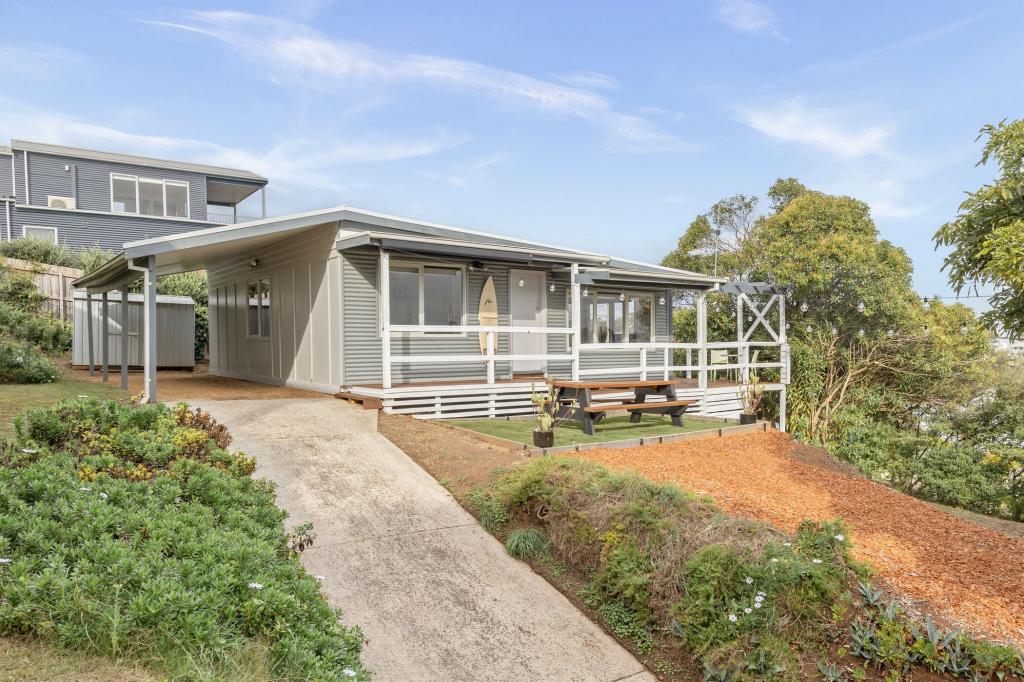 0
0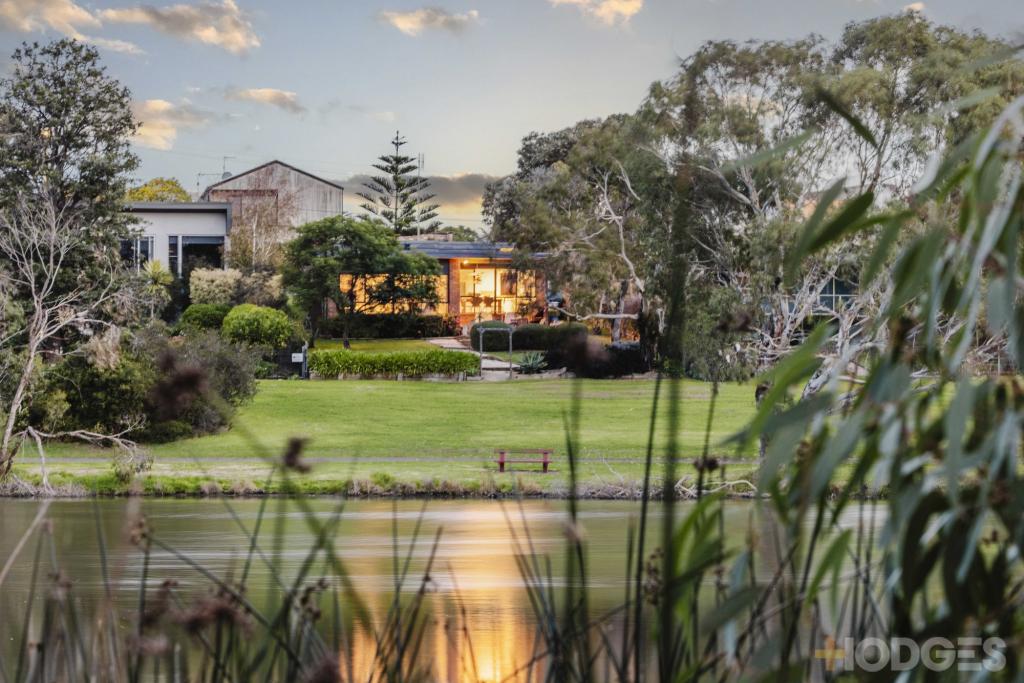 0
0Similar properties For Rent nearby
See more properties for rent nearby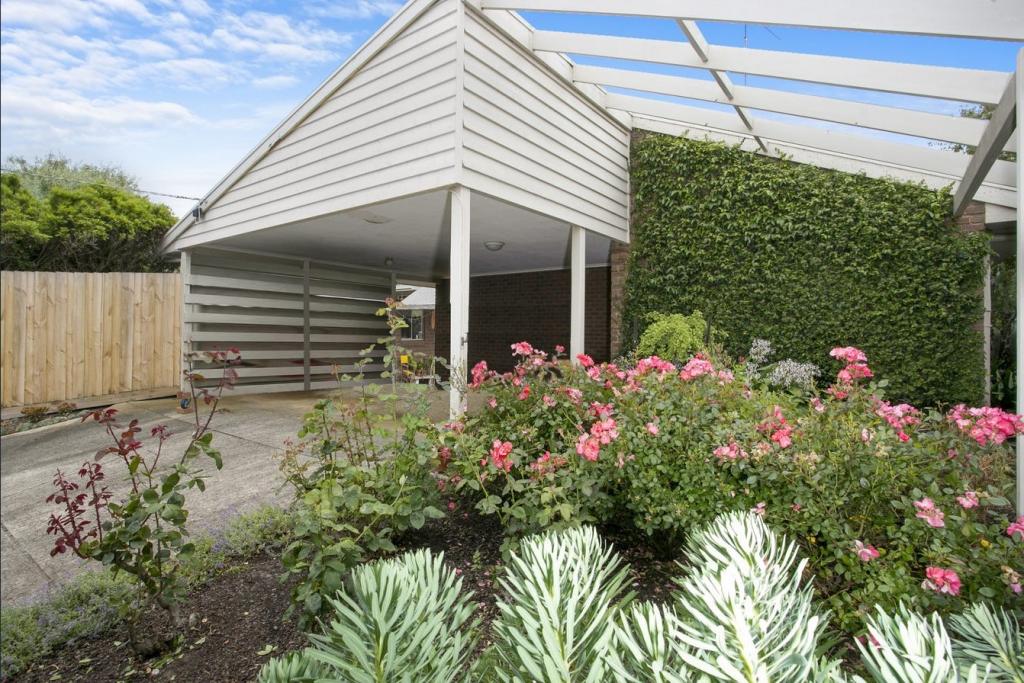 0
0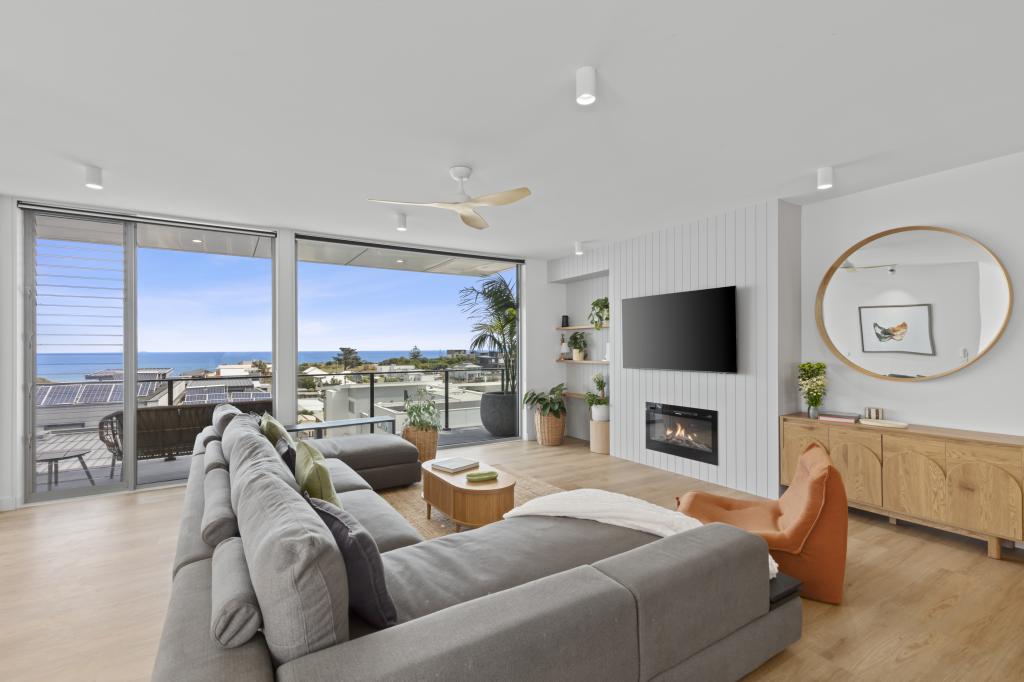 0
0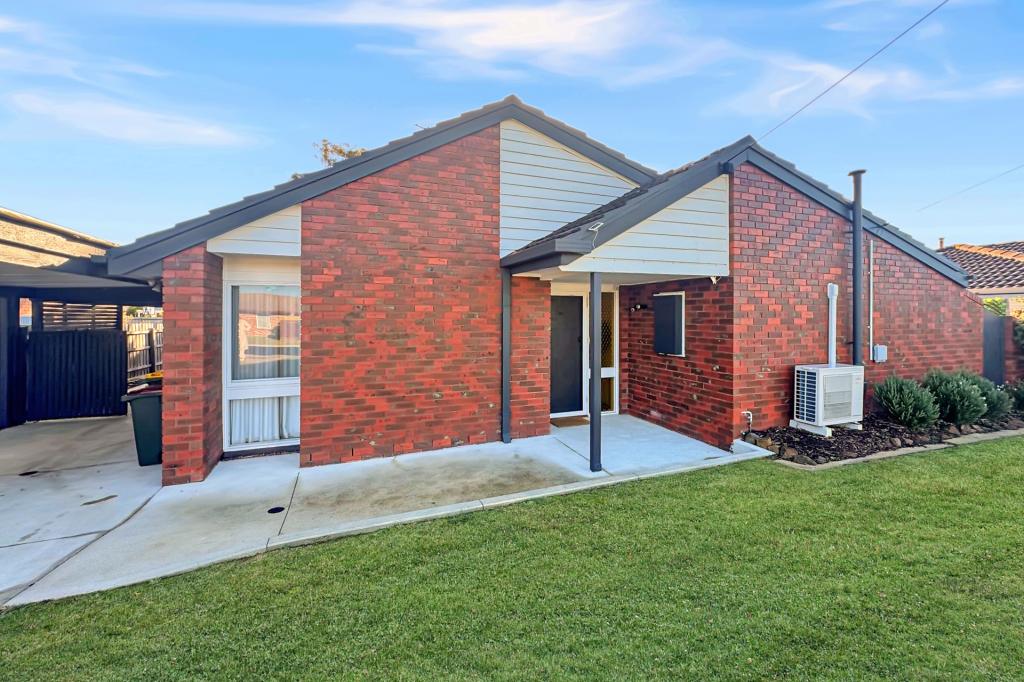 0
0About Ocean Grove 3226
The size of Ocean Grove is approximately 18.5 square kilometres. There are 22 parks, covering nearly 16.5% of the total area. The population of Ocean Grove in 2016 was 14165 people. By 2021 the population was 17714 showing a population growth of 25.0% in the area during that time. The predominant age group in Ocean Grove is 60-69 years. Households in Ocean Grove are primarily childless couples and are likely to be repaying $1800 - $2399 per month on mortgage repayments. In general, people in Ocean Grove work in a professional occupation.In 2021, 78.50% of the homes in Ocean Grove were owner-occupied compared with 76.10% in 2016.
Ocean Grove has 11,867 properties. Over the last 5 years, Houses in Ocean Grove have seen a -0.83% decrease in median value, while Units have seen a -0.32% decrease. As at 30 June 2026:
- The median value for Houses in Ocean Grove is $1,034,776 while the median value for Units is $844,094.
- Houses have a median rent of $650 while Units have a median rent of $550.
Suburb Insights for Ocean Grove 3226
Market Insights
Ocean Grove Trends for Houses
N/A
N/A
View TrendN/A
N/A
Ocean Grove Trends for Units
N/A
N/A
View TrendN/A
N/A
Neighbourhood Insights
© Copyright 2026. RP Data Pty Ltd trading as Cotality (Cotality). All rights reserved. No reproduction, distribution, or transmission of the copyrighted materials is permitted. The information is deemed reliable but not guaranteed.
While Cotality uses commercially reasonable efforts to ensure the Cotality Data is current, Cotality does not warrant the accuracy, currency or completeness of the Cotality Data and to the full extent permitted by law excludes all loss or damage howsoever arising (including through negligence) in connection with the Cotality Data.
This product uses cookies and other similar technologies to improve and customise your browsing experience, to tailor content and adverts, and for analytics and metrics regarding visitor usage on this product and other media. We may share cookie and analytics information with third parties for the purposes of advertising. By continuing to use our website, you consent to cookies being used. View our Privacy Policy here.
X
