
5 Speculant StreetOcean Grove VIC 3226
Property Details for 5 Speculant St, Ocean Grove
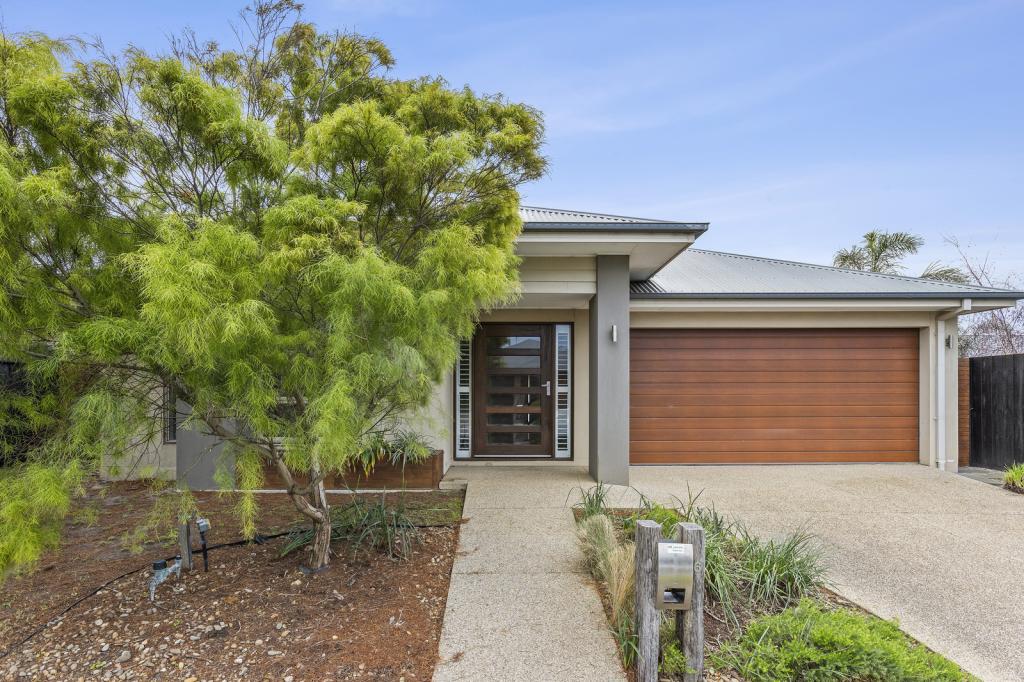
5 Speculant St, Ocean Grove is a 4 bedroom, 2 bathroom House with 2 parking spaces and was built in 2022. The property has a land size of 592m2 and floor size of 244m2. While the property is not currently for sale or for rent, it was last sold in June 2024.
Last Listing description (August 2024)
Defined:
This brand new, custom-built family home in Ocean Grove epitomises modern luxury with a touch of coastal chic, offering a thoughtful layout featuring four spacious bedrooms and two generous living zones, complemented by a separate study ideal for a home office. Central to the home is the open plan living and dining area which is bathed in natural light and flows elegantly from the sleek kitchen. Thoughtfully designed and meticulously executed, the kitchen is equipped with high-end appliances and a large butlers pantry. Additional comforts include a separate lounge or theatre room, zoned ducted heating and cooling, and ample storage solutions throughout. Outdoors, the north-facing timber deck and pergola are set against a backdrop of lush lawn. Located in a sought-after neighbourhood known for its relaxed, family-friendly atmosphere, this home is perfectly suited for families looking to embrace modern coastal living with all the luxuries of a bespoke custom build.
Considered:
Living/Dining Open plan, sun filled and spacious living and dining area with engineered timber flooring, large windows and high ceilings.
Lounge Room A second living area separate to the main, open plan living/dining area, with carpet, wide picture window and wide doorway.
Master Suite A spacious retreat featuring neutral-toned carpet, ceiling fan, and a large picture window. Includes a built-in picture shelf with a timber accent, a large walk-in robe with custom storage solutions, and an ensuite with high-end finishes.
Additional Bedrooms Three additional bedrooms in a separate sleeping wing are comfortable and stylish with built-in robes featuring timber door handles. Including carpet, ceiling fan and wide windows with block out blinds.
Main Bathroom Family-sized bathroom with a deep inset bath, fully enclosed glass shower, and a wide vanity offering ample storage. Features a neutral palette that complements the rest of the home.
Study Smaller, sun filled room at the front of the home with wide windows, engineered timber flooring, ideal as a home office or home salon.
Outdoors A north-facing timber deck with a pergola overlooks the landscaped lawn, offering a perfect setting for relaxation and family gatherings.
Close by facilities Kingston Village shopping centre, Devlins Road Recreation Reserve, Devlins Park, Ocean Grove Nature Reserve, Bellarine Secondary College Ocean Grove Campus, Bellarine Sports and Acquatic Centre. Twenty-five minutes commute to central Geelong.
Ideal buyer Families, Investors
*All information offered by Oslo Property is provided in good faith. It is derived from sources believed to be accurate and current as at the date of publication and as such Oslo Property simply pass this information on. Use of such material is at your sole risk. Prospective purchasers are advised to make their own enquiries with respect to the information that is passed on. Oslo Property will not be liable for any loss resulting from any action or decision by you in reliance on the information.*
Property History for 5 Speculant St, Ocean Grove, VIC 3226
- 24 Jun 2024Sold for $1,110,000
- 15 May 2024Listed for Sale $1,125,000 - $1,210,000
- 21 Nov 2021Sold for $474,000

Recent sales nearby
See more recent sales nearby/assets/perm/4lhyvvvpkyi6pjshd4snlqgvru?signature=597a7204b94aaad25408a631cdc7ccea0f218c75ea6d690895b471923e0f6a65) 0
0

/assets/perm/4ghdfpwrr4i6nol4mnlifz66cm?signature=7b35b592371c73984022d51f019af5921f79e0aebcb066a180e716c6f0f11732) 0
0
Similar properties For Sale nearby
See more properties for sale nearby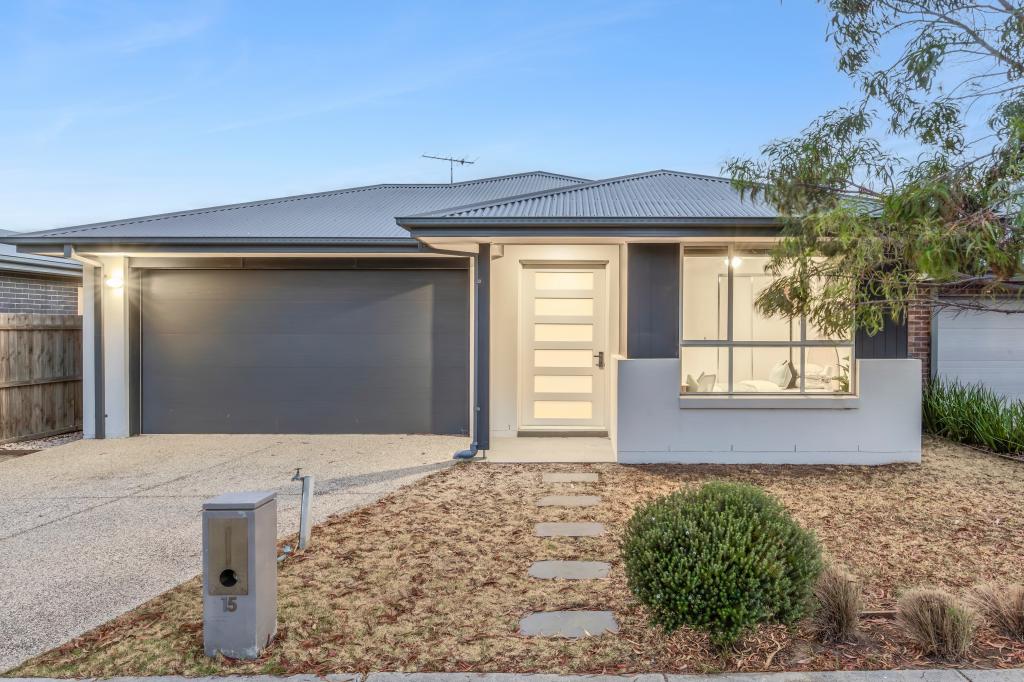 0
0
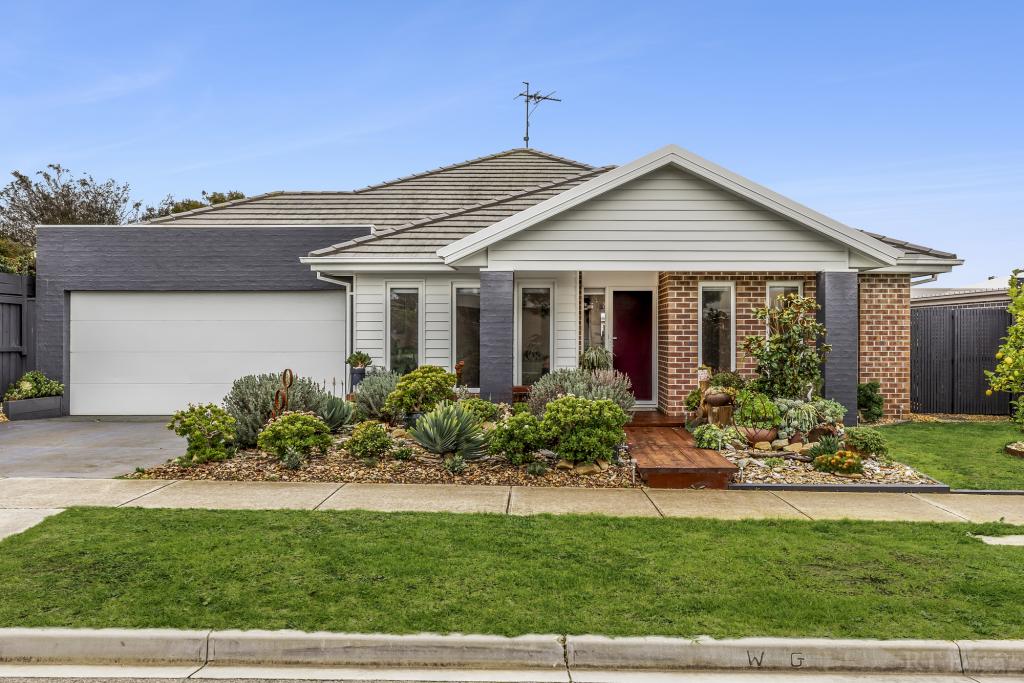 0
0
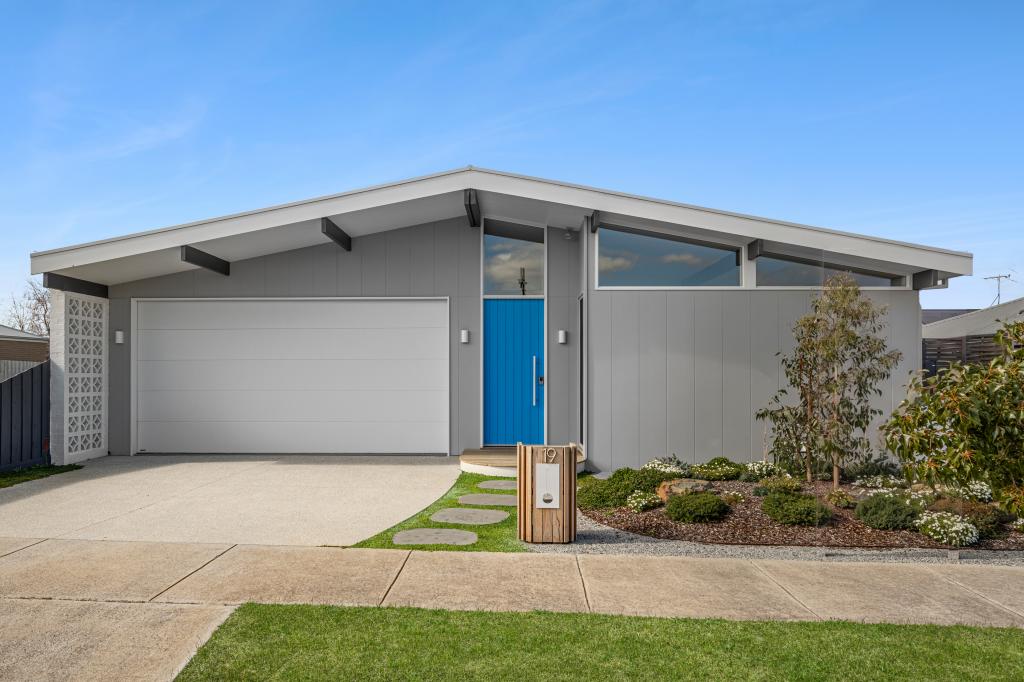 0
0Similar properties For Rent nearby
See more properties for rent nearby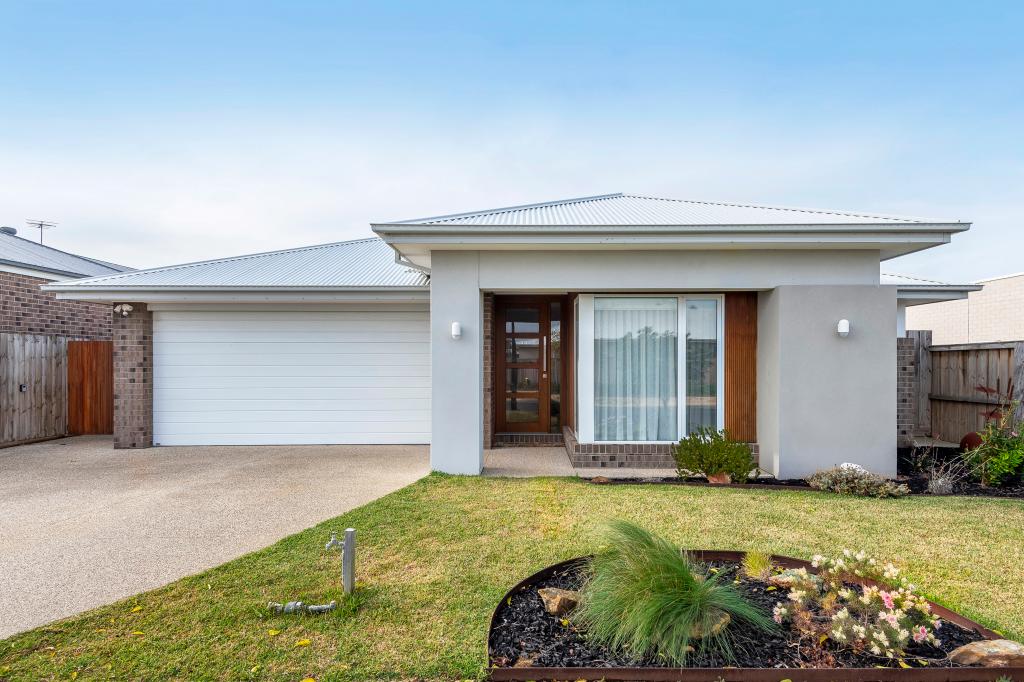 0
0
 0
0 0
0About Ocean Grove 3226
The size of Ocean Grove is approximately 18.5 square kilometres. There are 22 parks, covering nearly 16.5% of the total area. The population of Ocean Grove in 2016 was 14165 people. By 2021 the population was 17714 showing a population growth of 25.0% in the area during that time. The predominant age group in Ocean Grove is 60-69 years. Households in Ocean Grove are primarily childless couples and are likely to be repaying $1800 - $2399 per month on mortgage repayments. In general, people in Ocean Grove work in a professional occupation.In 2021, 78.50% of the homes in Ocean Grove were owner-occupied compared with 76.10% in 2016.
Ocean Grove has 11,903 properties. Over the last 5 years, Houses in Ocean Grove have seen a -2.42% decrease in median value, while Units have seen a 3.98% increase. As at 31 July 2026:
- The median value for Houses in Ocean Grove is $1,026,772 while the median value for Units is $851,059.
- Houses have a median rent of $650 while Units have a median rent of $560.
Suburb Insights for Ocean Grove 3226
Market Insights
Ocean Grove Trends for Houses
N/A
N/A
View TrendN/A
N/A
Ocean Grove Trends for Units
N/A
N/A
View TrendN/A
N/A
Neighbourhood Insights
© Copyright 2026. RP Data Pty Ltd trading as Cotality (Cotality). All rights reserved. No reproduction, distribution, or transmission of the copyrighted materials is permitted. The information is deemed reliable but not guaranteed.
While Cotality uses commercially reasonable efforts to ensure the Cotality Data is current, Cotality does not warrant the accuracy, currency or completeness of the Cotality Data and to the full extent permitted by law excludes all loss or damage howsoever arising (including through negligence) in connection with the Cotality Data.
This product uses cookies and other similar technologies to improve and customise your browsing experience, to tailor content and adverts, and for analytics and metrics regarding visitor usage on this product and other media. We may share cookie and analytics information with third parties for the purposes of advertising. By continuing to use our website, you consent to cookies being used. View our Privacy Policy here.
X
