
49 Curzon DriveOcean Grove VIC 3226
Property Details for 49 Curzon Dr, Ocean Grove
49 Curzon Dr, Ocean Grove is a 4 bedroom, 2 bathroom House with 2 parking spaces and was built in 2010. The property has a land size of 571m2 and floor size of 187m2. While the property is not currently for sale or for rent, it was last sold in November 2023.
Last Listing description (January 2024)
Defined: Delivering low-maintenance family appeal, this private home marries practical living with a premium corner address, stretching its light-filled proportions across a single-level layout, where three living zones, stone-topped kitchen and four bedrooms promise space and seclusion for families, holiday-makers or the savvy investor.
Stylishly appointed throughout, the homes modern open plan layout showcases its appealing hosting ability while ensuring an effortless everyday lifestyle for those requiring space and separation. With a front living room, central family zone and a rear games room, the home offers something for everyone.
With space outside for the kids to run, the rear yard offers a blank canvas for the green thumb or a private play space for kids ideal for a trampoline, backyard cricket or tiggy. Positioned amidst a family-friendly community, where shops, parklands, schools and the coast all span within proximity to home.
Considered:
Kitchen: Stone benchtops, island bench with dual sink and chrome tapware, overhead cabinetry and a corner walk-in pantry, stainless steel rangehood, gas cooktop and underbench oven. Generous fridge cavity with plumbing, and dishwasher.
Living: Front-facing windows, carpet underfoot, warm neutral tones present an inviting space for formal living.
Open Plan Living: Centrally positioned to bring everyone together across both living and dining zones. Tiled floors, with glass sliding doors connecting indoor/outdoor entertaining across an alfresco.
Master Suite: Opulent in size, with a walk-in robe and ensuite complete with oversized shower and generous vanity.
Additional Bedrooms: Set within a bedroom wing, three robed-bedrooms provide generous proportions and retreat-like space for children.
Main Bathroom: With both a shower and tub, single stone-vanity, and window.
Outside: Spanning a manageable 571sqm (approx.) allotment, a low-maintenance garden appeals with easy-care peripheral gardens, separate side access for trailer/boat/caravan parking and a rear shed. Alfresco entertaining helps merge the indoors with the out, while sweeping gardens to the front offer an appealing entrance.
Luxury Inclusions: Gas ducted heating and evaporative cooling, downlights throughout, custom blinds, rear garden shed, solar panels, easy-care gardens, rear secure fencing and double garage with additional off-street parking across the driveway.
Close by Facilities: Local playground and reserve, Headstart Early Learning Centre, Ocean Grove Shopping Centre, Surfside Primary School, Bellarine Secondary College, Our Lady Star of The Sea Catholic Primary School, Bellarine Aquatic & Sports Centre, Ocean Grove Skatepark, Buckley Park Foreshore Reserve, Ocean Grove Beach and main shopping/cafe precinct.
Ideal For: Families, large or small. Holiday-makers or investors.
*All information offered by Oslo Property is provided in good faith. It is derived from sources believed to be accurate and current as at the date of publication and as such Oslo Property simply pass this information on. Use of such material is at your sole risk. Prospective purchasers are advised to make their own enquiries with respect to the information that is passed on. Oslo Property will not be liable for any loss resulting from any action or decision by you in reliance on the information.*
Property History for 49 Curzon Dr, Ocean Grove, VIC 3226
- 11 Nov 2023Sold for $870,000
- 23 Oct 2023Listed for Sale $860,000 - $899,000
- 18 Jan 2023Sold for $975,000

Recent sales nearby
See more recent sales nearby/assets/perm/4kbriaxi4ei63gk3x4ounxrpzq?signature=c64c6ce6c8fd45ee312506f45f53288de9d906789b39908e7584a0491a5498f6) 0
0
/assets/perm/4b3vc5mifmi6zofolh3gtrvnmu?signature=39ca10407bf7a1cc75989142b4666a056bcbcfffa40b179cd69a86b0ebb1f1c8) 0
0
/assets/perm/ejxv3ecla4i6xm7qwexrrdc5cu?signature=bf3a1589a67c2d6cb838e580986f0ea98b5cd684fda0305d5a8f061a6ee11409) 0
0Similar properties For Sale nearby
See more properties for sale nearby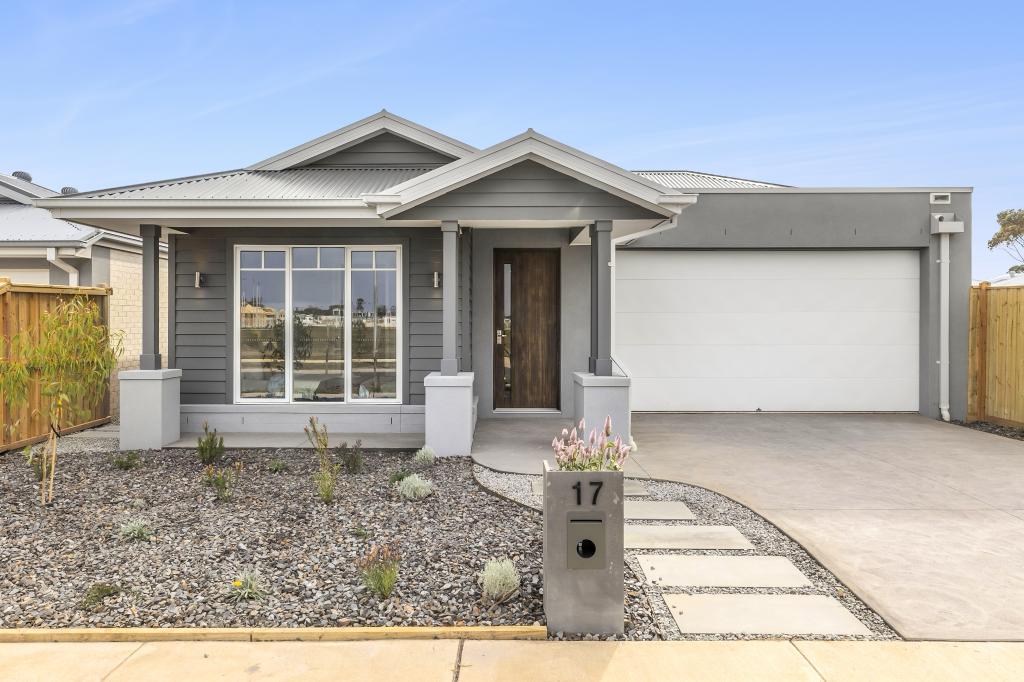 0
0
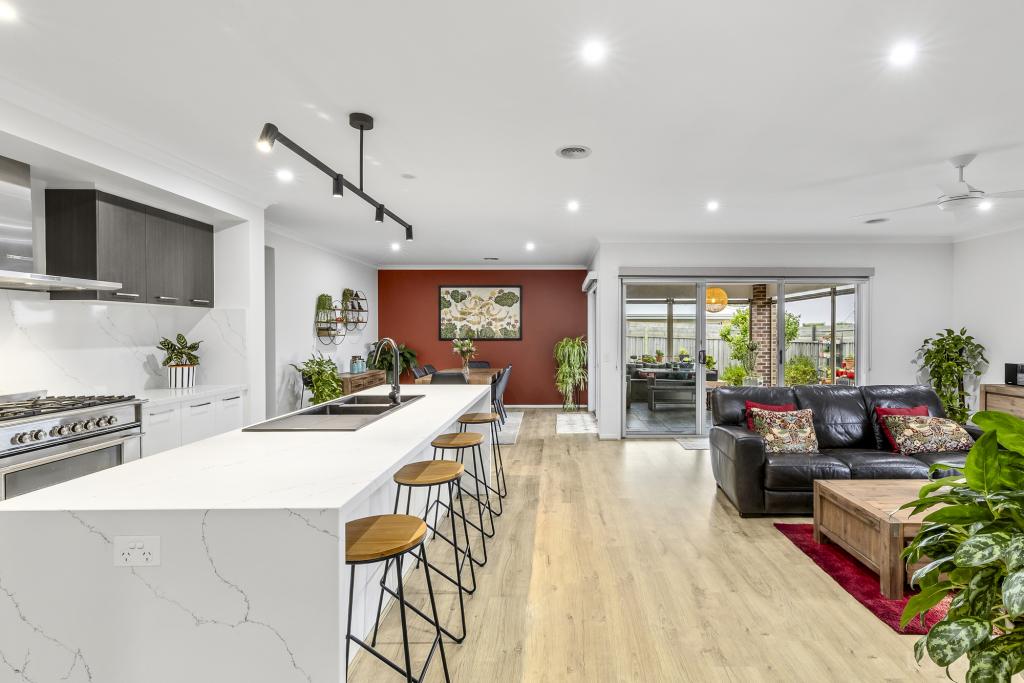 0
0
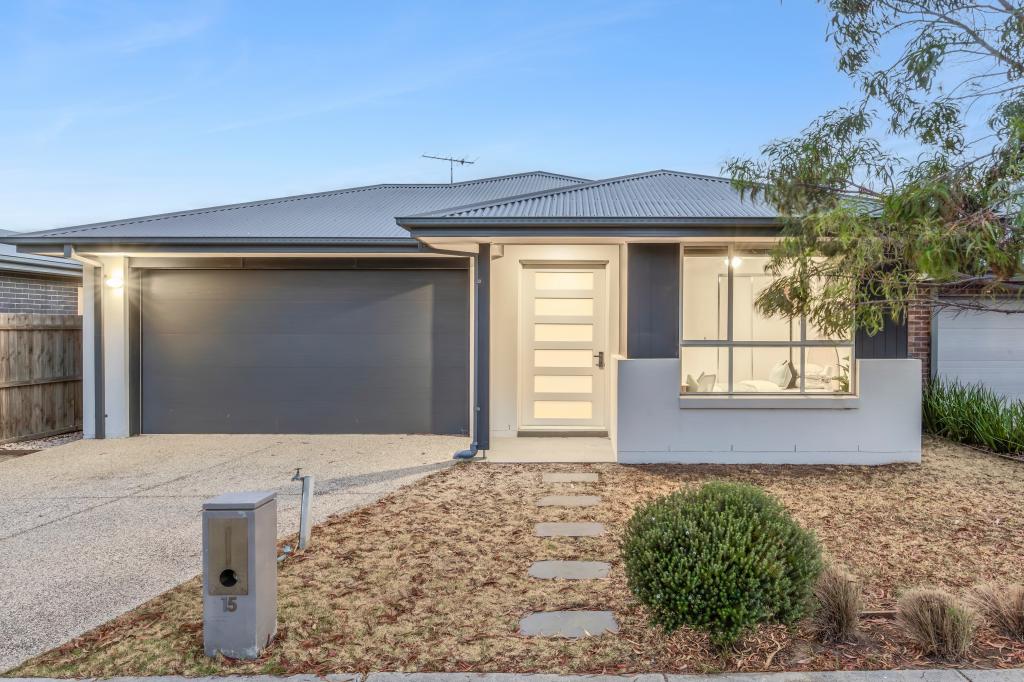 0
0

Similar properties For Rent nearby
See more properties for rent nearby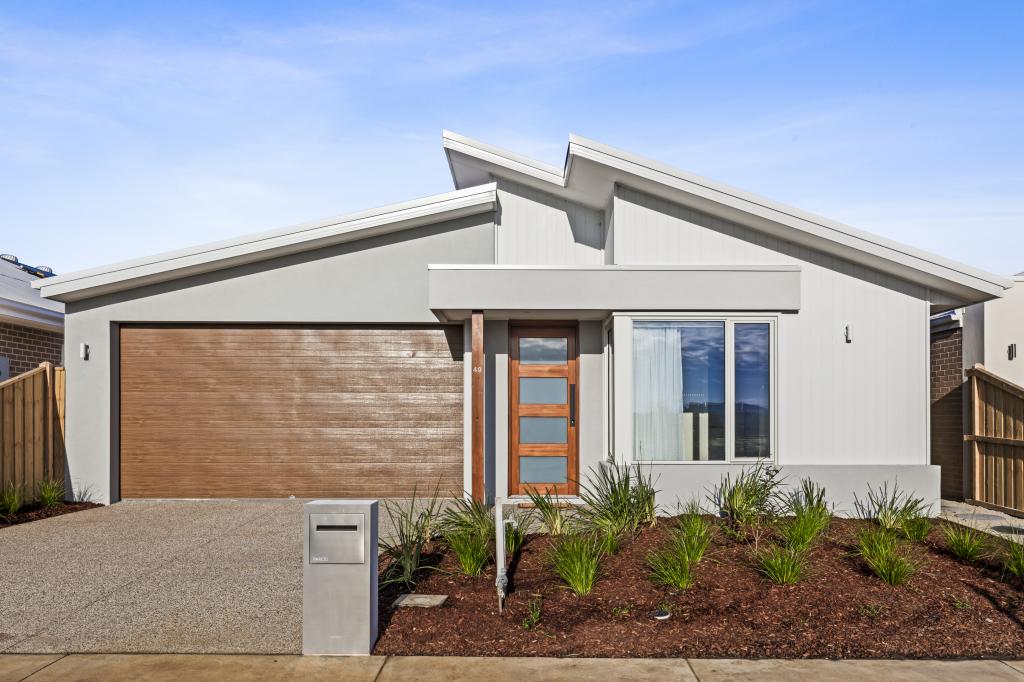 0
0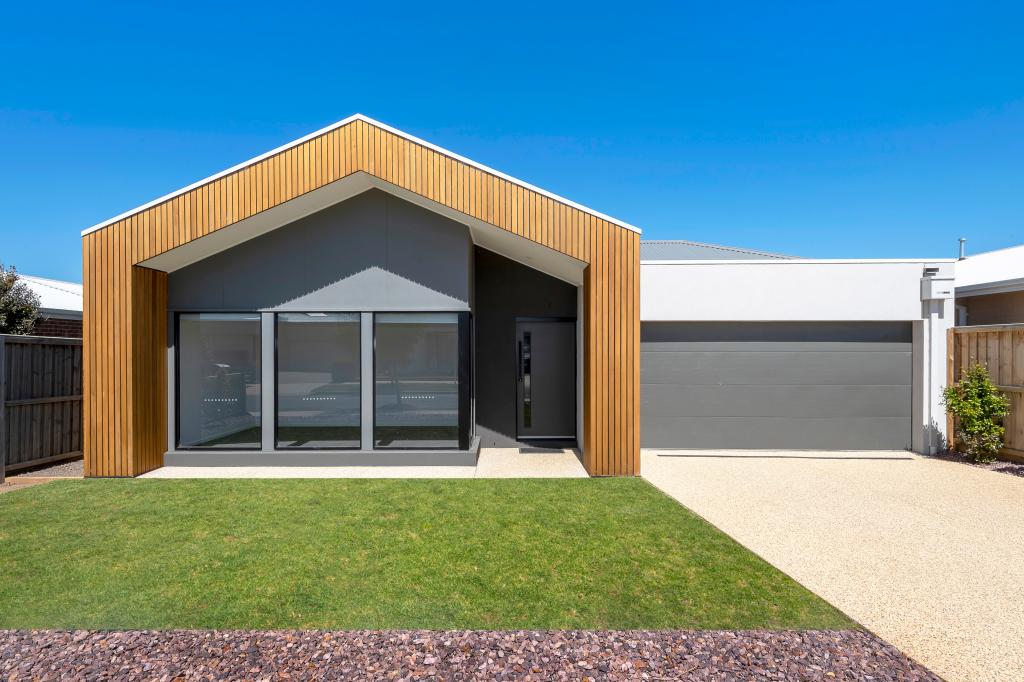 0
0

 0
0About Ocean Grove 3226
The size of Ocean Grove is approximately 18.5 square kilometres. There are 22 parks, covering nearly 16.5% of the total area. The population of Ocean Grove in 2016 was 14165 people. By 2021 the population was 17714 showing a population growth of 25.0% in the area during that time. The predominant age group in Ocean Grove is 60-69 years. Households in Ocean Grove are primarily childless couples and are likely to be repaying $1800 - $2399 per month on mortgage repayments. In general, people in Ocean Grove work in a professional occupation.In 2021, 78.50% of the homes in Ocean Grove were owner-occupied compared with 76.10% in 2016.
Ocean Grove has 11,965 properties. Over the last 5 years, Houses in Ocean Grove have seen a -8.62% decrease in median value, while Units have seen a -0.24% decrease. As at 30 September 2026:
- The median value for Houses in Ocean Grove is $1,013,005 while the median value for Units is $824,517.
- Houses have a median rent of $650 while Units have a median rent of $550.
Suburb Insights for Ocean Grove 3226
Market Insights
Ocean Grove Trends for Houses
N/A
N/A
View TrendN/A
N/A
Ocean Grove Trends for Units
N/A
N/A
View TrendN/A
N/A
Neighbourhood Insights
© Copyright 2026. RP Data Pty Ltd trading as Cotality (Cotality). All rights reserved. No reproduction, distribution, or transmission of the copyrighted materials is permitted. The information is deemed reliable but not guaranteed.
While Cotality uses commercially reasonable efforts to ensure the Cotality Data is current, Cotality does not warrant the accuracy, currency or completeness of the Cotality Data and to the full extent permitted by law excludes all loss or damage howsoever arising (including through negligence) in connection with the Cotality Data.
This product uses cookies and other similar technologies to improve and customise your browsing experience, to tailor content and adverts, and for analytics and metrics regarding visitor usage on this product and other media. We may share cookie and analytics information with third parties for the purposes of advertising. By continuing to use our website, you consent to cookies being used. View our Privacy Policy here.
X
