
46 Penleigh CrescentOcean Grove VIC 3226
Property Details for 46 Penleigh Cres, Ocean Grove
46 Penleigh Cres, Ocean Grove is a 4 bedroom, 2 bathroom House with 2 parking spaces and was built in 2010. The property has a land size of 620m2 and floor size of 183m2. While the property is not currently for sale or for rent, it was last transferred in January 2019.
Last Listing description (April 2017)
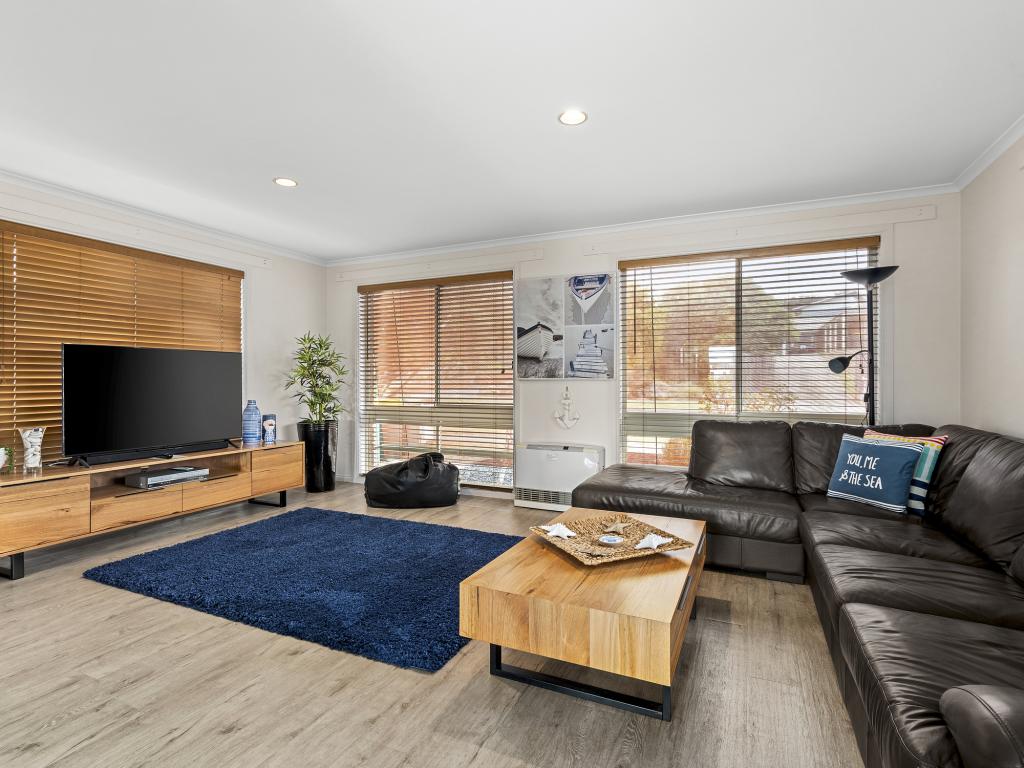
Modern and stylish, this solid, custom-built 4 bedroom family home invites you into a well-glazed, generous open-plan living area with attractive farmland views. The family-friendly location in the Kingston Estate is a short walk to playgrounds, parks and the lake. Just a quick drive to Ocean Grove Marketplace and the beach as well!
The central hub of this welcoming home offers a convenient layout, including an adjoining rear undercover timber deck to capture the sun's first rays. The intuitive kitchen offers a large island bench, and Technika oven, cooktop and dishwasher. Keep the mess concealed with a butler's pantry, large enough to cater for any celebration - with plenty of storage and bench space for appliances, and the option of a cheeky study nook.
The master suite is positioned at the front of the house with dual walk-in robes and en suite with a large in situ shower and vanity. A second lounge room (which could alternatively be used as a home office space), is also located at the front of the house.
A hall extending off the vast light-filled central living space leads to 3 further bedrooms, a second bathroom and WC, and boasts plenty of storage with a double linen press. Spacious laundry with tall cupboards as well as under-bench storage, drying cupboard in the hall to the bedrooms makes managing the washing a breeze, by using recycled air from the ducted heating to get your clothes dry in Winter.
An aggregate concrete driveway leads you to the oversized DLUG, which easily houses two vehicles and still has ample space for a home gym or 'man cave'. Plenty of inbuilt shelving keeps your belongings organised and out of the way. Rear garden access is via a single roller door, out to a large, north-facing sunny aggregate concrete courtyard, ideal for kids' games or storage for a caravan or boat. The low-maintenance front garden displays a neat retaining wall, stones and native grasses. The pleasant and private back yard is comprised of lush lawn and low-maintenance garden beds, with a farmland and rural outlook creating an appealing backdrop.
Eco-friendly additions include solar panels and a 2000L water tank which services the toilets and gardens. This wonderful family home's clever design capitalises on Winter sunshine, yet keeps cool in Summer thanks to the polished concrete flooring throughout the living area. A split system air-con in the main living area, fans in every bedroom, and ducted heating maintain year-round comfort.
- Custom-built home with OP living, farmland vistas and thoughtful details throughout
- Private yet convenient location in Kingston Estate near family-friendly amenities
- Kitchen boasts island bench, Technika apps and generous butler's pantry
- 4 well-appointed BRs, 2 bathrooms and WC, spacious laundry with drying cupboard
- Separate living zone at the front of the property
- Oversized DLUG, front and rear gardens, large backyard with rural views, timber deck
- SS-AC, ducted heating, solar panels and 2000 L water tank for toilets and gardens
Property History for 46 Penleigh Cres, Ocean Grove, VIC 3226
- 04 Jan 2019Transferred
- 16 Mar 2017Sold for $595,000
- 10 Nov 2016Listed for Sale $575,000 - $615,000

Recent sales nearby
See more recent sales nearby/assets/perm/o6h4gmw3yei6npcnp4tw5jqwji?signature=4e03a4561c05c9921d9fc4aa321fd3093fa9b019741d2bbba5e39f86eb406173) 0
0




Similar properties For Sale nearby
See more properties for sale nearby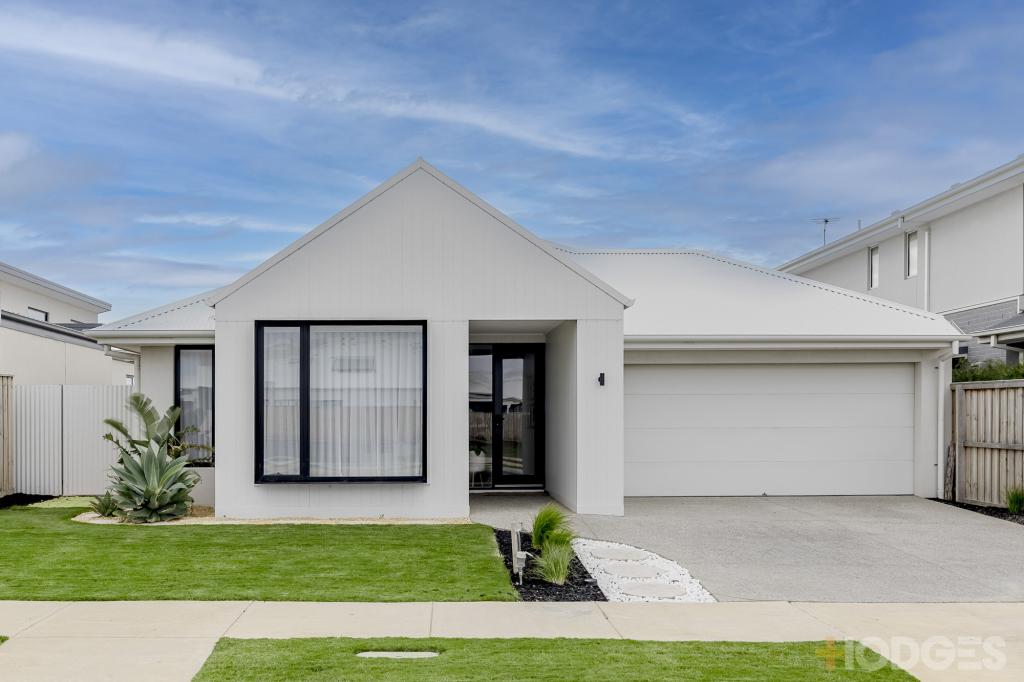 0
0
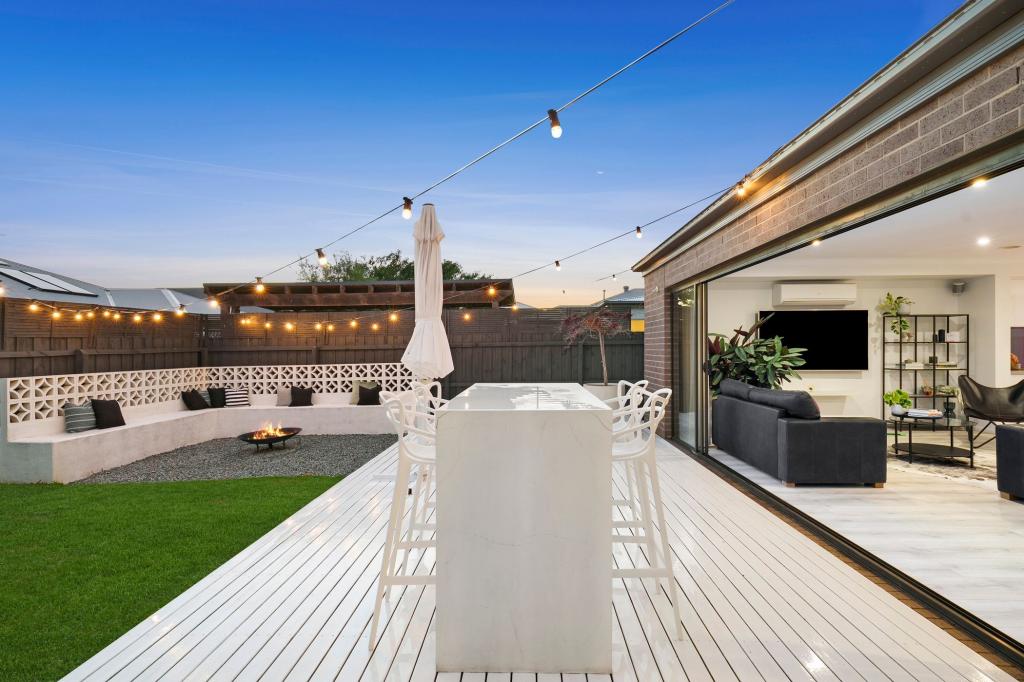 0
0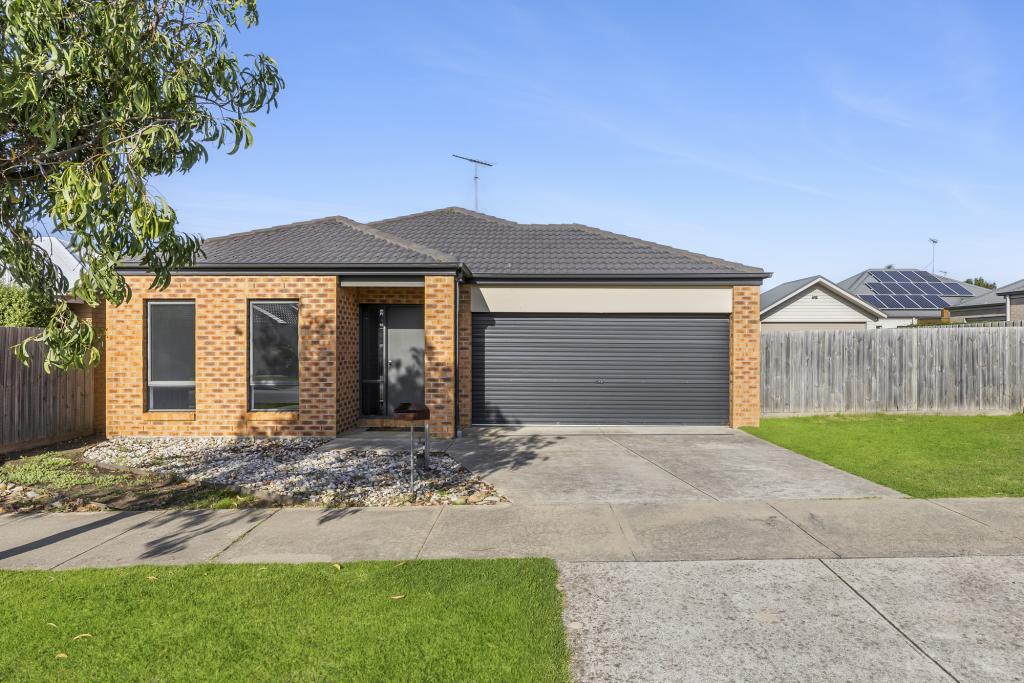 0
0
Similar properties For Rent nearby
See more properties for rent nearby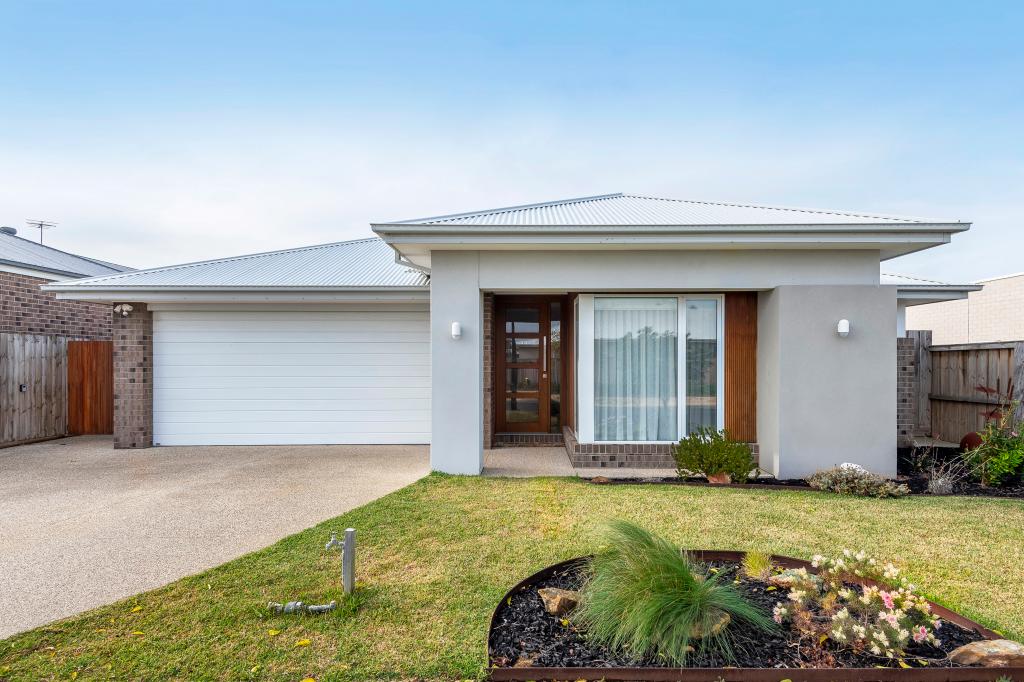 0
0
 0
0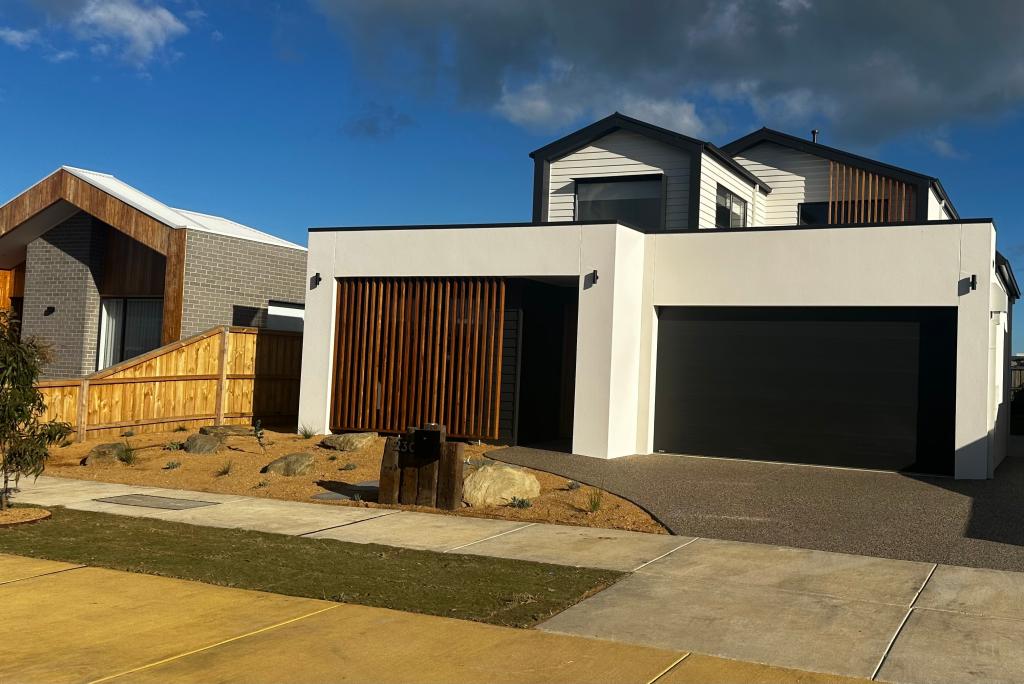 0
0About Ocean Grove 3226
The size of Ocean Grove is approximately 18.5 square kilometres. There are 22 parks, covering nearly 16.5% of the total area. The population of Ocean Grove in 2016 was 14165 people. By 2021 the population was 17714 showing a population growth of 25.0% in the area during that time. The predominant age group in Ocean Grove is 60-69 years. Households in Ocean Grove are primarily childless couples and are likely to be repaying $1800 - $2399 per month on mortgage repayments. In general, people in Ocean Grove work in a professional occupation.In 2021, 78.50% of the homes in Ocean Grove were owner-occupied compared with 76.10% in 2016.
Ocean Grove has 11,872 properties. Over the last 5 years, Houses in Ocean Grove have seen a -0.83% decrease in median value, while Units have seen a -0.32% decrease. As at 30 June 2026:
- The median value for Houses in Ocean Grove is $1,034,776 while the median value for Units is $844,094.
- Houses have a median rent of $650 while Units have a median rent of $550.
Suburb Insights for Ocean Grove 3226
Market Insights
Ocean Grove Trends for Houses
N/A
N/A
View TrendN/A
N/A
Ocean Grove Trends for Units
N/A
N/A
View TrendN/A
N/A
Neighbourhood Insights
© Copyright 2026. RP Data Pty Ltd trading as Cotality (Cotality). All rights reserved. No reproduction, distribution, or transmission of the copyrighted materials is permitted. The information is deemed reliable but not guaranteed.
While Cotality uses commercially reasonable efforts to ensure the Cotality Data is current, Cotality does not warrant the accuracy, currency or completeness of the Cotality Data and to the full extent permitted by law excludes all loss or damage howsoever arising (including through negligence) in connection with the Cotality Data.
This product uses cookies and other similar technologies to improve and customise your browsing experience, to tailor content and adverts, and for analytics and metrics regarding visitor usage on this product and other media. We may share cookie and analytics information with third parties for the purposes of advertising. By continuing to use our website, you consent to cookies being used. View our Privacy Policy here.
X
