
45 Tareeda WayOcean Grove VIC 3226
Property Details for 45 Tareeda Way, Ocean Grove
45 Tareeda Way, Ocean Grove is a 3 bedroom, 2 bathroom House with 1 parking spaces and was built in 2005. The property has a land size of 406m2 and floor size of 169m2. While the property is not currently for sale or for rent, it was last sold in September 2021.
Last Listing description (October 2021)
This custom architecturally designed, energy efficient home offers generous living spaces across two levels, contemporary finishes, high ceilings and a stunning North facing indoor / outdoor covered entertainment area. The Coastal native garden designed and constructed by award winning landscape designer, provides a fabulous backdrop for family life here in vibrant Ocean Grove. With school at the end of the street and walking distance to parks and shops, this home is a great option for buyers keen to have everything at their fingertips.
The low maintenance Coastal landscaped garden welcomes you to the entry of this home, which reveals a combination of polished concrete and timber flooring, across an open plan kitchen meals area and roomy living space. Alongside hallway storage, there is a built in office nook near the staircase. Exposed brick and stainless steel appliances in the kitchen add to the stylish industrial vibe that is further enhanced by the timber benchtops. Opposite the kitchen, sliding bi fold doors open to the covered outdoor deck area, a private space bordered by trees and a perfect spot for entertaining with a BBQ or relaxing with the fire pit roaring beyond.
Located in a private position at the front of the house, the master bedroom, with BIRs and a bench seat with extra storage, enjoys a garden view and a stylish renovated bathroom with timber accents that steps up to an inbuilt bath. With a private, calming outlook to trees and a wide format window opening to the garden, this will be a sought after spot for relaxing. Upstairs, in an ideal configuration for children, two further bedrooms (1 with BIRs) are set around a second lounge space that opens to a private balcony and shares a second renovated bathroom with shower.
Featuring an oversized SLUG with internal access, split system units upstairs & downstairs and water tank, this family home has off-street parking for two cars and is within walking distance to the Kingston Shopping Centre, schools and parkland. A great opportunity to relocate or upgrade to a contemporary family home.
- Custom architecturally designed & energy efficient home
- Three bedroom family home with contemporary finishes
- Multiple living areas including children's retreat upstairs
- Private North facing covered deck with bi-fold doors creating indoor / outdoor living ideal for entertaining
- Open plan kitchen & meals with stainless steel appliances
- Oversized SLUG, split system units upstairs & downstairs, water tank & mature landscaped garden by Award winning landscape designer
- Walking distance to schools, shops and parkland.
Property History for 45 Tareeda Way, Ocean Grove, VIC 3226
- 27 Sep 2021Sold for $960,000
- 23 Sep 2021Listed for Sale $890,000 - $960,000
- 23 Feb 2017Listed for Rent $430 / week

Recent sales nearby
See more recent sales nearby

/assets/perm/stregww3y4i6nmvlrn4fmzg2oa?signature=73cf5c69a9f3406badb5ce062606add4542b22b84ba1263a93958ba05b36ed33) 0
0/assets/perm/vurafigw5ei6nghqx5uctpmhha?signature=143a8b3405eb7f01a6bda4369f43d5af15e93e898dff72b6bdad9b1416ceeaa9) 0
0
Similar properties For Sale nearby
See more properties for sale nearby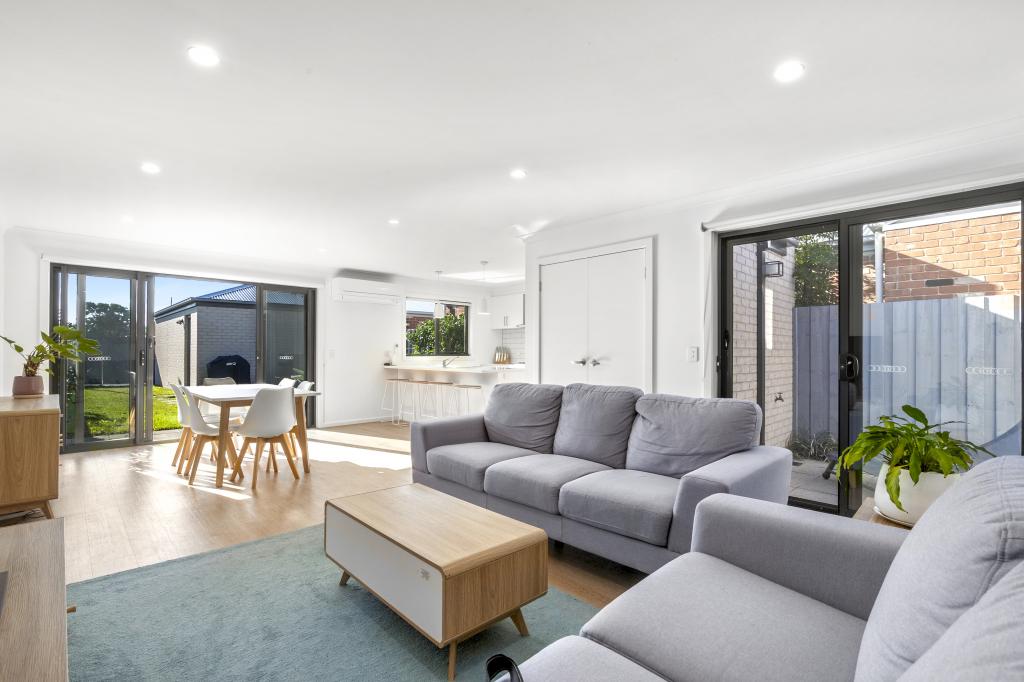 0
0
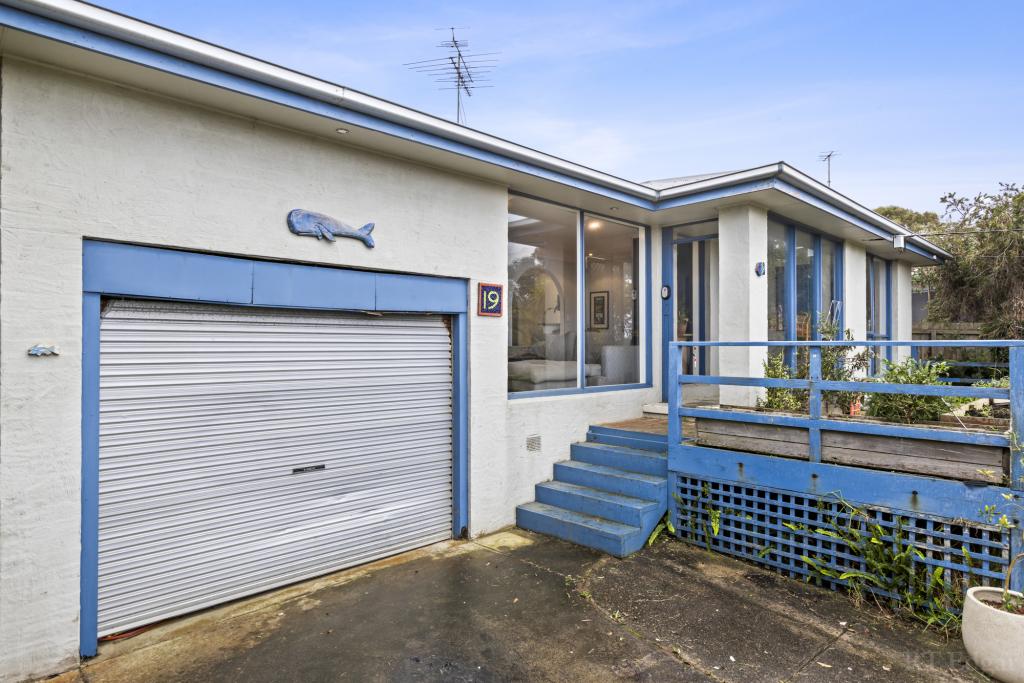 0
0
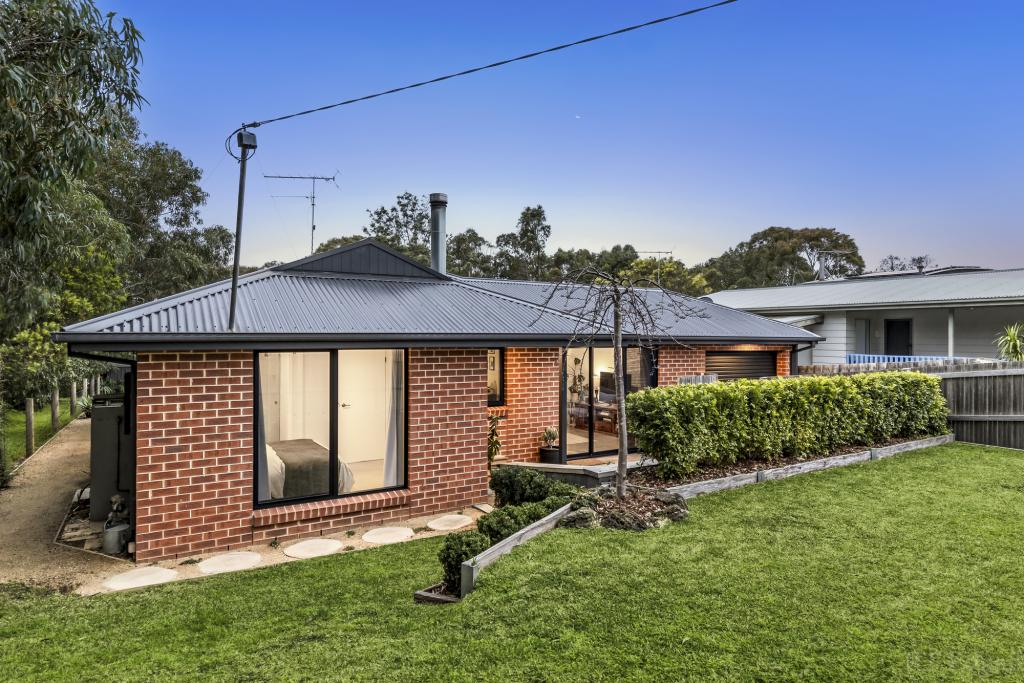 0
0Similar properties For Rent nearby
See more properties for rent nearby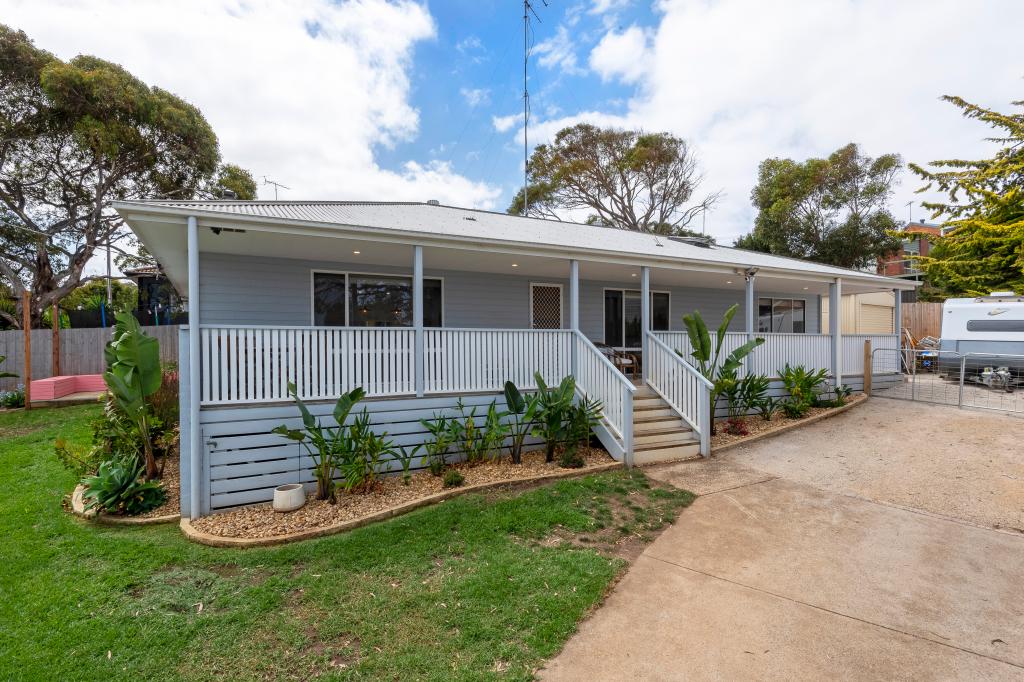 0
0
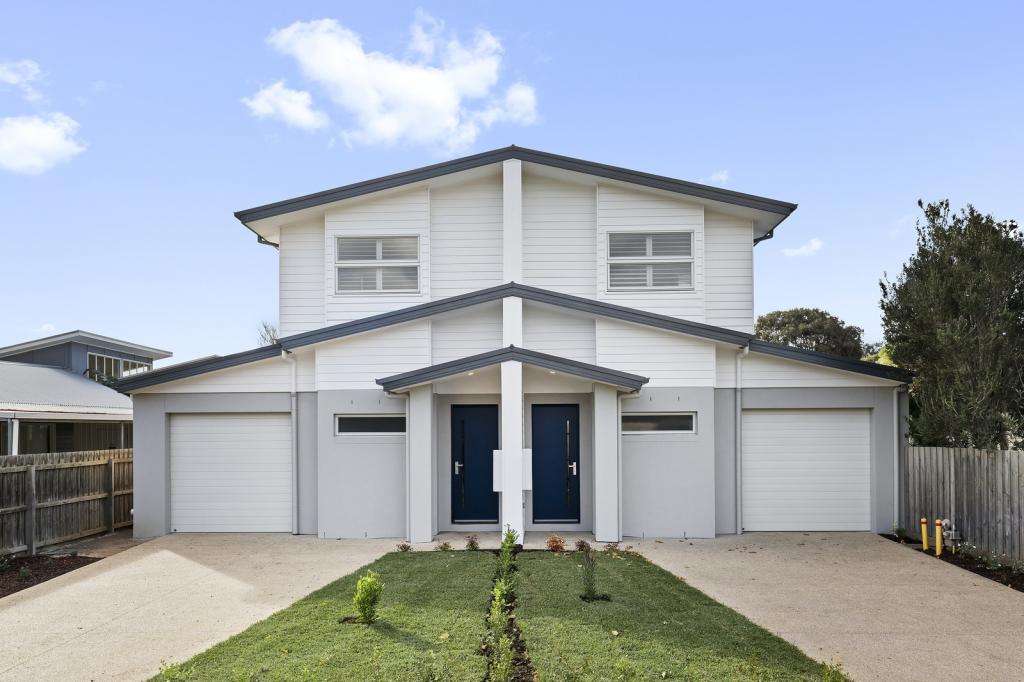 0
0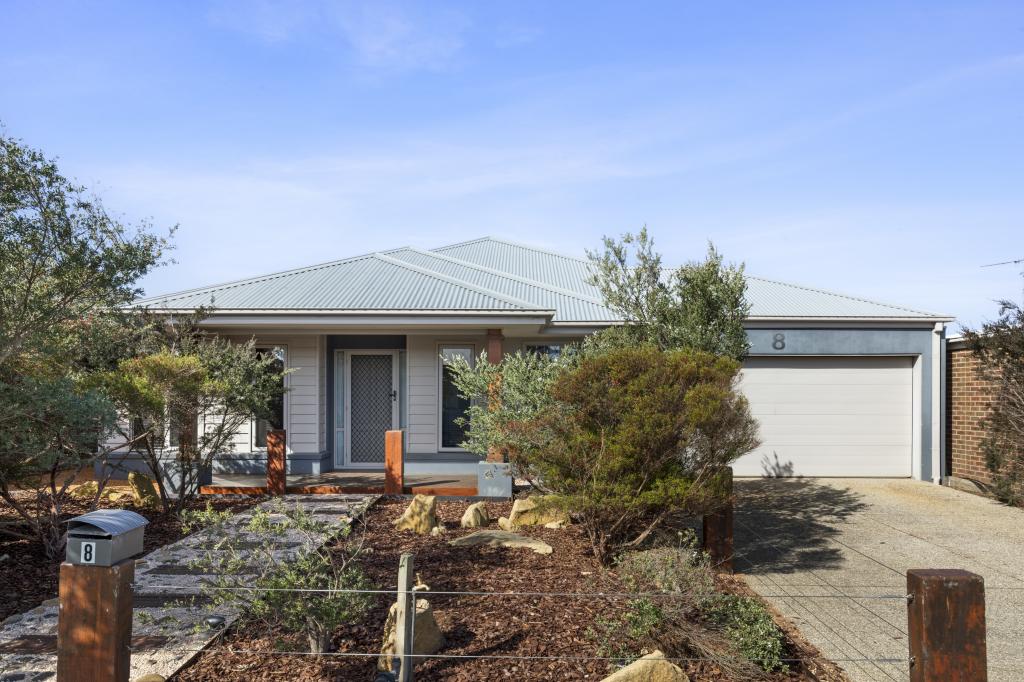 0
0About Ocean Grove 3226
The size of Ocean Grove is approximately 18.5 square kilometres. There are 22 parks, covering nearly 16.5% of the total area. The population of Ocean Grove in 2016 was 14165 people. By 2021 the population was 17714 showing a population growth of 25.0% in the area during that time. The predominant age group in Ocean Grove is 60-69 years. Households in Ocean Grove are primarily childless couples and are likely to be repaying $1800 - $2399 per month on mortgage repayments. In general, people in Ocean Grove work in a professional occupation.In 2021, 78.50% of the homes in Ocean Grove were owner-occupied compared with 76.10% in 2016.
Ocean Grove has 11,917 properties. Over the last 5 years, Houses in Ocean Grove have seen a -5.11% decrease in median value, while Units have seen a -1.99% decrease. As at 31 August 2026:
- The median value for Houses in Ocean Grove is $1,023,187 while the median value for Units is $800,447.
- Houses have a median rent of $650 while Units have a median rent of $560.
Suburb Insights for Ocean Grove 3226
Market Insights
Ocean Grove Trends for Houses
N/A
N/A
View TrendN/A
N/A
Ocean Grove Trends for Units
N/A
N/A
View TrendN/A
N/A
Neighbourhood Insights
© Copyright 2026. RP Data Pty Ltd trading as Cotality (Cotality). All rights reserved. No reproduction, distribution, or transmission of the copyrighted materials is permitted. The information is deemed reliable but not guaranteed.
While Cotality uses commercially reasonable efforts to ensure the Cotality Data is current, Cotality does not warrant the accuracy, currency or completeness of the Cotality Data and to the full extent permitted by law excludes all loss or damage howsoever arising (including through negligence) in connection with the Cotality Data.
This product uses cookies and other similar technologies to improve and customise your browsing experience, to tailor content and adverts, and for analytics and metrics regarding visitor usage on this product and other media. We may share cookie and analytics information with third parties for the purposes of advertising. By continuing to use our website, you consent to cookies being used. View our Privacy Policy here.
X
