
42 Penleigh CrescentOcean Grove VIC 3226


Property Details for 42 Penleigh Cres, Ocean Grove
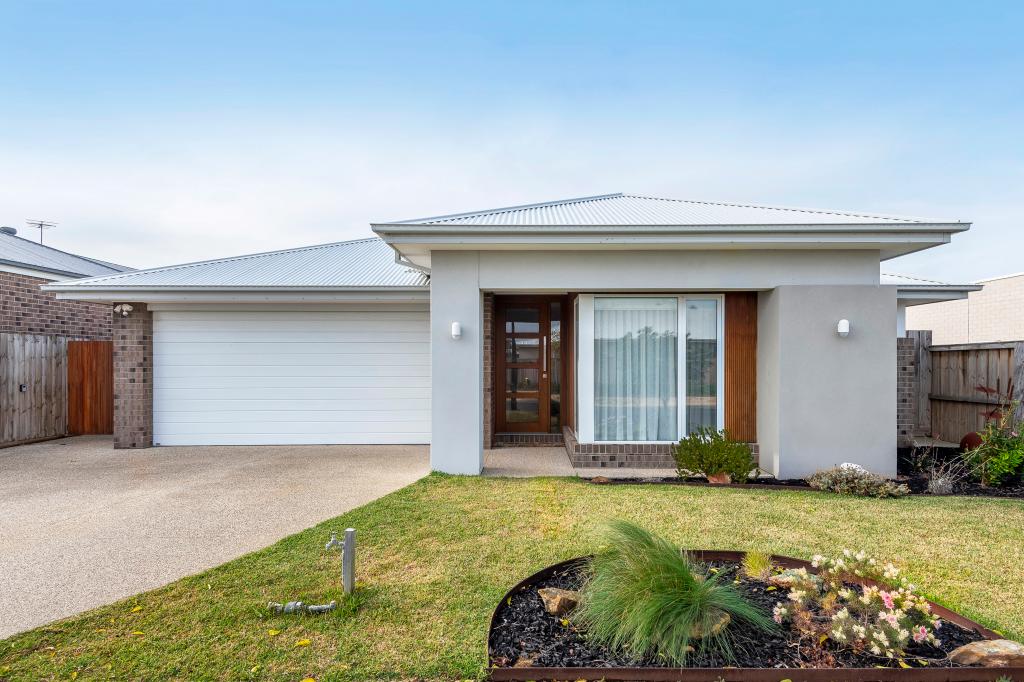
42 Penleigh Cres, Ocean Grove is a 4 bedroom, 2 bathroom House with 2 parking spaces. The property has a land size of 622m2. While the property is not currently for sale or for rent, it was last sold in April 2026. There are other 4 bedroom House sold in Ocean Grove in the last 12 months.
Last Listing description (April 2026)
Defined: Daringly reinventing modern living, this architecturally transformed haven seamlessly blends avant-garde design with the beauty of nature’s finest elements. Perfectly capturing the essence of family life amidst an established setting long embraced by generations for its sensational family appeal, it brings together space and style throughout a four bedroom 2-living design, introduced by a bespoke, hand-crafted Dutch entry door.
A sumptuous redesign across key areas highlights a lavish textural richness, celebrating premium finishes in all wet spaces, while elevating the routines of everyday life to a level of true luxury. Positioned just a short stroll to Ocean Grove Marketplace and the area’s best education and coastlines.
Considered:
Kitchen: A dramatic structural statement with an exposed truss ceiling design, 900mm Blanco underbench oven, 900mm gas cooktop, stone benchtops, island bench with Bosch dishwasher and dual sink, chrome tapware including filtered water tap, corner pantry, fridge cavity with over
cupboards, extensive cabinetry, glass splashback, and microwave cavity.
Open Plan Living/Dining: Spanning hybrid flooring, dedicated zones feature twin stacker doors with roller blinds, large window banks, a split-system heating and cooling unit, and downlights.
Secondary Living: Recessed media wall, carpet underfoot, window with verdant outlook, and downlights.
Master Suite: Private exterior access, highlight window, carpet underfoot, ceiling fan, and twin fully-fitted walk-in robes. A lavish ensuite features fluted wall panelling, imported Spanish timber-look tiles, a freestanding tub with wall niche, walk-in shower with integrated seat and tiled base, full-height tiling, floating vanity with underbench storage, concealed eye-level storage, and a vertical heated towel rail.
Main Bathroom: Feature tiled flooring, floating fluted vanity with underbench storage, walk-in shower with wall niche and dual heads, window with privacy glass, mirrored cabinetry for additional storage, vertical heated towel rails, and separate toilet.
Additional Bedrooms: Three, each generously sized with built-in robes, carpet underfoot and a window, all comfortably accommodating queen-sized beds and concealed within a secondary accommodation wing.
Outside: Established gardens beautifully stretch the 622sqm (approx.) allotment, framing a grassy play space in the rear for the kids or family pet. Introduced by a low-maintenance frontage alongside an exposed aggregate driveway and double garage, the backyard highlights a covered alfresco with sun-kissed deck, a garden shed, and concealed service area.
Luxury Inclusions: Dedicated study with skylight and nib wall, extra-wide entrance hall, ceiling fans throughout all bedrooms, gas ducted heating, split-system heating and cooling, brick construction, beautifully updated interiors.
Close by Facilities: Surfside Primary School, Our Lady Star of the Sea Primary School, Ocean Grove Primary School, Bellarine Secondary College, St Ignatius College, Shell Road Reserve and Playground, Ocean Grove Marketplace, Ocean Grove Beach, and Kingston Village.
Ideal For: Young or active families, holiday-makers or investors.
Property History for 42 Penleigh Cres, Ocean Grove, VIC 3226
- 02 Apr 2026Sold for $990,000
- 18 Mar 2026Listed for Sale $950,000 -$1,045,000
- 22 Feb 2019Sold for $645,000

Recent sales nearby
See more recent sales nearby/assets/perm/4ghdfpwrr4i6nol4mnlifz66cm?signature=7b35b592371c73984022d51f019af5921f79e0aebcb066a180e716c6f0f11732) 0
0/assets/perm/jepl56n5eui6nifwen4jcuuhfm?signature=b9b3d6961cb967b45991f5351212945d7d8bc840f5b74c4601aa2c5323f00016) 0
0Similar properties For Sale nearby
See more properties for sale nearby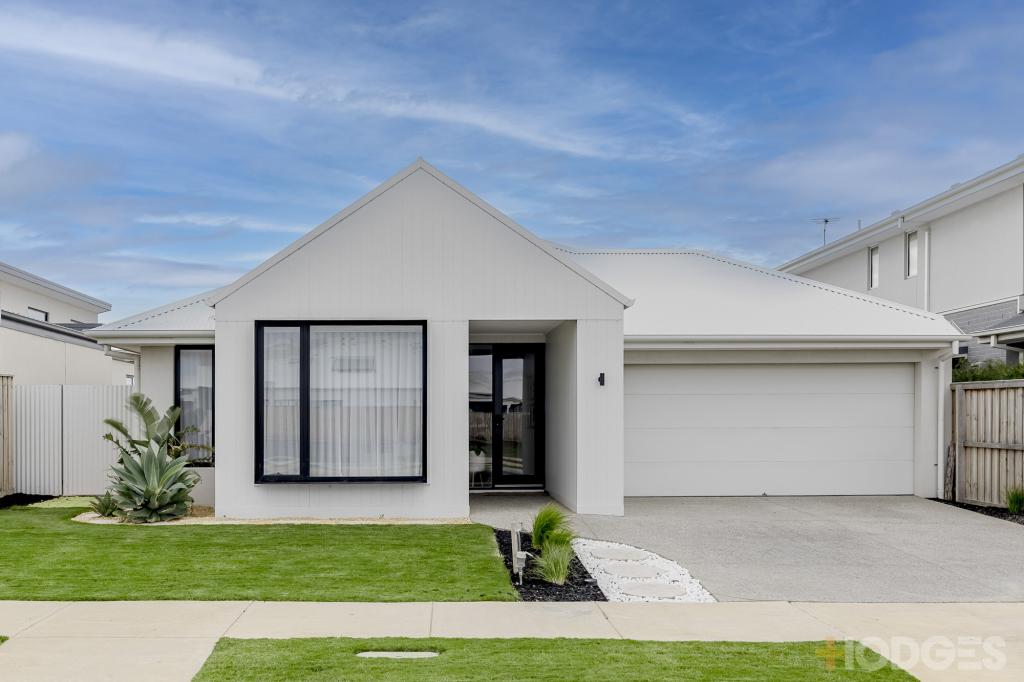 0
0

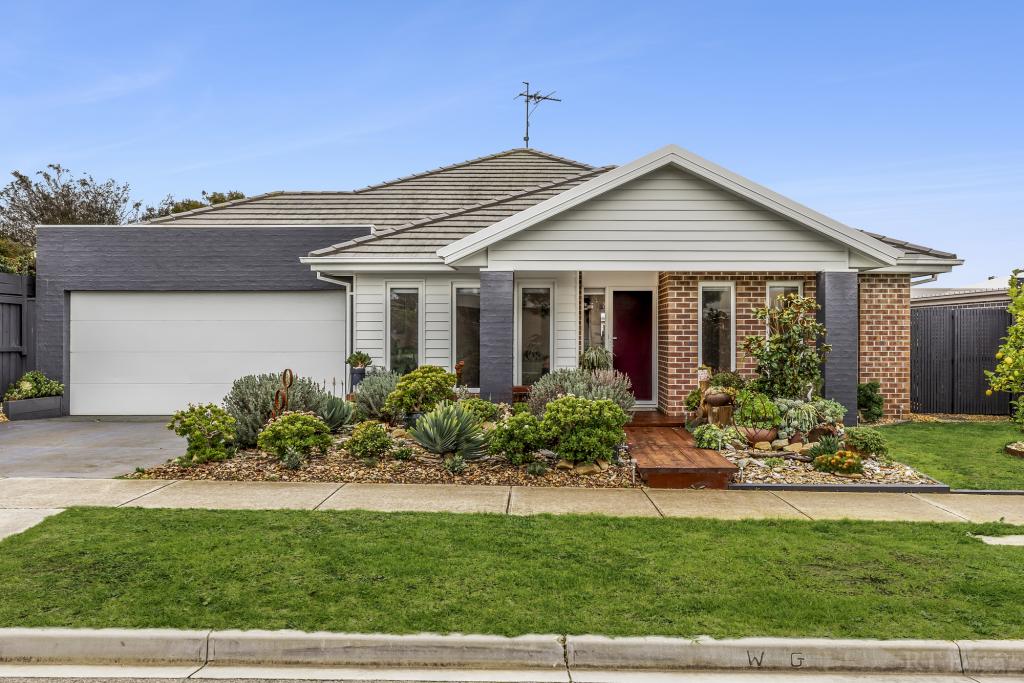 0
0
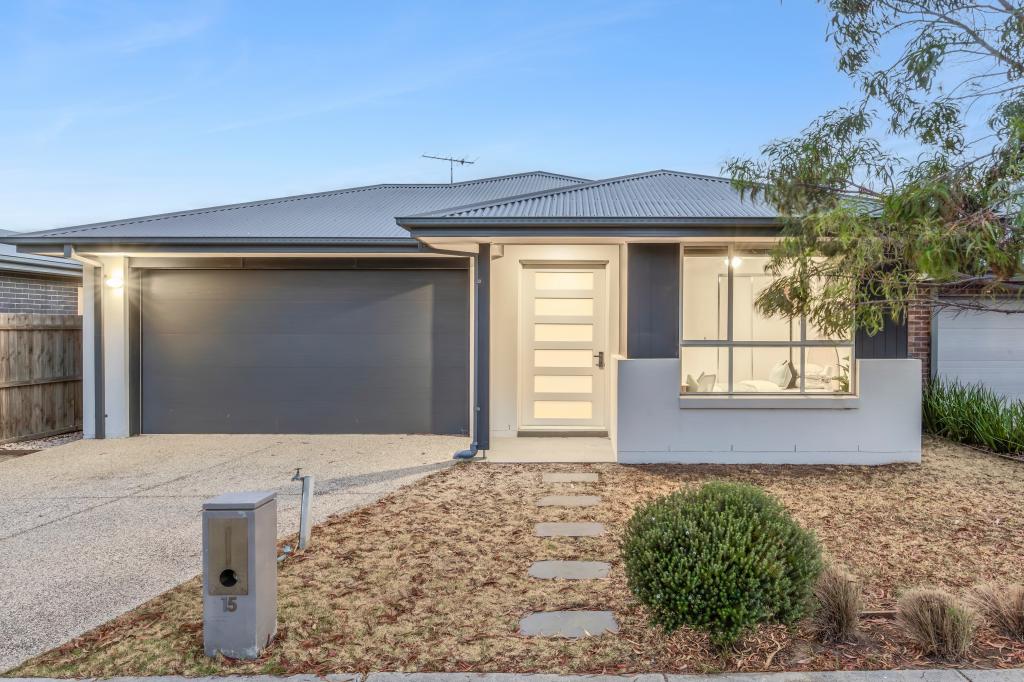 0
0

Similar properties For Rent nearby
See more properties for rent nearby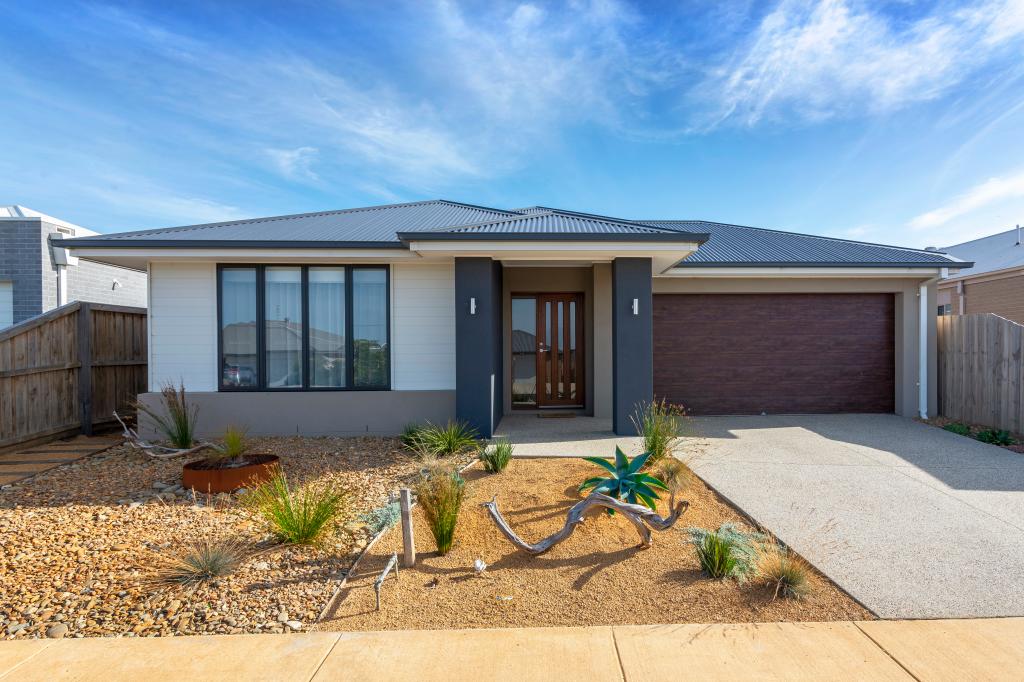 0
0
 0
0 0
0About Ocean Grove 3226
The size of Ocean Grove is approximately 18.5 square kilometres. There are 22 parks, covering nearly 16.5% of the total area. The population of Ocean Grove in 2016 was 14165 people. By 2021 the population was 17714 showing a population growth of 25.0% in the area during that time. The predominant age group in Ocean Grove is 60-69 years. Households in Ocean Grove are primarily childless couples and are likely to be repaying $1800 - $2399 per month on mortgage repayments. In general, people in Ocean Grove work in a professional occupation.In 2021, 78.50% of the homes in Ocean Grove were owner-occupied compared with 76.10% in 2016.
Ocean Grove has 11,903 properties. Over the last 5 years, Houses in Ocean Grove have seen a -2.42% decrease in median value, while Units have seen a 3.98% increase. As at 31 July 2026:
- The median value for Houses in Ocean Grove is $1,026,772 while the median value for Units is $851,059.
- Houses have a median rent of $650 while Units have a median rent of $560.
Suburb Insights for Ocean Grove 3226
Market Insights
Ocean Grove Trends for Houses
N/A
N/A
View TrendN/A
N/A
Ocean Grove Trends for Units
N/A
N/A
View TrendN/A
N/A
Neighbourhood Insights
© Copyright 2026. RP Data Pty Ltd trading as Cotality (Cotality). All rights reserved. No reproduction, distribution, or transmission of the copyrighted materials is permitted. The information is deemed reliable but not guaranteed.
While Cotality uses commercially reasonable efforts to ensure the Cotality Data is current, Cotality does not warrant the accuracy, currency or completeness of the Cotality Data and to the full extent permitted by law excludes all loss or damage howsoever arising (including through negligence) in connection with the Cotality Data.
This product uses cookies and other similar technologies to improve and customise your browsing experience, to tailor content and adverts, and for analytics and metrics regarding visitor usage on this product and other media. We may share cookie and analytics information with third parties for the purposes of advertising. By continuing to use our website, you consent to cookies being used. View our Privacy Policy here.
X
