
33 Penleigh CrescentOcean Grove VIC 3226


Property Details for 33 Penleigh Cres, Ocean Grove
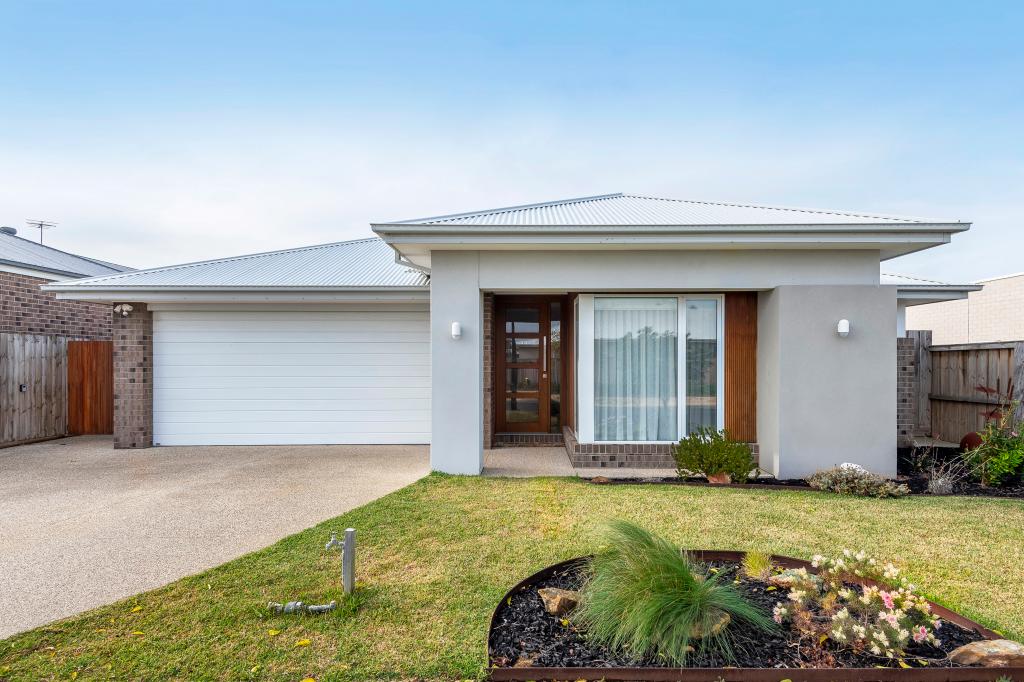
33 Penleigh Cres, Ocean Grove is a 4 bedroom, 2 bathroom House with 2 parking spaces. The property has a land size of 678m2. While the property is not currently for sale or for rent, it was last sold in July 2026. There are other 4 bedroom House sold in Ocean Grove in the last 12 months.
Last Listing description (July 2026)
Defined: Designed, crafted, and positioned to deliver a truly elevated family lifestyle, this impressive four-bedroom residence pairs a luxurious sense of space with spectacular indoor-outdoor entertaining.
A thoughtfully zoned single-level layout revolves around an expansive open-plan family domain, framed by dual banks of sliding glass that open to a covered alfresco deck, setting the scene for all-season enjoyment complete with a deluxe outdoor kitchen.
A second living room provides a private breakout zone, complemented by a stone-topped kitchen, a super-sized main suite, comprehensive climatic comforts, and a high-capacity solar system that elevate everyday liveability.
Set on 680sqm (approx.) with a firepit zone, kids’ cubby house and an easy-care artificial-turf lawn, the home enjoys a quiet leafy address just steps from lakeside parkland and within easy reach of shopping centres, local schools, and pristine beaches.
Considered
Kitchen: Anchored by waterfall-edge stone benchtops, the island kitchen blends refined aesthetics with practical efficiency, appointed with a near-new AEG wall oven, induction cooktop, Dishlex dishwasher and a double-door pantry offering abundant storage.
Open-plan living/dining: VJ wall panelling, high ceilings and newly installed timber-look floors underpin a relaxed ambience throughout the open-plan family domain, generous in scale and wrapped in sliding glass doors that dissolve the threshold between indoors and out.
Primary suite: Double-door entry sets a grand tone for the main bedroom, a generously proportioned retreat easily accommodating a super-king bed and appointed with twin walk-in robes, an additional built-in robe behind a custom barn door, and a twin-vanity ensuite with stone finishes, oversized shower and separate WC.
Secondary living: A second living room offers a private breakout space for families to live, work and unwind, with plush carpet providing comfort underfoot, a light-letting northern aspect that floods the room with natural light, and surround sound enhancing its appeal for family movie nights.
Additional bedrooms: Three additional bedrooms, all with built-in robes, are tucked within their own private wing, including one with direct access to the two-way family bathroom featuring a built-in bathtub, stone finishes and a separate powder room.
Alfresco zone: A covered deck sets the scene for a superb indoor-outdoor lifestyle, complete with a stone-topped outdoor kitchen, while strip heating, ceiling fans and electric alfresco blinds enable year-round enjoyment. Double-glazed VELUX skylights draw in natural light, enhancing the sense of openness and comfort.
Outside: Finished in low-maintenance artificial turf, the expansive backyard includes a designated firepit zone for evening relaxation under the stars. A cubby house will delight younger family members, while a powered garden shed adds practical convenience, and a custom outdoor shower provides the perfect spot to rinse off sandy feet after a day at the beach.
Luxury inclusions: Ducted heating and evaporative cooling take care of contemporary comforts, Crimsafe doors and a DLUG with internal access provide an enhanced sense of security, while rainwater storage and a large solar system ensure the home treads lightly on the environment. Illume skylights further elevate everyday liveability, introducing soft, natural-feeling light to internal zones.
Close-by facilities: A peaceful Kingston Estate location places lakeside parkland – complete with playground and walking tracks – at the top of the street. Market Place and Kingston Village shopping centres are both within a four-minute drive, as are local schools and sporting facilities.
Ideal for: Discerning families who appreciate considered design, flexible living zones, and a low-maintenance coastal setting with excellent amenity
Property History for 33 Penleigh Cres, Ocean Grove, VIC 3226
- 23 Jul 2026Sold for $975,000
- 15 Jun 2026Listed for Sale $975,000
- 04 Jul 2023Sold for $1,085,000

Recent sales nearby
See more recent sales nearby/assets/perm/4ghdfpwrr4i6nol4mnlifz66cm?signature=7b35b592371c73984022d51f019af5921f79e0aebcb066a180e716c6f0f11732) 0
0
Similar properties For Sale nearby
See more properties for sale nearby 0
0

 0
0

 0
0Similar properties For Rent nearby
See more properties for rent nearby 0
0
 0
0 0
0About Ocean Grove 3226
The size of Ocean Grove is approximately 18.5 square kilometres. There are 22 parks, covering nearly 16.5% of the total area. The population of Ocean Grove in 2016 was 14165 people. By 2021 the population was 17714 showing a population growth of 25.0% in the area during that time. The predominant age group in Ocean Grove is 60-69 years. Households in Ocean Grove are primarily childless couples and are likely to be repaying $1800 - $2399 per month on mortgage repayments. In general, people in Ocean Grove work in a professional occupation.In 2021, 78.50% of the homes in Ocean Grove were owner-occupied compared with 76.10% in 2016.
Ocean Grove has 11,902 properties. Over the last 5 years, Houses in Ocean Grove have seen a -2.42% decrease in median value, while Units have seen a 3.98% increase. As at 31 July 2026:
- The median value for Houses in Ocean Grove is $1,026,772 while the median value for Units is $851,059.
- Houses have a median rent of $650 while Units have a median rent of $560.
Suburb Insights for Ocean Grove 3226
Market Insights
Ocean Grove Trends for Houses
N/A
N/A
View TrendN/A
N/A
Ocean Grove Trends for Units
N/A
N/A
View TrendN/A
N/A
Neighbourhood Insights
© Copyright 2026. RP Data Pty Ltd trading as Cotality (Cotality). All rights reserved. No reproduction, distribution, or transmission of the copyrighted materials is permitted. The information is deemed reliable but not guaranteed.
While Cotality uses commercially reasonable efforts to ensure the Cotality Data is current, Cotality does not warrant the accuracy, currency or completeness of the Cotality Data and to the full extent permitted by law excludes all loss or damage howsoever arising (including through negligence) in connection with the Cotality Data.
This product uses cookies and other similar technologies to improve and customise your browsing experience, to tailor content and adverts, and for analytics and metrics regarding visitor usage on this product and other media. We may share cookie and analytics information with third parties for the purposes of advertising. By continuing to use our website, you consent to cookies being used. View our Privacy Policy here.
X
