
32 Penleigh CrescentOcean Grove VIC 3226
Property Details for 32 Penleigh Cres, Ocean Grove
32 Penleigh Cres, Ocean Grove is a 4 bedroom, 2 bathroom House with 2 parking spaces and was built in 2010. The property has a land size of 608m2 and floor size of 166m2. While the property is not currently for sale or for rent, it was last sold in November 2015.
Last Listing description (December 2015)
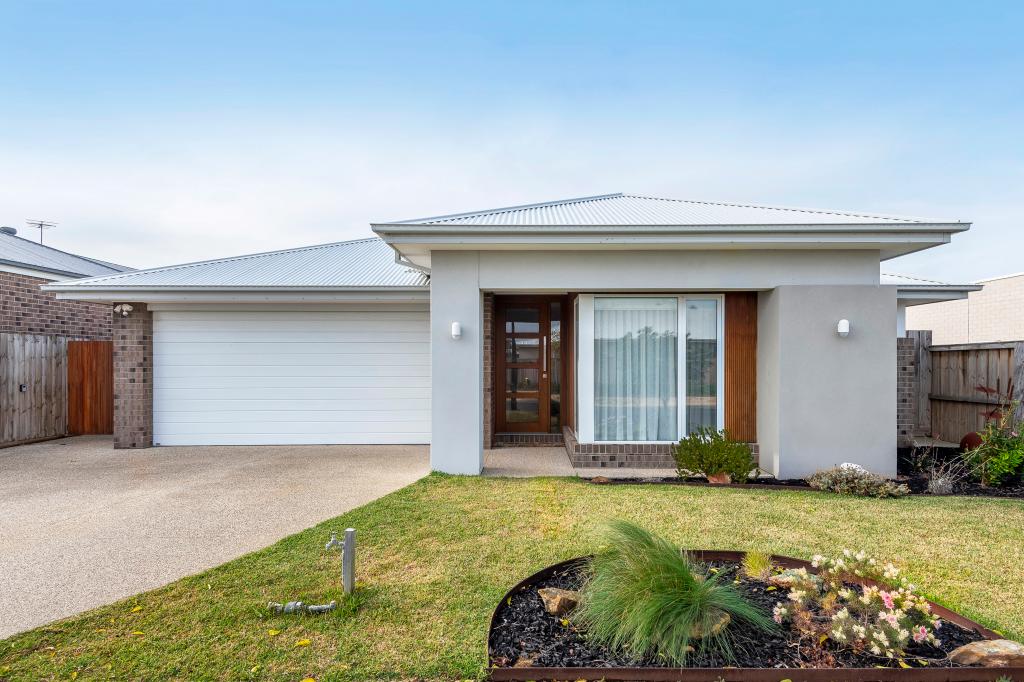
This contemporary 4 bedroom home displays the perfect mix of house and garden; both stylish, private and delightfully connected. It is perfectly placed within a contemporary estate, boasting parklands, a lake, close proximity to family amenities and the beach. A family-friendly coastal package with nothing more to do!
The open, family design provides parents with a good line of sight from both living zones. The floorplan connects not only the kitchen, dining and living areas, but provides seamless flow to undercover entertaining and the backyard. Multi-paned stacking windows to the south and east facilitate this openness. While closed, the doors allow an abundance of natural light with accessibility through a single operating door. When retracted, the outside comes in, providing ventilation, an unobstructed view, and the versatility of creating a single large indoor-outdoor space. This is a great and novel asset.
The garden is the key to the success of the design, and complimentary minimal decor allows the eye to be drawn outdoors. Professionally designed and edible, the garden provides a lush privacy screen without encroaching on the backyard space. Stone fruit, citrus, olives and passionfruit line the fence providing a beautiful aspect and a level of self-sufficiency.
The separate lounge is a chilled-out relaxation zone, also with lovely garden views. You'll find it hard to prise yourself away from the built-in gas log fire during the cooler months!
The living zones promote togetherness by day, whilst the bedroom layout ensures privacy by night. Parents will enjoy the north facing master bedroom at the fa ade, with walk-through robe and fresh, modern en suite. Children will relish their own privacy in the minor bedroom wing, complete with 3 bedrooms with built-in robes, roomy bathroom (bath and shower), toilet and 2 linen stores.
Subtle stylish additions include picture rails and bespoke shelving. These take this home from standard to homely and interesting. Ducted gas heating and evaporative AC ensure comfort.
The DLUG features extensive storage cabinetry and workbench, internal access, and access to outdoor entertaining. Double gates connect the driveway to a secure parking bay.
Enjoy an inspection here!
- Modern 4BR home with the perfect mix of house and garden, both delightfully connected
- Contemporary parkland estate close family amenities and the beach
- Open, family friendly-design with seamless flow between indoor and outdoor spaces
- Living and lounge wrapped by outdoor entertaining and lush, productive gardens
- Master with en suite and WIR, minor BRs with BIRs and roomy bathroom
- DLUG with storage, gates to a secure parking bay, ducted heating and cooling
Land: 608 sq m approx.
Property History for 32 Penleigh Cres, Ocean Grove, VIC 3226
- 06 Nov 2015Sold for $477,000
- 20 Feb 2015Listed for Sale $480,000 - $520,000
- 28 Mar 2012Listed for Sale $480,000

Recent sales nearby
See more recent sales nearby/assets/perm/4ghdfpwrr4i6nol4mnlifz66cm?signature=7b35b592371c73984022d51f019af5921f79e0aebcb066a180e716c6f0f11732) 0
0
/assets/perm/jepl56n5eui6nifwen4jcuuhfm?signature=b9b3d6961cb967b45991f5351212945d7d8bc840f5b74c4601aa2c5323f00016) 0
0Similar properties For Sale nearby
See more properties for sale nearby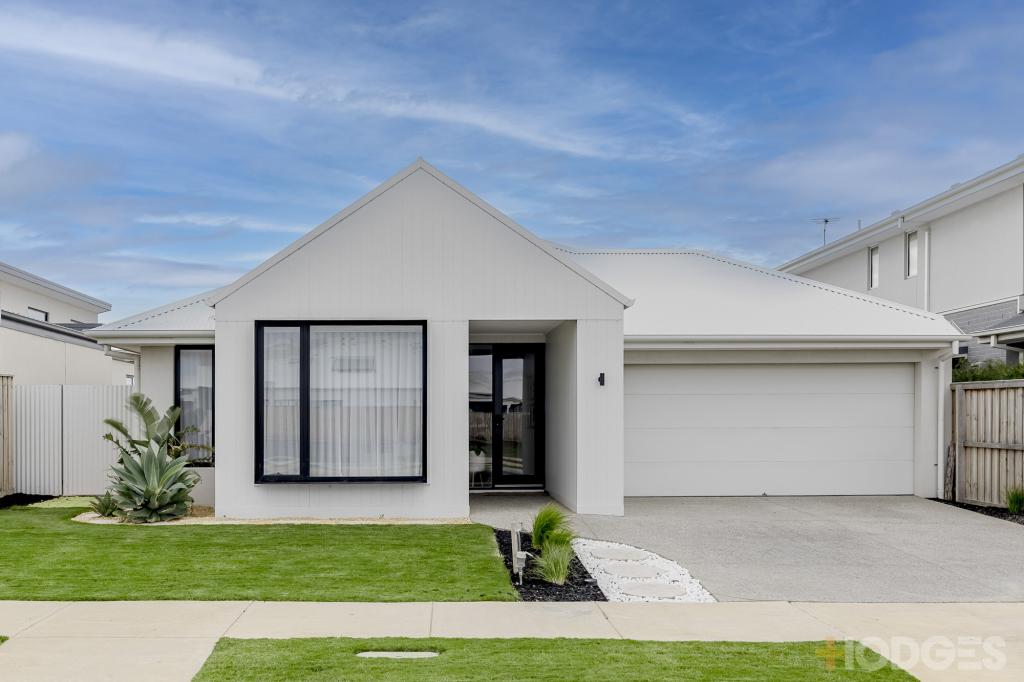 0
0

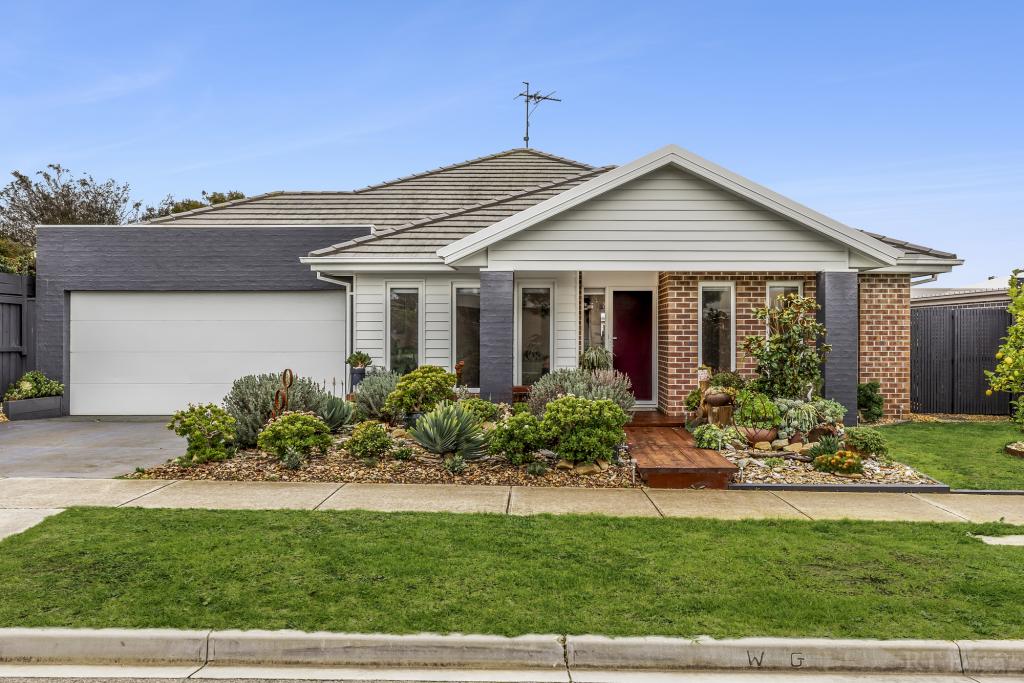 0
0
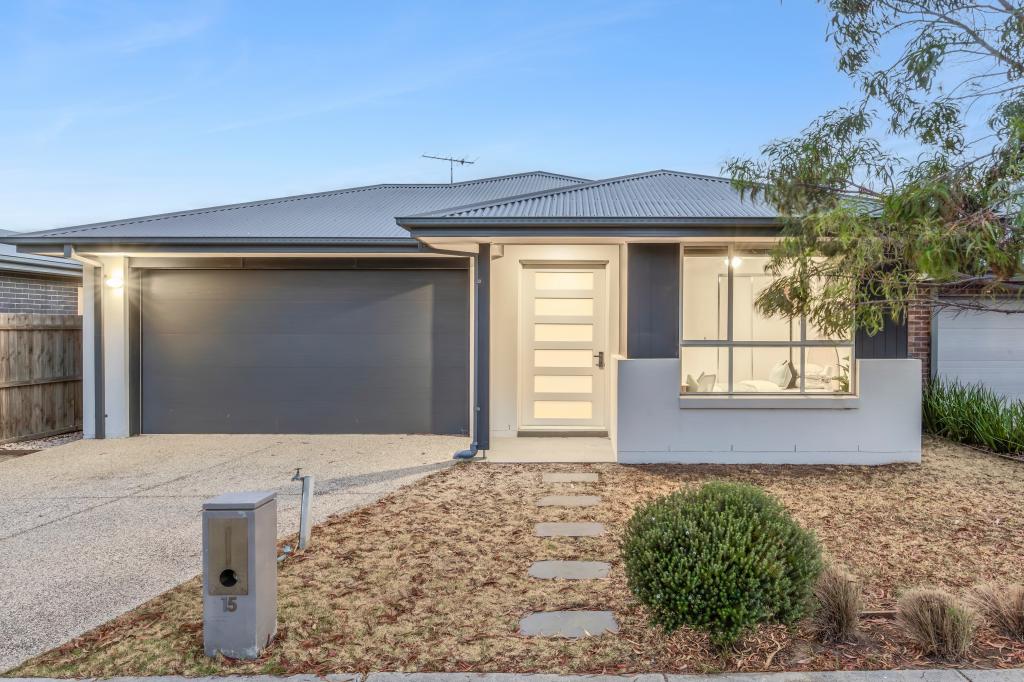 0
0

Similar properties For Rent nearby
See more properties for rent nearby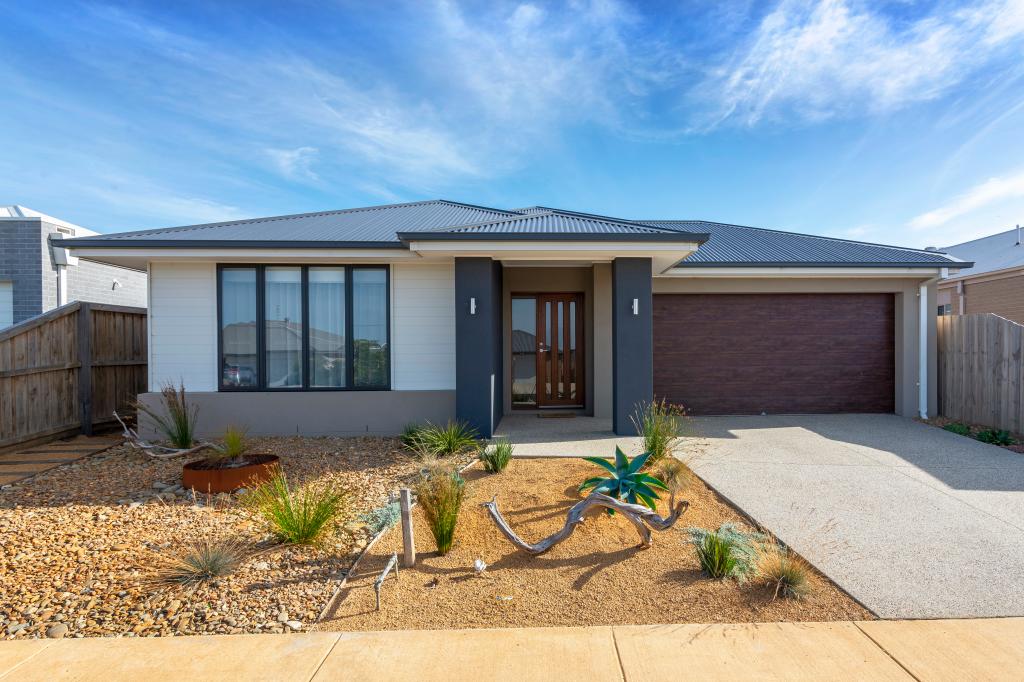 0
0
 0
0 0
0About Ocean Grove 3226
The size of Ocean Grove is approximately 18.5 square kilometres. There are 22 parks, covering nearly 16.5% of the total area. The population of Ocean Grove in 2016 was 14165 people. By 2021 the population was 17714 showing a population growth of 25.0% in the area during that time. The predominant age group in Ocean Grove is 60-69 years. Households in Ocean Grove are primarily childless couples and are likely to be repaying $1800 - $2399 per month on mortgage repayments. In general, people in Ocean Grove work in a professional occupation.In 2021, 78.50% of the homes in Ocean Grove were owner-occupied compared with 76.10% in 2016.
Ocean Grove has 11,903 properties. Over the last 5 years, Houses in Ocean Grove have seen a -2.42% decrease in median value, while Units have seen a 3.98% increase. As at 31 July 2026:
- The median value for Houses in Ocean Grove is $1,026,772 while the median value for Units is $851,059.
- Houses have a median rent of $650 while Units have a median rent of $560.
Suburb Insights for Ocean Grove 3226
Market Insights
Ocean Grove Trends for Houses
N/A
N/A
View TrendN/A
N/A
Ocean Grove Trends for Units
N/A
N/A
View TrendN/A
N/A
Neighbourhood Insights
© Copyright 2026. RP Data Pty Ltd trading as Cotality (Cotality). All rights reserved. No reproduction, distribution, or transmission of the copyrighted materials is permitted. The information is deemed reliable but not guaranteed.
While Cotality uses commercially reasonable efforts to ensure the Cotality Data is current, Cotality does not warrant the accuracy, currency or completeness of the Cotality Data and to the full extent permitted by law excludes all loss or damage howsoever arising (including through negligence) in connection with the Cotality Data.
This product uses cookies and other similar technologies to improve and customise your browsing experience, to tailor content and adverts, and for analytics and metrics regarding visitor usage on this product and other media. We may share cookie and analytics information with third parties for the purposes of advertising. By continuing to use our website, you consent to cookies being used. View our Privacy Policy here.
X
