
3 Ashcombe LaneOcean Grove VIC 3226
Property Details for 3 Ashcombe Lane, Ocean Grove
3 Ashcombe Lane, Ocean Grove is a 4 bedroom, 2 bathroom House with 2 parking spaces and was built in 2000. The property has a land size of 700m2 and floor size of 179m2. While the property is not currently for sale or for rent, it was last sold in August 2021.
Last Listing description (September 2021)
The Feel:
Make your home your oasis! Intelligent design results in an adaptable floorplan for the ever-evolving needs of family life. Distinctive zones provide a functional layout with plenty of space for everyone, including 2 living, 4 bedrooms and a study. The floorplan is designed to embrace the east-facing entertainer’s paradise, complete with covered alfresco, BBQ area and outdoor spa. Privacy is enhanced by mature boundary screening in the low maintenance gardens, delivering a coastal lifestyle hideaway. Situated in an enviable ‘no through traffic’ position, families and downsizers alike will love the easy walk to shops, schools, parks and recreation facilities.
The Facts:
-Indoor-outdoor entertaining features a 6-seater spa
-Single level Dennehy-built home on 700sqm (approx.) allotment in quiet, established area
-Orientated to maximise east aspect w/ sliding doors to outdoor living area
-Fully fenced with lawn, low maintenance gardens & privacy-enhancing screening plants
-Open plan kitchen/living/meals area with split system air-conditioning provides a central family hub
-Kitchen with curved benchtop, ample storage, gas hob, dishwasher & new Bosch pyrolytic oven
-Versatile 2nd living room offers space to relax with glorious garden views through atrium window
-Two Rinnai low profile gas wall heaters provide efficient heating
-Large master has ample built-in robes & private ensuite
-3 additional bedrooms with BIRs
-Central family bathroom (shower, bath, vanity, separate toilet)
-Freshly painted interior/exterior & LED lighting installed throughout
-Tiled floors throughout, complemented by carpet to bedrooms
-Thermally efficient home, with excellent cross flow ventilation
-Double lock-up garage with internal & rear door access to utilities
-Great backyard for kids & pets, with a cubby house and sand pit.
-Dual Driveway Access and large area for off-street storage for boats, caravans and toys
-Easy stroll to parklands, Market Place shops, Bellarine Aquatic Centre, tennis courts, football/soccer clubs, schools, kindergarten and child care facilities
-Garden shed for all the tools and additional storage.
The Owner Loves….
"We love living in this quiet neighbourhood, where we take the dogs for a walk everyday to the Kingston Park Reserve. It's only a 700m walk to the Mex where we can have a quick bite to eat and a Margarita. No need to drive the car to the shops as It Is an easy walk to do your shopping. It's such a convenient place to live".
CONTACT US TO ATTEND OUR SCHEDULED INSPECTION.
Density limits apply. Please bring proof of residential address.
*All information offered by Bellarine Property is provided in good faith. It is derived from sources believed to be accurate and current as at the date of publication and as such Bellarine Property simply pass this information on. Use of such material is at your sole risk. Prospective purchasers are advised to make their own enquiries with respect to the information that is passed on. Bellarine Property will not be liable for any loss resulting from any action or decision by you in reliance on the information.
Property History for 3 Ashcombe Lane, Ocean Grove, VIC 3226
- 30 Aug 2021Sold for $1,175,000
- 10 Aug 2021Listed for Sale $1,100,000-$1,200,000
- 15 Jul 2010Transferred

Recent sales nearby
See more recent sales nearby/assets/perm/trlne6g3ymi6nde7ongnzvucsi?signature=b5d16cdba23c7ccd84140e31ef714317cdc54385e5b9375181e6abdb75dad27a) 0
0


/assets/perm/i3zzndw32mi6no75exuvte55gy?signature=02dbfb7601ccbb87a79d3c3ddb3a7666cfe253d42d399949b8704e9b5db2d81f) 0
0Similar properties For Sale nearby
See more properties for sale nearby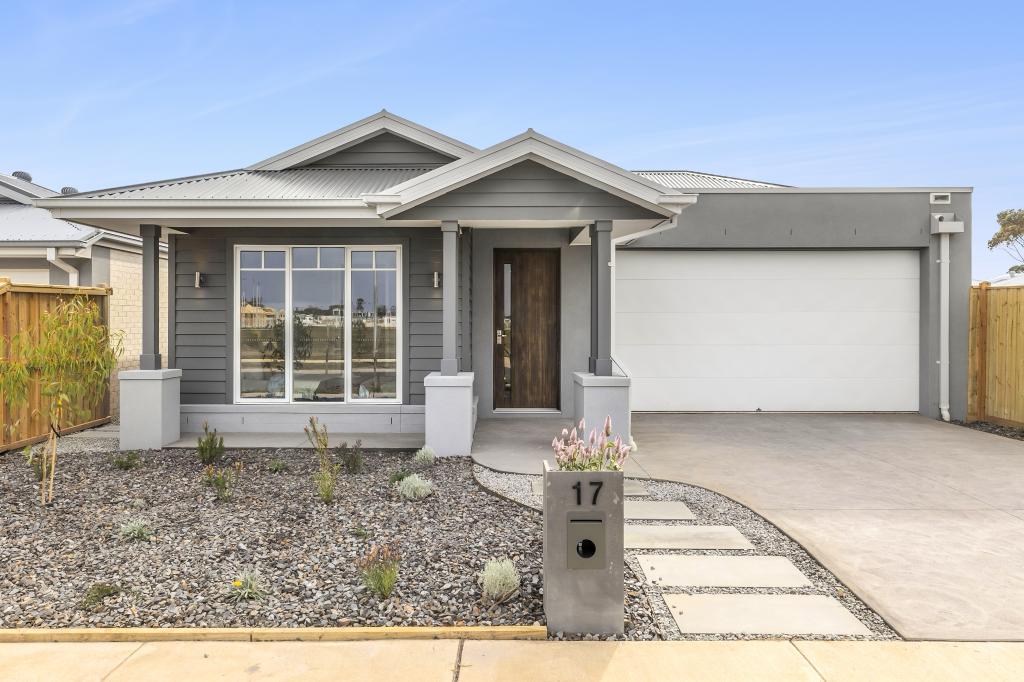 0
0
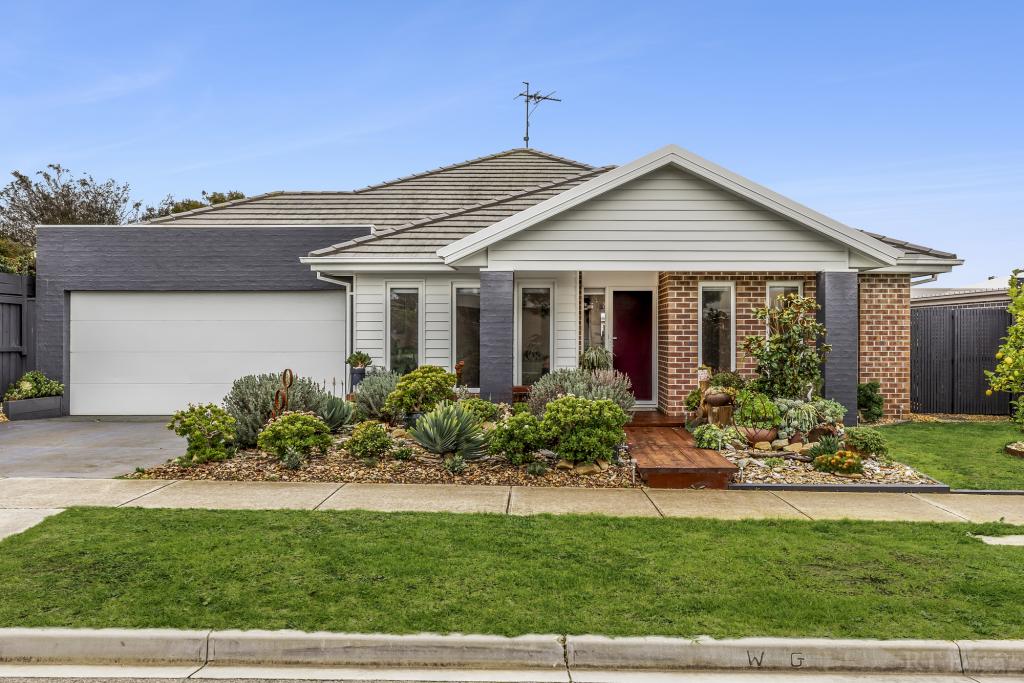 0
0
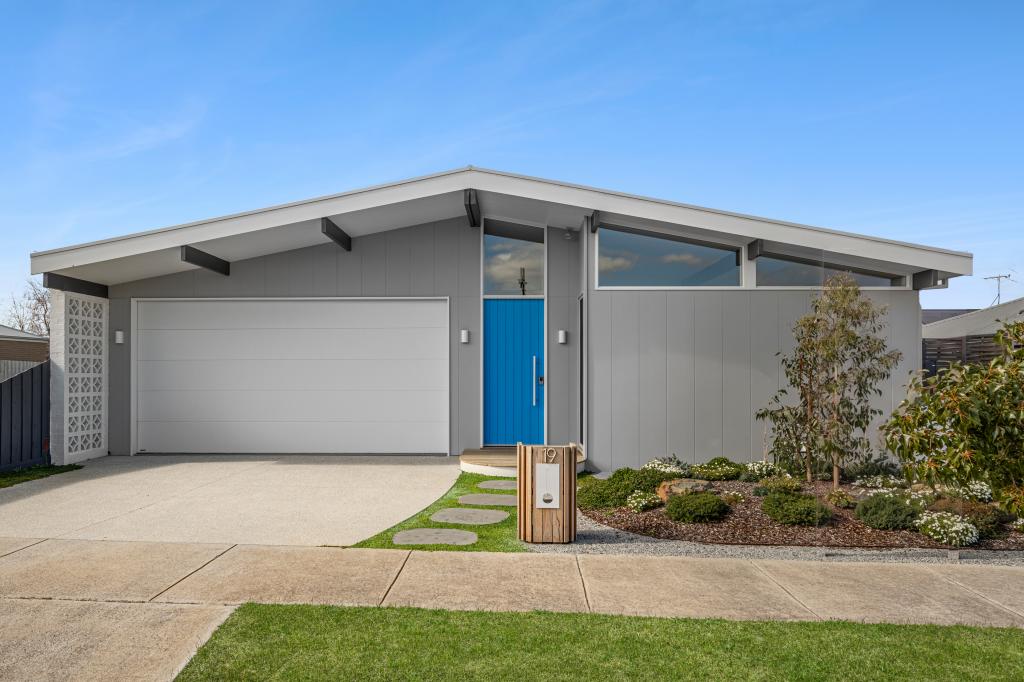 0
0

Similar properties For Rent nearby
See more properties for rent nearby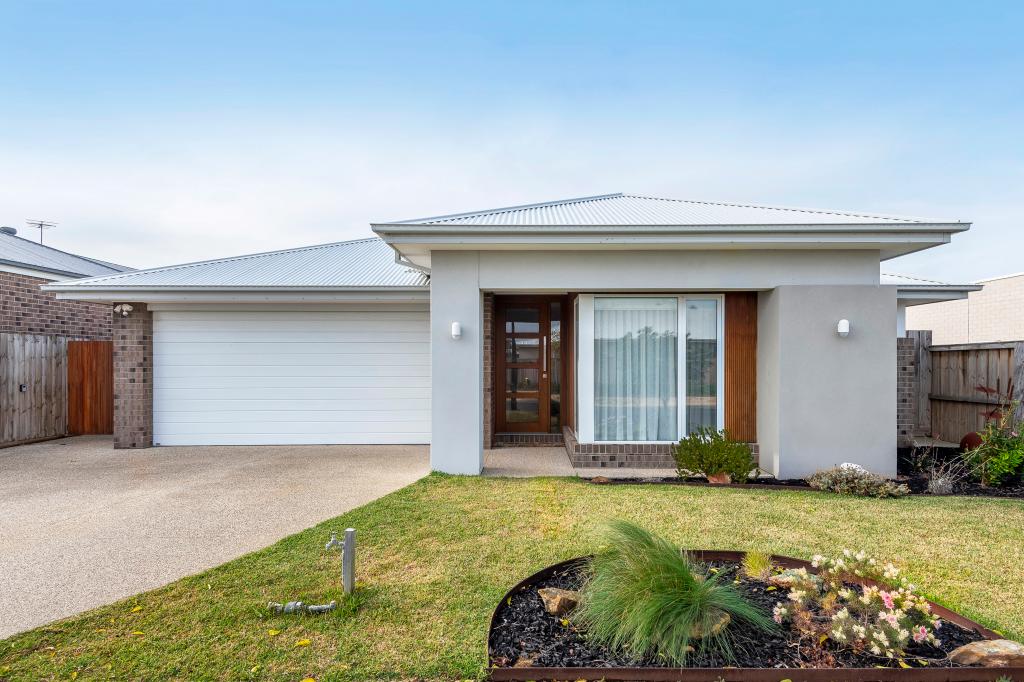 0
0
 0
0 0
0About Ocean Grove 3226
The size of Ocean Grove is approximately 18.5 square kilometres. There are 22 parks, covering nearly 16.5% of the total area. The population of Ocean Grove in 2016 was 14165 people. By 2021 the population was 17714 showing a population growth of 25.0% in the area during that time. The predominant age group in Ocean Grove is 60-69 years. Households in Ocean Grove are primarily childless couples and are likely to be repaying $1800 - $2399 per month on mortgage repayments. In general, people in Ocean Grove work in a professional occupation.In 2021, 78.50% of the homes in Ocean Grove were owner-occupied compared with 76.10% in 2016.
Ocean Grove has 11,940 properties. Over the last 5 years, Houses in Ocean Grove have seen a -5.11% decrease in median value, while Units have seen a -1.99% decrease. As at 31 August 2026:
- The median value for Houses in Ocean Grove is $1,023,187 while the median value for Units is $800,447.
- Houses have a median rent of $650 while Units have a median rent of $560.
Suburb Insights for Ocean Grove 3226
Market Insights
Ocean Grove Trends for Houses
N/A
N/A
View TrendN/A
N/A
Ocean Grove Trends for Units
N/A
N/A
View TrendN/A
N/A
Neighbourhood Insights
© Copyright 2026. RP Data Pty Ltd trading as Cotality (Cotality). All rights reserved. No reproduction, distribution, or transmission of the copyrighted materials is permitted. The information is deemed reliable but not guaranteed.
While Cotality uses commercially reasonable efforts to ensure the Cotality Data is current, Cotality does not warrant the accuracy, currency or completeness of the Cotality Data and to the full extent permitted by law excludes all loss or damage howsoever arising (including through negligence) in connection with the Cotality Data.
This product uses cookies and other similar technologies to improve and customise your browsing experience, to tailor content and adverts, and for analytics and metrics regarding visitor usage on this product and other media. We may share cookie and analytics information with third parties for the purposes of advertising. By continuing to use our website, you consent to cookies being used. View our Privacy Policy here.
X
