
3/78 The Terrace Ocean Grove VIC 3226
Property Details for 3/78 The Terrace, Ocean Grove
3/78 The Terrace, Ocean Grove is a 3 bedroom, 2 bathroom Unit with 2 parking spaces and was built in 2008. The property has a land size of 693m2 and floor size of 152m2. While the property is not currently for sale or for rent, it was last sold in June 2021.
Last Listing description (June 2021)
The Feel:
Inner-village living with a bird's-eye view of the action has never looked better! Located literally in the centre of town (main street), you could not ask for a more convenient location. Open plan living links to extended north and south balconies, providing luxury living and entertaining with scenic ocean, Bluff and river views. This extended sense of space, combined with high ceilings and abundant natural light, creates a cohesive space that seemingly reaches out to sea. Low-to-no-maintenance and built to exacting standards by MHBD, this lock and leave apartment is ideal for permanent living, holidays or short-term rentals.
The Facts:
-Built to exacting standards by Michael Higgins Building Design, renowned for quality & innovation
-Quality Spotted Gum timber floors/staircase, high ceilings, clerestory windows & light-filled living
-Gourmet kitchen with Smeg & Asko appliances, 4.6m Caesarstone island, pantry w' appliance nook
-Large living area, dining and sitting room on top floor maximise this incredible space
-North & south outdoor entertaining areas promise year-round use, with ocean & river views
-Magnificent Master BR with ocean views & sliding door access to balcony
-Walk-thru robe to ensuite, features in-situ shower, vanity & WC
-2 further generous BRs on this level, with BIRs and direct access to private balconies
-Bathrooms showcase modern fixtures, large showers & coastal contemporary tones
-Convenient laundry room with impressive storage
-Study nook provides functionality for working from home
-Zoned reverse cycle heating & cooling provides year-round climate comfort + electric wall heaters
-Distinctive exterior clad in Spotted Gum timber, echoed inside for floors and staircase
-Aluminium, commercial grade, double-glazed stacker sliding doors to the decks
-Rear entry to secure under cover parking with internal lift & large storeroom for surfboards/bikes
-Security entry to The Terrace main street for cafes, restaurants, boutique shopping
-Absolute convenience close to the best of The Bellarine; surf beaches, wineries & attractions
-Lock and leave apartment for a holiday escape, investment opportunity or permanent residence
The Owner Loves.
"The quality of this home is second to none; the interiors feel light, open and uplifting, and the stacker doors extend our living space to two private balconies that we use from sunrise to sunset..." Perched above The Terrace, it feels like you are part of the heartbeat of this town."
****For pedestrian entrance, passage way is between Aussie Home loans and The Commonwealth Bank.
*All information offered by Bellarine Property is provided in good faith. It is derived from sources believed to be accurate and current as at the date of publication and as such Bellarine Property simply pass this information on. Use of such material is at your sole risk. Prospective purchasers are advised to make their own enquiries with respect to the information that is passed on. Bellarine Property will not be liable for any loss resulting from any action or decision by you in reliance on the information.
Property History for 3/78 The Terrace, Ocean Grove, VIC 3226
- 10 Jun 2021Sold for $1,425,000
- 05 May 2021Listed for Sale $1,375,000-$1,450,000
- 13 Nov 2017Sold for $860,000

Recent sales nearby
See more recent sales nearby

/assets/perm/psxx3ngohmi6xarrpgjjeks3je?signature=4d00f804b506bcb932e6f70180c68e625dba649b8666947ddc1144993544b5f3) 0
0/assets/perm/2ieckpn6pqi6npqlz63xy45dau?signature=1e9d61e7c1f157dd3c63c0d3731ffa0684c3a469fae627aeb1102e18081a63b7) 0
0
Similar properties For Sale nearby
See more properties for sale nearby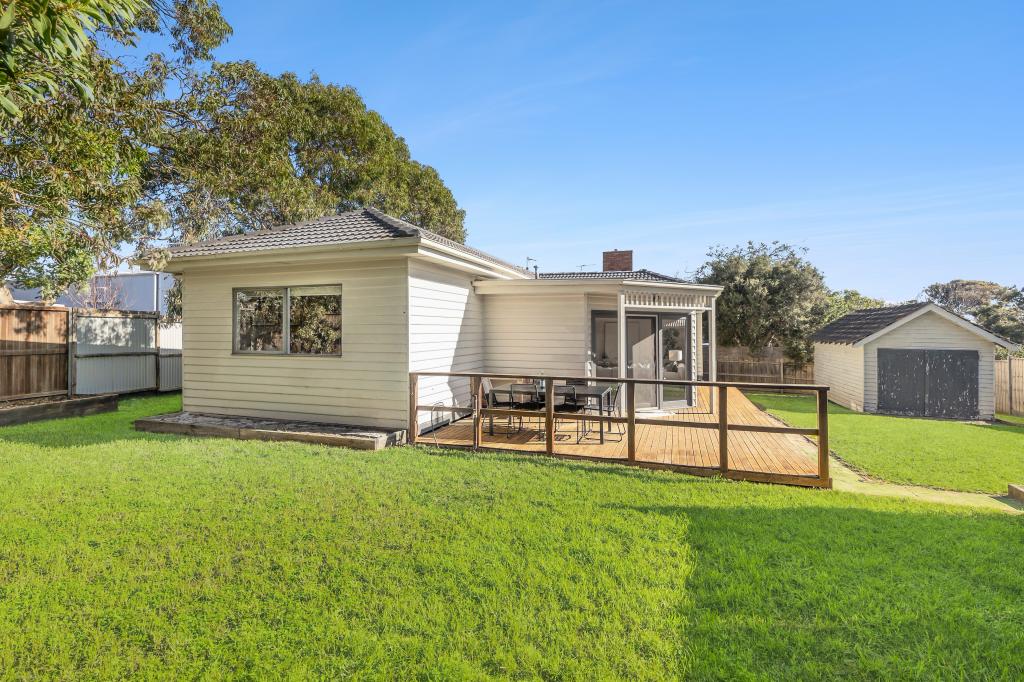 0
0
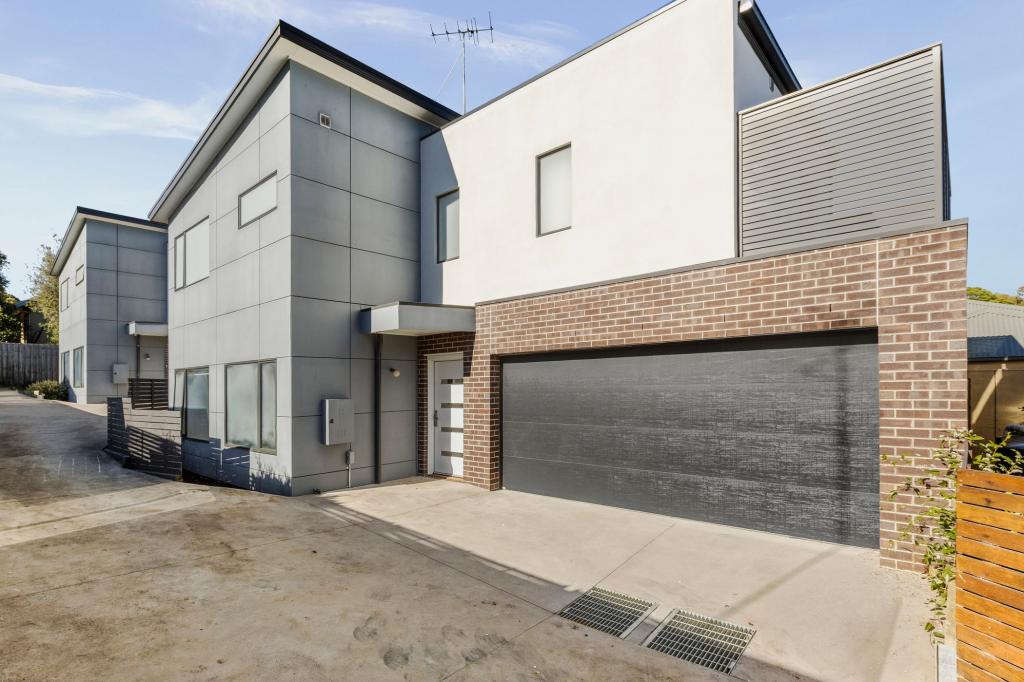 0
0
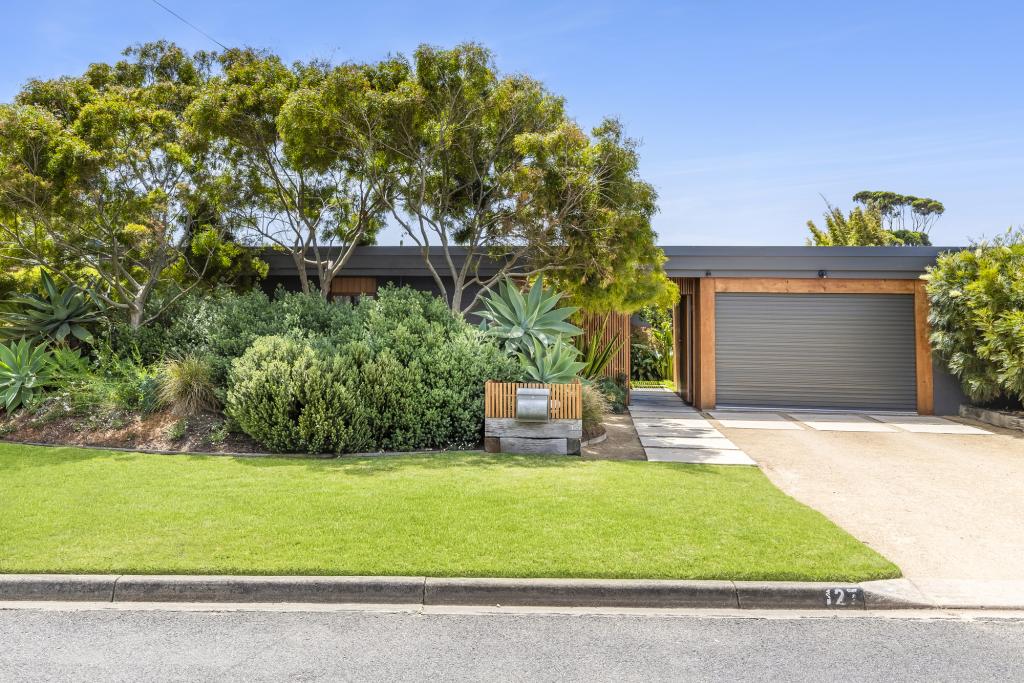 0
0
Similar properties For Rent nearby
See more properties for rent nearby 0
0 0
0
 0
0About Ocean Grove 3226
The size of Ocean Grove is approximately 18.5 square kilometres. There are 22 parks, covering nearly 16.5% of the total area. The population of Ocean Grove in 2016 was 14165 people. By 2021 the population was 17714 showing a population growth of 25.0% in the area during that time. The predominant age group in Ocean Grove is 60-69 years. Households in Ocean Grove are primarily childless couples and are likely to be repaying $1800 - $2399 per month on mortgage repayments. In general, people in Ocean Grove work in a professional occupation.In 2021, 78.50% of the homes in Ocean Grove were owner-occupied compared with 76.10% in 2016.
Ocean Grove has 11,948 properties. Over the last 5 years, Houses in Ocean Grove have seen a -2.42% decrease in median value, while Units have seen a 3.98% increase. As at 31 July 2026:
- The median value for Houses in Ocean Grove is $1,026,772 while the median value for Units is $851,059.
- Houses have a median rent of $650 while Units have a median rent of $560.
Suburb Insights for Ocean Grove 3226
Market Insights
Ocean Grove Trends for Houses
N/A
N/A
View TrendN/A
N/A
Ocean Grove Trends for Units
N/A
N/A
View TrendN/A
N/A
Neighbourhood Insights
© Copyright 2026. RP Data Pty Ltd trading as Cotality (Cotality). All rights reserved. No reproduction, distribution, or transmission of the copyrighted materials is permitted. The information is deemed reliable but not guaranteed.
While Cotality uses commercially reasonable efforts to ensure the Cotality Data is current, Cotality does not warrant the accuracy, currency or completeness of the Cotality Data and to the full extent permitted by law excludes all loss or damage howsoever arising (including through negligence) in connection with the Cotality Data.
This product uses cookies and other similar technologies to improve and customise your browsing experience, to tailor content and adverts, and for analytics and metrics regarding visitor usage on this product and other media. We may share cookie and analytics information with third parties for the purposes of advertising. By continuing to use our website, you consent to cookies being used. View our Privacy Policy here.
X
