
3/57 Heathwood WayOcean Grove VIC 3226
Property Details for 3/57 Heathwood Way, Ocean Grove
3/57 Heathwood Way, Ocean Grove is a 3 bedroom, 2 bathroom Unit with 2 parking spaces. The property has a land size of 266m2. While the property is not currently for sale or for rent, it was last sold in May 2024.
Last Listing description (September 2024)
Nestled in a tranquil corner of our vibrant community, this exclusive complex of six luxury townhouses represents the pinnacle of modern living. Constructed by the renowned local builder, Live Green Homes, these residences offer a unique combination of architectural excellence and thoughtful design.
Each of the six townhouses has been meticulously planned to strike a harmonious balance between form and function. The architectural design effortlessly marries contemporary aesthetics with timeless elegance. Offering views of the wetlands, the clean lines, expansive glass features, and a modern colour palette exude sophistication while fostering a sense of openness and connection to the surroundings.
One standout feature of these townhouses is their clever positioning to maximize natural light. With a north-facing orientation, residents can revel in the sun's warmth throughout the day, creating an inviting and well-illuminated living space. Ample windows and open layouts further enhance this abundant natural light, seamlessly merging indoor and outdoor living.
- Exclusive complex of six luxury townhouses nestled in a tranquil corner overlooking open parkland.
- Built by renowned local builder Live Green Homes, offering architectural excellence and thoughtful design.
- Polished blackbutt timber flooring throughout including staircase.
- Harmonious balance between form and function in each townhouse with contemporary aesthetics and timeless elegance.
- Strategic north-facing orientation maximizes natural light, creating well-lit living spaces with a seamless indoor-outdoor connection.
- The kitchen is an entertainer's dream boasting an expansive island bench and Blackbutt timber cabinetry.
- Elegant coastal details and high-end finishes, including gas log fireplaces, ensure sophistication and comfort.
- Lift void included, providing ease of lift installation in the future.
- High ceilings throughout, with feature raked ceilings in living areas, along with square set cornicing throughout provide a level of refinement.
- Floor to ceiling sheer curtains and motorised block-out blinds throughout add ease and convenience.
- Convenient location with nearby shops and amenities within a short stroll, making daily life effortless and enjoyable.
- State of the art kitchen with Bosch induction cooktop, double oven, integrated dishwasher and a spacious butler's pantry.
- Under floor heating to bathrooms, featuring floor to ceiling tiles.
- Private lightwell featuring the continuation of the recycled brick.
These elegant coastal details have been carefully considered to provide a sense of luxury. High-end finishes, exposed brick facades, square-set cornicing, double glazed windows and open living areas create an ambiance of sophistication and comfort.
Equipped with state-of-the-art induction cooktops and dual ovens that ensure precision and efficiency. For cozy evenings, residents can enjoy the warmth of gas log fireplaces, electric heating and underfloor heating to bathrooms.
Convenience is a key feature of this complex, with shops and amenities just a short stroll away. Residents can enjoy the ease of walking to nearby retail and dining options, making daily life both effortless and enjoyable.
Property History for 3/57 Heathwood Way, Ocean Grove, VIC 3226
- 30 May 2024Sold for $1,160,000
- 14 Sep 2023Listed for Sale Contact agent

Recent sales nearby
See more recent sales nearby

/assets/perm/psxx3ngohmi6xarrpgjjeks3je?signature=4d00f804b506bcb932e6f70180c68e625dba649b8666947ddc1144993544b5f3) 0
0/assets/perm/2ieckpn6pqi6npqlz63xy45dau?signature=1e9d61e7c1f157dd3c63c0d3731ffa0684c3a469fae627aeb1102e18081a63b7) 0
0
Similar properties For Sale nearby
See more properties for sale nearby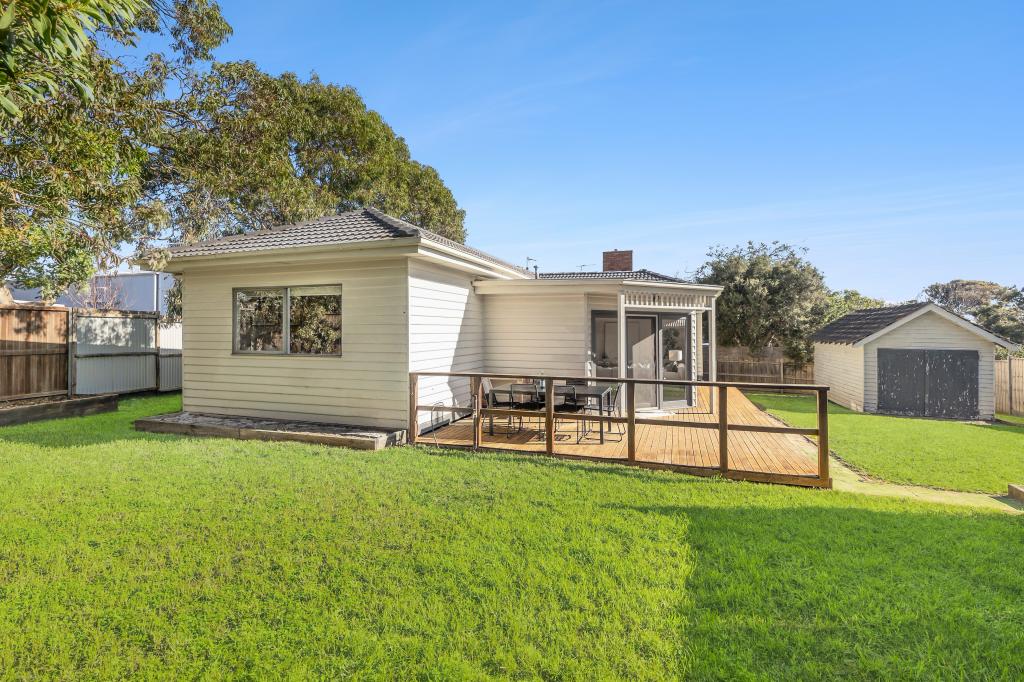 0
0
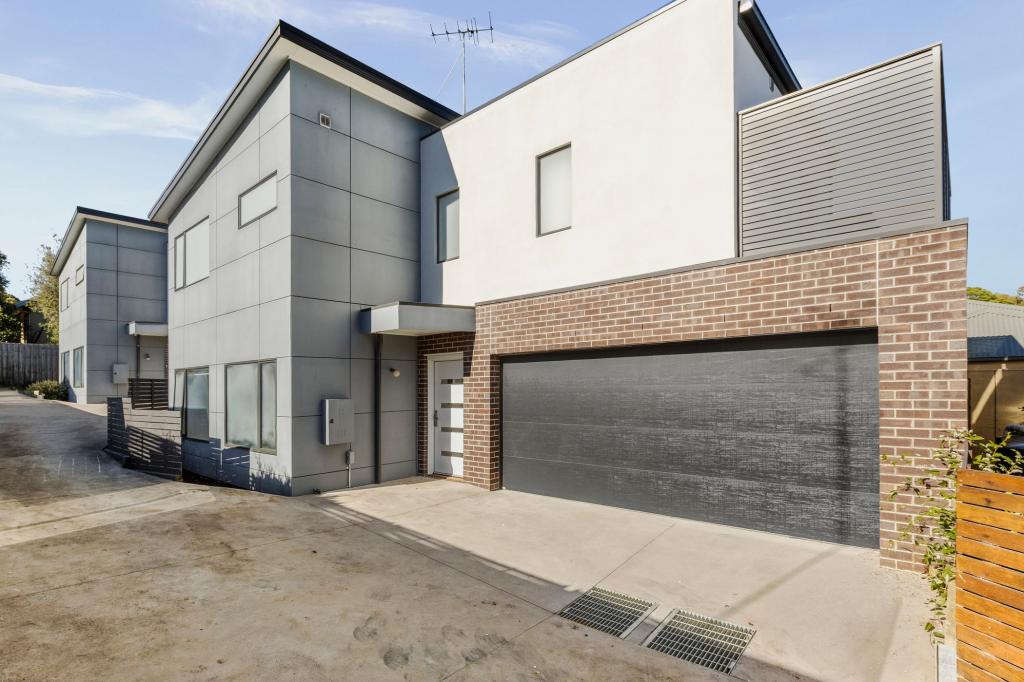 0
0
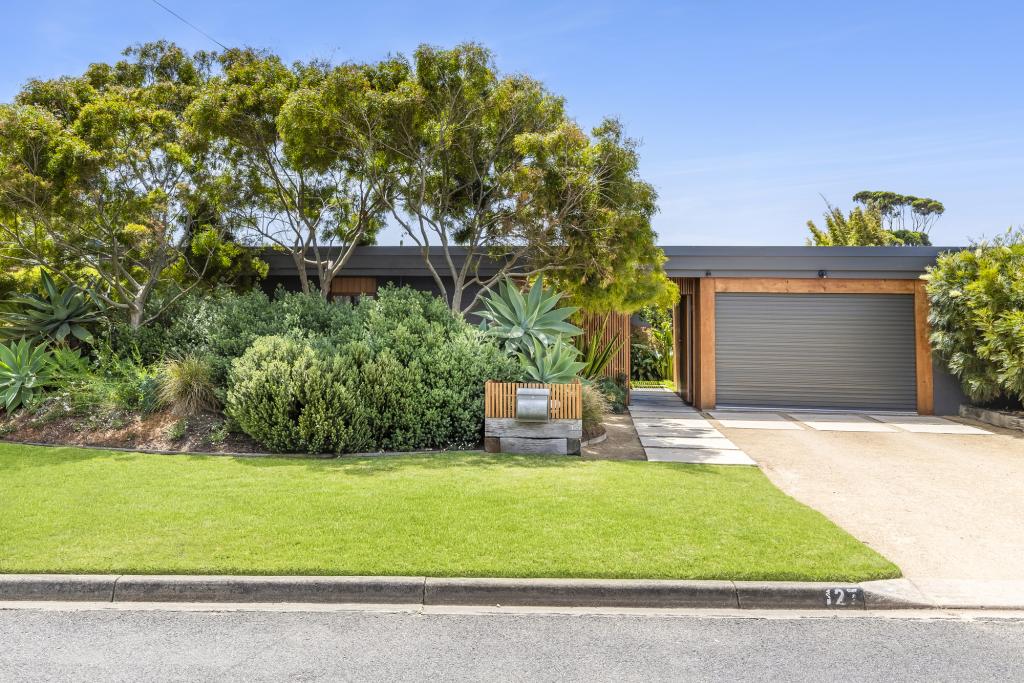 0
0
Similar properties For Rent nearby
See more properties for rent nearby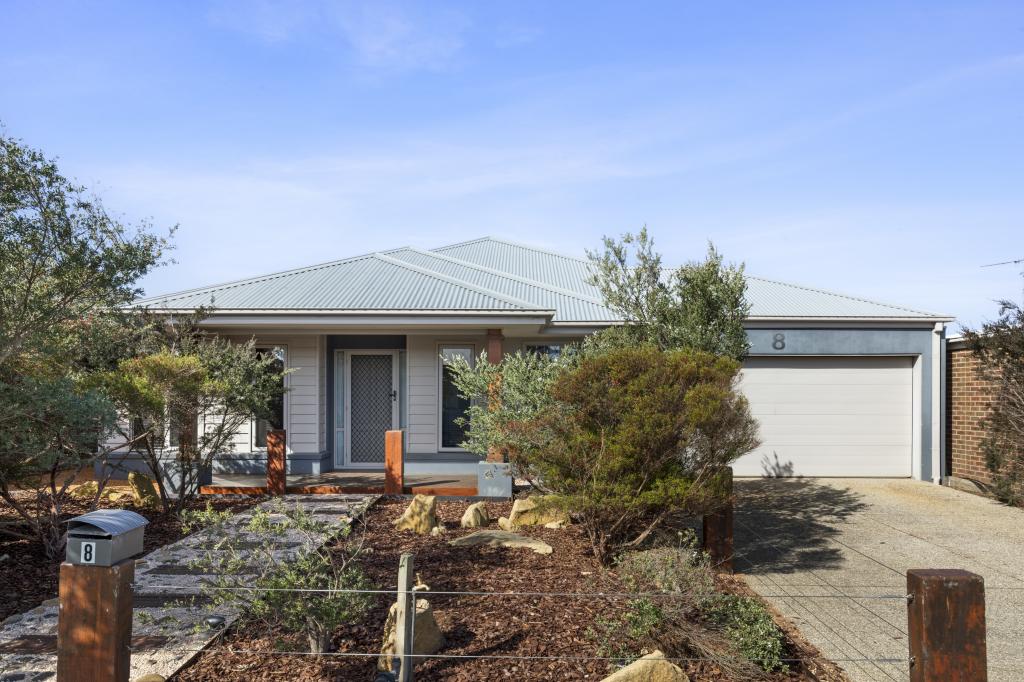 0
0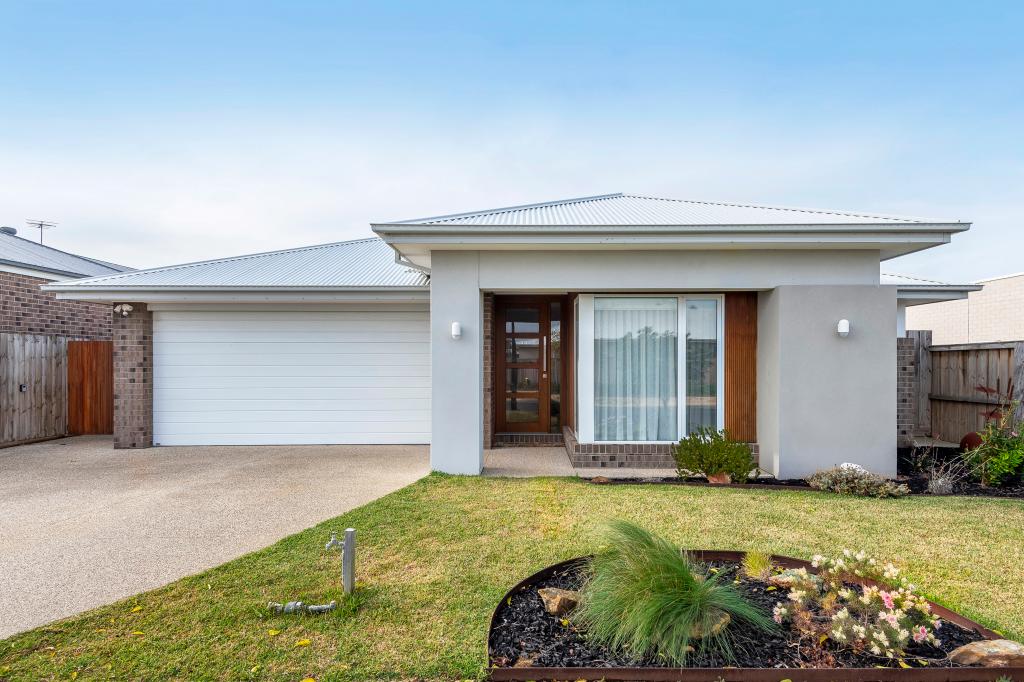 0
0
 0
0About Ocean Grove 3226
The size of Ocean Grove is approximately 18.5 square kilometres. There are 22 parks, covering nearly 16.5% of the total area. The population of Ocean Grove in 2016 was 14165 people. By 2021 the population was 17714 showing a population growth of 25.0% in the area during that time. The predominant age group in Ocean Grove is 60-69 years. Households in Ocean Grove are primarily childless couples and are likely to be repaying $1800 - $2399 per month on mortgage repayments. In general, people in Ocean Grove work in a professional occupation.In 2021, 78.50% of the homes in Ocean Grove were owner-occupied compared with 76.10% in 2016.
Ocean Grove has 11,947 properties. Over the last 5 years, Houses in Ocean Grove have seen a -2.42% decrease in median value, while Units have seen a 3.98% increase. As at 31 July 2026:
- The median value for Houses in Ocean Grove is $1,026,772 while the median value for Units is $851,059.
- Houses have a median rent of $650 while Units have a median rent of $560.
Suburb Insights for Ocean Grove 3226
Market Insights
Ocean Grove Trends for Houses
N/A
N/A
View TrendN/A
N/A
Ocean Grove Trends for Units
N/A
N/A
View TrendN/A
N/A
Neighbourhood Insights
© Copyright 2026. RP Data Pty Ltd trading as Cotality (Cotality). All rights reserved. No reproduction, distribution, or transmission of the copyrighted materials is permitted. The information is deemed reliable but not guaranteed.
While Cotality uses commercially reasonable efforts to ensure the Cotality Data is current, Cotality does not warrant the accuracy, currency or completeness of the Cotality Data and to the full extent permitted by law excludes all loss or damage howsoever arising (including through negligence) in connection with the Cotality Data.
This product uses cookies and other similar technologies to improve and customise your browsing experience, to tailor content and adverts, and for analytics and metrics regarding visitor usage on this product and other media. We may share cookie and analytics information with third parties for the purposes of advertising. By continuing to use our website, you consent to cookies being used. View our Privacy Policy here.
X
