
2/140 Dare StreetOcean Grove VIC 3226
Property Details for 2/140 Dare St, Ocean Grove
2/140 Dare St, Ocean Grove is a 3 bedroom, 2 bathroom Townhouse with 2 parking spaces. The property has a land size of 385m2 and floor size of 115m2.
Last Listing description (June 2015)
This exclusive opportunity to secure an elite LeMaistre home in a premiere location behind the old Ocean Grove dune line will create a stir. Serene 180 degree blue ocean views encompassing The Bluff and the southern shipping channel will delight, as will the design, developed to capitalise on the surrounds. With light, space and function in mind, this quality built townhouse offers a sophisticated brand of living in a quiet and sought after coastal precinct.
Built by the prestigious LeMaistre builders, this sleek and contemporary multilevel dwelling follows the lay of the land offering superior quality fittings and fixtures and supreme comfort on every level. The architecturally elegant facade is defined by modern skillion rooflines, horizontal and vertical feature windows and chic minimalistic render. The clever floor plan employs the key factors required for a blissful lifestyle; indoor and outdoor social spaces for entertaining and togetherness, and zoning through the levels for privacy and individualisation. Parents and hosts deserve time apart from children and house guests, and vice versa. This homes central social level separates the exclusive upper master suite from the lower level with minor bedrooms and rumpus space. The result is three levels of purpose built tranquillity.
Entry is through the main entrance, or from the remote double garage, into the homes expansive middle level.
Wonderfully light with floor to ceiling glazing, the eye is drawn to sea views and the central protected BBQ deck featuring automatic roof with rain sensors to ensure dry entertaining, accessible through stacked sliders from the kitchen, dining and family room spaces. This use of glass is striking and functional, bringing the outdoors in and doubling the living and entertaining area. As expected, the kitchen is fitted to the highest level bringing together Bosch appliances, Caesarstone and gloss vinyl wrap joinery for breathtaking effect. Relax or entertain in the inspiring family room under raked ceilings and highlight windows. The mood is set with southern ocean views, the flickering gas fire, and corner floor-to-ceiling glazing. A home office and powder room complete this impressive level.
The level above is exactly that; an awesome private haven comprising the master bedroom, en suite and walk-in robe/dressing room. Lavishly proportioned its a space you wont want to come down from! On the lower level the classy finishes and clever design continues. Two spacious bedrooms with built-in robes flank a stylish family bathroom, and a central hallway accesses a powder room, European style laundry and terminates with a substantial rumpus space with adjoining deck. Kids and guests alike will enjoy the independence offered on this level.
The five star bathrooms sport super-stylish in situ showers and floor-to-ceiling porcelain tiles. The en suite boasts twin basins, and the family bathroom a luxurious bath. Impeccable extras include timber floorboards, double glazing, ducted vacuum, split system AC, terrific storage, water tank and contemporary coastal landscaping.
Designer, high-end living in Dare Street could be yours!
Property History for 2/140 Dare St, Ocean Grove, VIC 3226
- 01 Jun 2015Listed for Sale $1,380,000
- 15 Apr 2013Listed for Sale $1,380,000

Recent sales nearby
See more recent sales nearby/assets/perm/rdb5252thui6xiln4xc3nvchum?signature=04f8b41f34e34adf9ae234a610eebd41b45613b5522a84ea9fa34efd3c4484aa) 0
0

/assets/perm/r6qwieh7vmi6tdpv2n6re7em6m?signature=231cbc9086b71e7686e72ba6c05bb6e4b75f2320c6e4272609fa6e0100ecd3bd) 0
0/assets/perm/7wvzw4zzpui6zjbyqesz2e3v4u?signature=561a3111bdfeda5f00adfe178b7677fce9e68d09aef6babd0498415bff8c1bf9) 0
0
Similar properties For Sale nearby
See more properties for sale nearby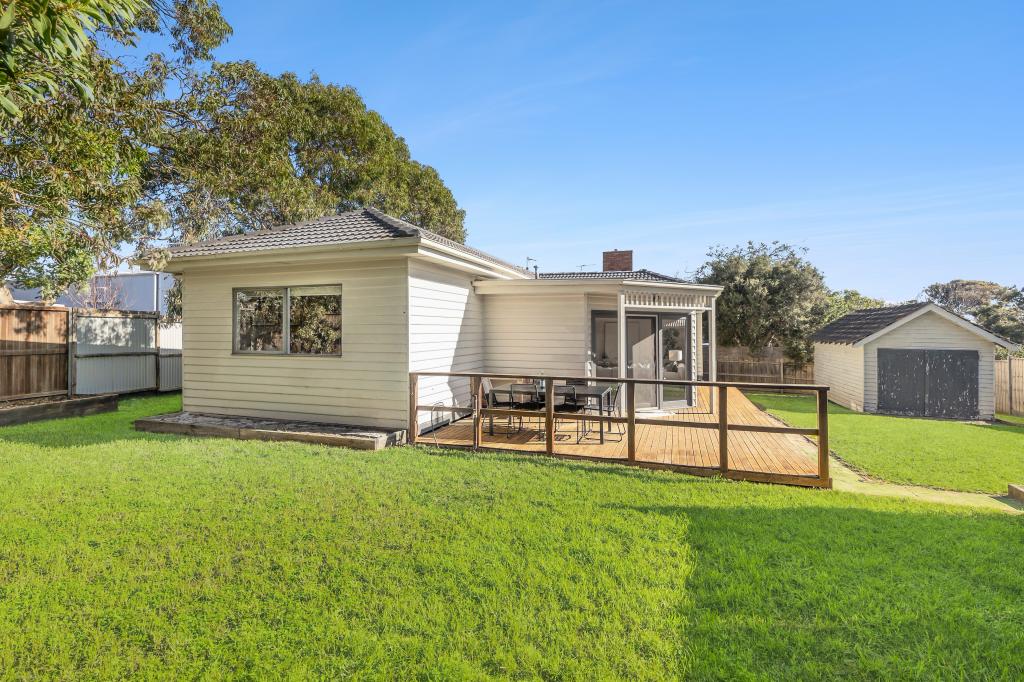 0
0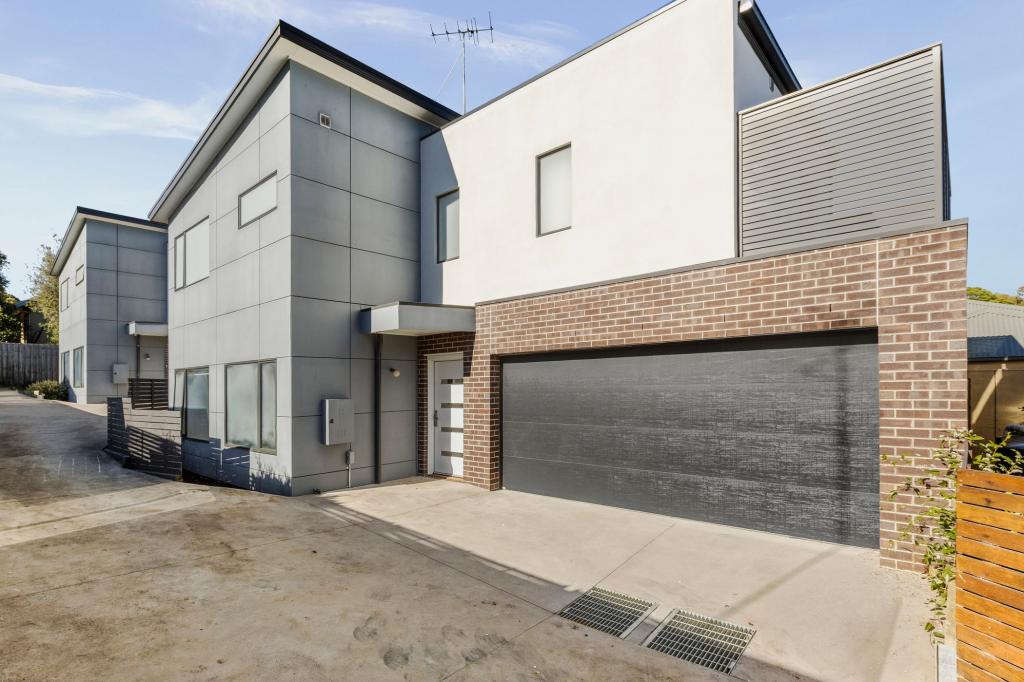 0
0
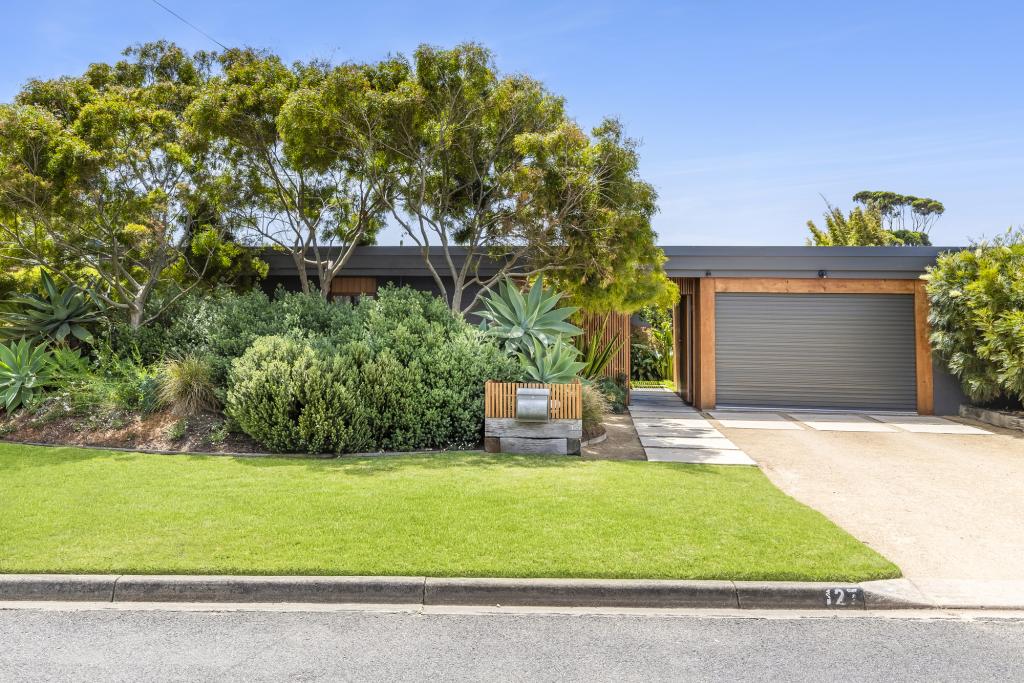 0
0
Similar properties For Rent nearby
See more properties for rent nearby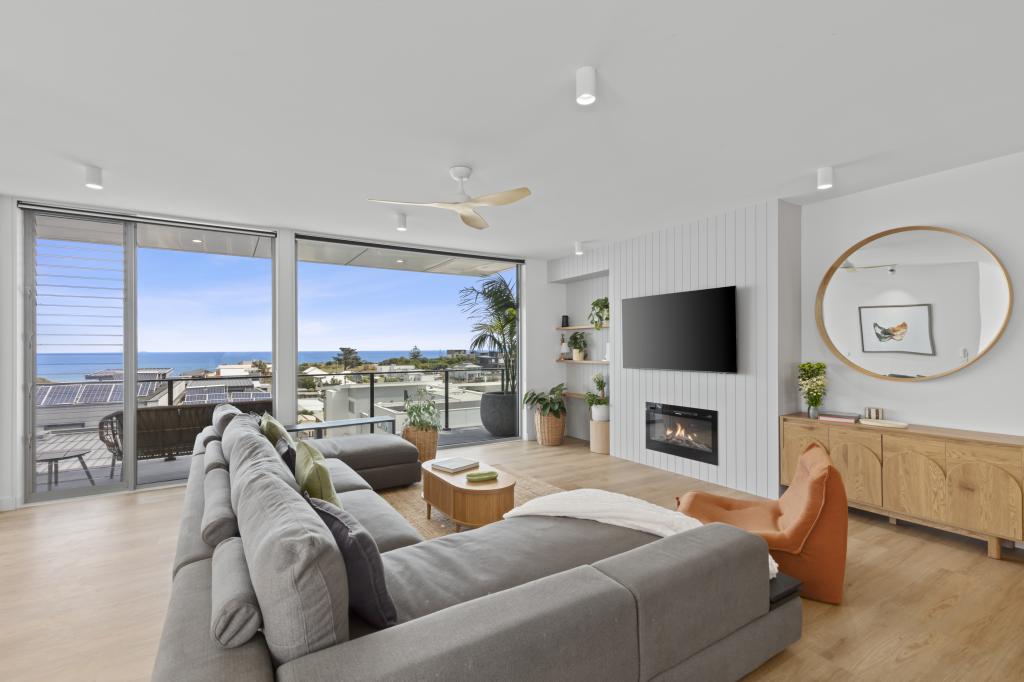 0
0 0
0 0
0About Ocean Grove 3226
The size of Ocean Grove is approximately 18.5 square kilometres. There are 22 parks, covering nearly 16.5% of the total area. The population of Ocean Grove in 2016 was 14165 people. By 2021 the population was 17714 showing a population growth of 25.0% in the area during that time. The predominant age group in Ocean Grove is 60-69 years. Households in Ocean Grove are primarily childless couples and are likely to be repaying $1800 - $2399 per month on mortgage repayments. In general, people in Ocean Grove work in a professional occupation.In 2021, 78.50% of the homes in Ocean Grove were owner-occupied compared with 76.10% in 2016.
Ocean Grove has 11,900 properties. Over the last 5 years, Houses in Ocean Grove have seen a -2.42% decrease in median value, while Units have seen a 3.98% increase. As at 31 July 2026:
- The median value for Houses in Ocean Grove is $1,026,772 while the median value for Units is $851,059.
- Houses have a median rent of $650 while Units have a median rent of $560.
Suburb Insights for Ocean Grove 3226
Market Insights
Ocean Grove Trends for Houses
N/A
N/A
View TrendN/A
N/A
Ocean Grove Trends for Units
N/A
N/A
View TrendN/A
N/A
Neighbourhood Insights
© Copyright 2026. RP Data Pty Ltd trading as Cotality (Cotality). All rights reserved. No reproduction, distribution, or transmission of the copyrighted materials is permitted. The information is deemed reliable but not guaranteed.
While Cotality uses commercially reasonable efforts to ensure the Cotality Data is current, Cotality does not warrant the accuracy, currency or completeness of the Cotality Data and to the full extent permitted by law excludes all loss or damage howsoever arising (including through negligence) in connection with the Cotality Data.
This product uses cookies and other similar technologies to improve and customise your browsing experience, to tailor content and adverts, and for analytics and metrics regarding visitor usage on this product and other media. We may share cookie and analytics information with third parties for the purposes of advertising. By continuing to use our website, you consent to cookies being used. View our Privacy Policy here.
X
