
Sunbeam StreetOcean Grove VIC 3226
Property Details for 15 Sunbeam St, Ocean Grove
15 Sunbeam St, Ocean Grove is a 4 bedroom, 3 bathroom Townhouse with 2 parking spaces. The property has a land size of 249m2. While the property is not currently for sale or for rent, it was last sold in June 2025.
Last Listing description (July 2025)
Designed by renowned architects e+mc2 and meticulously built by Vault Construction Management, this brand-new home with four bedrooms, three bathrooms and two living spaces offers the ultimate in low-maintenance coastal luxury.
Designed to harness natural light and create an abundance of space, every aspect of this home speaks of quality. The adaptable floor plan with master on the ground floor and living spaces on both levels make it ideal for families, downsizers, and weekenders.
Spanning across two levels and featuring high-end custom finishes throughout, the thoughtful design showcases open, light-filled spaces, complemented by double-glazed windows, 2.7-meter-high ceilings on both levels and elegant oak timber boards throughout.
The north-orientated open-plan meals living and kitchen area features large openings to the backyard creating a seamless indoor-outdoor connection to the low-maintenance garden. The double garage features a rear roller door connecting the spacious garage with the backyard to further expand this outdoor space.
The kitchen features gorgeous feature tiles, boutique tapware and premium Franke appliances including a 900mm induction cooktop and semi-integrated dishwasher.
The spacious ground-floor master suite offers a generous walk-in wardrobe and ensuite featuring designer floor-to-ceiling tiles and a freestanding bath accompanied by a gorgeous pendant light.
As you travel upstairs via the feature timber staircase, you'll be greeted by a dedicated study nook and expansive light-filled second living overlooking the neighbouring parklands. The upper level also provides three additional generous bedrooms one bedroom includes an ensuite and walk-in robe along with a central bathroom to service the additional bedrooms.
Finished with hassle-free landscaping with an outdoor water tank and plenty of storage in the double garage, this home requires nothing but for you to move in and enjoy.
Positioned conveniently near sporting grounds, village shopping, cafes, schools, and recreational facilities, along with the Oakdene Estate Winery, it offers the complete package for those desiring a serene yet vibrant coastal existence.
- Double glazing
- Double garage with internal access and roller door access to backyard
- 2.7m ceilings on both levels
- Oak timber flooring
- Franke kitchen appliances
- Floor-to-ceiling tiles in bathrooms
- Heating and cooling
- Water tank
- Security system
Property History for 15 Sunbeam St, Ocean Grove, VIC 3226
- 06 Jun 2025Sold for $1,067,400
- 19 Feb 2025Listed for Sale $1,095,000 - $1,195,000

Recent sales nearby
See more recent sales nearby
/assets/perm/jgthugtetyi6zpbaioqwtfyxvm?signature=512c7a2a39e8688458be15bbac93e5039866dbcaf22bd98b141b9288827c4b86) 0
0Similar properties For Sale nearby
See more properties for sale nearby 0
0
 0
0

 0
0Similar properties For Rent nearby
See more properties for rent nearby 0
0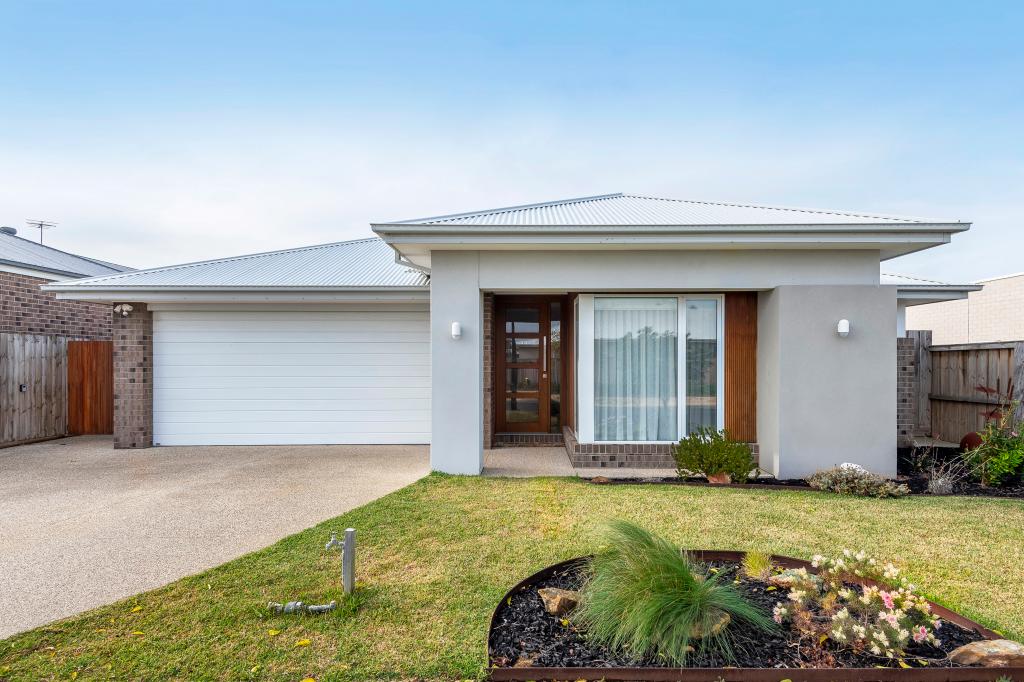 0
0

 0
0
About Ocean Grove 3226
The size of Ocean Grove is approximately 18.5 square kilometres. There are 22 parks, covering nearly 16.5% of the total area. The population of Ocean Grove in 2016 was 14165 people. By 2021 the population was 17714 showing a population growth of 25.0% in the area during that time. The predominant age group in Ocean Grove is 60-69 years. Households in Ocean Grove are primarily childless couples and are likely to be repaying $1800 - $2399 per month on mortgage repayments. In general, people in Ocean Grove work in a professional occupation.In 2021, 78.50% of the homes in Ocean Grove were owner-occupied compared with 76.10% in 2016.
Ocean Grove has 11,948 properties. Over the last 5 years, Houses in Ocean Grove have seen a -2.42% decrease in median value, while Units have seen a 3.98% increase. As at 31 July 2026:
- The median value for Houses in Ocean Grove is $1,026,772 while the median value for Units is $851,059.
- Houses have a median rent of $650 while Units have a median rent of $560.
Suburb Insights for Ocean Grove 3226
Market Insights
Ocean Grove Trends for Houses
N/A
N/A
View TrendN/A
N/A
Ocean Grove Trends for Units
N/A
N/A
View TrendN/A
N/A
Neighbourhood Insights
© Copyright 2026. RP Data Pty Ltd trading as Cotality (Cotality). All rights reserved. No reproduction, distribution, or transmission of the copyrighted materials is permitted. The information is deemed reliable but not guaranteed.
While Cotality uses commercially reasonable efforts to ensure the Cotality Data is current, Cotality does not warrant the accuracy, currency or completeness of the Cotality Data and to the full extent permitted by law excludes all loss or damage howsoever arising (including through negligence) in connection with the Cotality Data.
This product uses cookies and other similar technologies to improve and customise your browsing experience, to tailor content and adverts, and for analytics and metrics regarding visitor usage on this product and other media. We may share cookie and analytics information with third parties for the purposes of advertising. By continuing to use our website, you consent to cookies being used. View our Privacy Policy here.
X
