
14 Newcomb StreetOcean Grove VIC 3226
Property Details for 14 Newcomb St, Ocean Grove
14 Newcomb St, Ocean Grove is a 4 bedroom, 5 bathroom House with 3 parking spaces and was built in 2024. The property has a land size of 587m2 and floor size of 351m2. While the property is not currently for sale or for rent, it was last sold in October 2023.
Last Listing description (October 2023)
The Feel:
Construction has commenced on a residence that redefines coastal luxury. The curved form captures sunlight throughout the day and allows seamless connection to the outdoors from every room. This eco-minded residence with 4 ensuite bedrooms, entertainer’s decks and a pool sums up the pleasures of living well. Positioned to maximise views, the property's aspects encompass 270-degree panorama of the river and the ocean. The views frame iconic forms including the bridge and Barwon Heads Bluff. This magnificent location is just a short stroll to Blue Water’s Lake, river and walking trails, local cafés, golf course and primary school. Watch the ebb and flow of the river, and the weather come in through expansive windows
The Facts:
-Construction by luxury builder DBS Homes
-Modern beach house observatory over tidal waterways & iconic landmarks
-Luxurious eco design
-Indoor-outdoor living zones amplify the sense of space & connection to the landscape
-Curved exterior accentuates the architectural form of this home, echoing the natural landscape & meandering waterways
-Blackbutt timber cladding, timber battens and timber decks
-Intuitive floorplan with generous living/entertaining space; suspended open wood fireplace to main living
-Quantum Quartz Stone benchtops & splashback
-2 pack satin silk cabinetry & soft close drawers/cupboards throughout kitchen and pantry
-Premium Miele black appliances (80cm induction cooktop, dual ovens/microwave, integrated DW)
-Large, private Master retreat with ensuite & dressing room; 3 further BRs with ensuites
-Fully tiled wet areas with in-situ showers, underfloor heating, designer tapware & vanities
-European oak timber floors. Pure wool carpet in all bedrooms
-Multi width decking, BBQ & heatstrip outdoor heaters in covered outdoor living deck
-Ground floor rumpus offers additional recreation space, leading to solar-heated mineral pool
-25kw (7 zones) ducted reverse cycle heating & cooling complete with Myair wifi-connected control
-14.82kW solar (38 panels), 7000 litre rainwater storage with pump
-Triple garage with ample storage/workspace, internal access
-Lift provides access to both floors
-Architecturally landscape designed including Italian travertine crazy paving, Ti tree boundary fences, exposed aggregate driveway
Dedicated gym fitted with Norhd sculptural design equipment, offering space for yoga and meditation with views to the serenity garden
-High set position with views spanning from Ocean Grove to Geelong
-Land size 587sqm approx.
*All information offered by Bellarine Property is provided in good faith. It is derived from sources believed to be accurate and current as at the date of publication and as such Bellarine Property simply pass this information on. Use of such material is at your sole risk. Prospective purchasers are advised to make their own enquiries with respect to the information that is passed on. Bellarine Property will not be liable for any loss resulting from any action or decision by you in reliance on the information.
Property History for 14 Newcomb St, Ocean Grove, VIC 3226
- 10 Oct 2023Sold for $5,425,000
- 12 Nov 2021Listed for Sale $5,500,000

Recent sales nearby
See more recent sales nearby

/assets/perm/sstllah4tei6tf5kaozsjhw23u?signature=39cb56096ad6ab1db88e8321d3d80276727050765451e726d38f4a7b5a092e0c) 0
0
Similar properties For Sale nearby
See more properties for sale nearby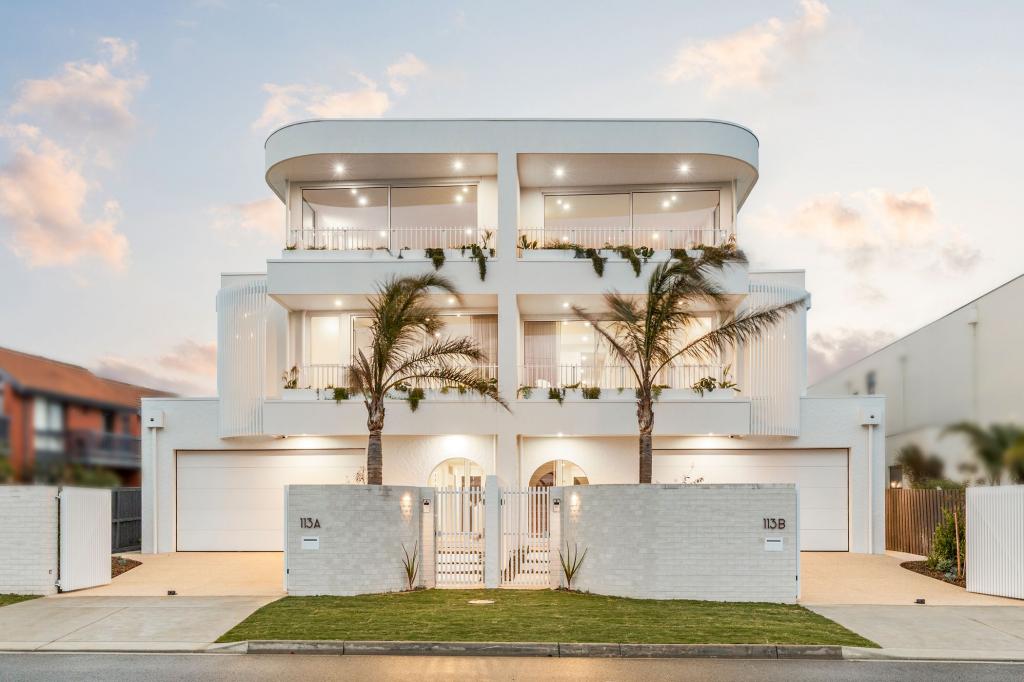 0
0
 0
0
 0
0
Similar properties For Rent nearby
See more properties for rent nearby 0
0
 0
0 0
0About Ocean Grove 3226
The size of Ocean Grove is approximately 18.5 square kilometres. There are 22 parks, covering nearly 16.5% of the total area. The population of Ocean Grove in 2016 was 14165 people. By 2021 the population was 17714 showing a population growth of 25.0% in the area during that time. The predominant age group in Ocean Grove is 60-69 years. Households in Ocean Grove are primarily childless couples and are likely to be repaying $1800 - $2399 per month on mortgage repayments. In general, people in Ocean Grove work in a professional occupation.In 2021, 78.50% of the homes in Ocean Grove were owner-occupied compared with 76.10% in 2016.
Ocean Grove has 11,938 properties. Over the last 5 years, Houses in Ocean Grove have seen a -5.11% decrease in median value, while Units have seen a -1.99% decrease. As at 31 August 2026:
- The median value for Houses in Ocean Grove is $1,023,187 while the median value for Units is $800,447.
- Houses have a median rent of $650 while Units have a median rent of $560.
Suburb Insights for Ocean Grove 3226
Market Insights
Ocean Grove Trends for Houses
N/A
N/A
View TrendN/A
N/A
Ocean Grove Trends for Units
N/A
N/A
View TrendN/A
N/A
Neighbourhood Insights
© Copyright 2026. RP Data Pty Ltd trading as Cotality (Cotality). All rights reserved. No reproduction, distribution, or transmission of the copyrighted materials is permitted. The information is deemed reliable but not guaranteed.
While Cotality uses commercially reasonable efforts to ensure the Cotality Data is current, Cotality does not warrant the accuracy, currency or completeness of the Cotality Data and to the full extent permitted by law excludes all loss or damage howsoever arising (including through negligence) in connection with the Cotality Data.
This product uses cookies and other similar technologies to improve and customise your browsing experience, to tailor content and adverts, and for analytics and metrics regarding visitor usage on this product and other media. We may share cookie and analytics information with third parties for the purposes of advertising. By continuing to use our website, you consent to cookies being used. View our Privacy Policy here.
X
