
14 Limestone WayOcean Grove VIC 3226
Property Details for 14 Limestone Way, Ocean Grove
14 Limestone Way, Ocean Grove is a 4 bedroom, 2 bathroom House with 2 parking spaces and was built in 2023. The property has a land size of 448m2 and floor size of 180m2. While the property is not currently for sale or for rent, it was last sold in April 2025.
Last Listing description (July 2025)
Sophisticated design and high-end quality combine to offer luxurious living in a stylish setting. Immaculately presented from start to finish, fitted with all your modern comforts, this is an exceptional opportunity to secure a near new contemporary home, without the wait and worry of building. Set in an idyllic family friendly community, within walking distance of the local playground, moments from all the shopping and amenities of Kingston Village and Ocean Grove Marketplace, local primary and secondary schools, sporting and recreational facilities, and only 5 minutes from the beautiful shoreline of Ocean Grove beach, enjoy convenient living in a relaxed coastal atmosphere.
The sleek faade features eye catching angles and modern textures exuding a timeless coastal style. On entry, a wide central hallway takes your eye through the home showcasing high ceilings, stunning polished concrete floors, light interiors and clean lines. At the heart of the home, the open plan kitchen, dining and living room incorporates timber accents and floor to ceiling sheers, with an electric fireplace creating an inviting ambience throughout. The high-end kitchen will delight the entertainer, featuring 100mm stone benchtops, contemporary cabinetry, quality Bosch appliances including 900mm induction cooktop, fully integrated dishwasher, plus a 600mm oven and gas cooktop in the butler's pantry allowing you to prepare meals while keeping the main kitchen space clutter free.
Comprising four generous bedrooms, the main suite is positioned off the entry, featuring a soaring high vaulted ceiling with VJ wall panelling, sconce lighting, walk-in robes, and an exquisite ensuite finished in floor to ceiling tiles with double vanity, double shower and chic brushed gold tapware and fittings. Three further bedrooms are separately zoned at the rear of the home, bedroom two with walk-in robes, bedrooms three and four with built-in robes, serviced by a stylish main bathroom with freestanding bath, and a separate powder room for fantastic functionality. A second living area in the bedroom wing provides a quiet space to retreat, watch a movie, or send the kids to play.
Fitted with all your modern comforts, additional features include ducted heating and cooling throughout, large laundry with walk-in linen storage, and intercom doorbell with camera.
Outside, the undercover alfresco enjoys an effortless connection with the living via glass stacker doors for indoor-outdoor entertaining, and the private backyard provides a secure space for the kids or pets to play, designed for low maintenance upkeep. The double remote garage includes direct internal entry, driveway space accommodates additional off-street parking, and a garden shed at the rear allows for further outdoor storage.
Representing outstanding value, this is an exceptional opportunity to secure a move in ready home that you will love for years to come, along with a spectacular coastal lifestyle in the magnificent surrounds of the Bellarine Peninsula.
Disclaimer:
We have obtained this property information from sources we believe to be reliable; however, we cannot guarantee its accuracy. Prospective buyers are advised to carry out their own investigations.
Property History for 14 Limestone Way, Ocean Grove, VIC 3226
- 17 Apr 2025Sold for $900,000
- 18 Dec 2024Listed for Sale Not Disclosed
- 17 May 2024Transferred

Recent sales nearby
See more recent sales nearby/assets/perm/7kwz66n4vqi6tmplhvsqo6zpba?signature=a391705e250f687aa602297264dcaee2e2fca658a6076f5d0809bf37e3b9e887) 0
0
/assets/perm/vx3qidpmpqi63bpxswk33ymhmu?signature=2c20f435e3e5920a28a0fd3db4ac086ac793a7379ab1cea52fd6197532a65541) 0
0

Similar properties For Sale nearby
See more properties for sale nearby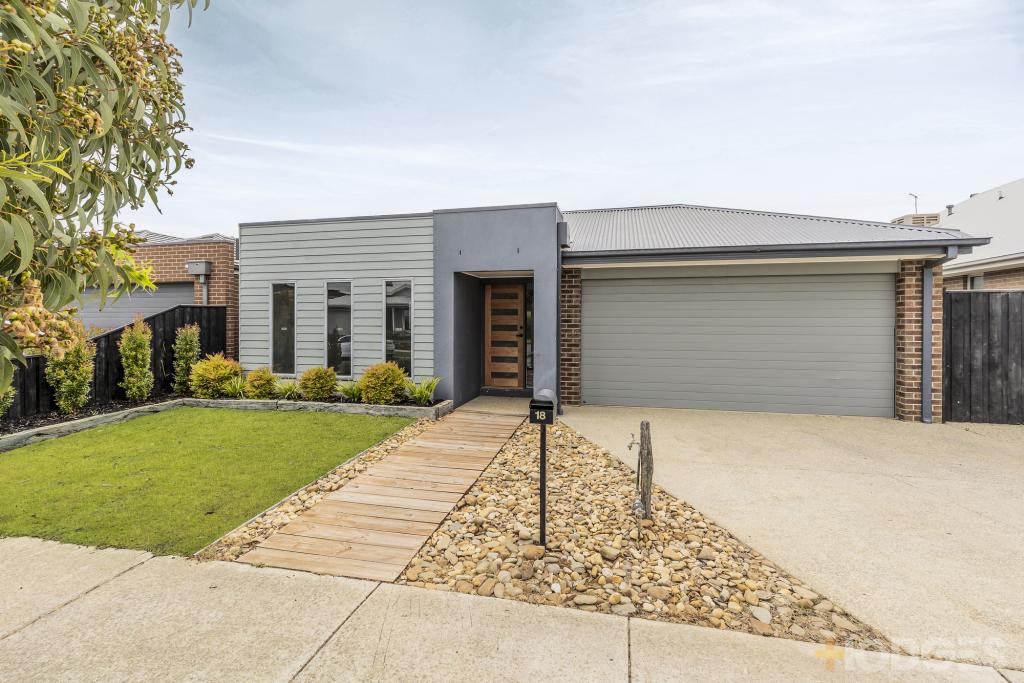 0
0

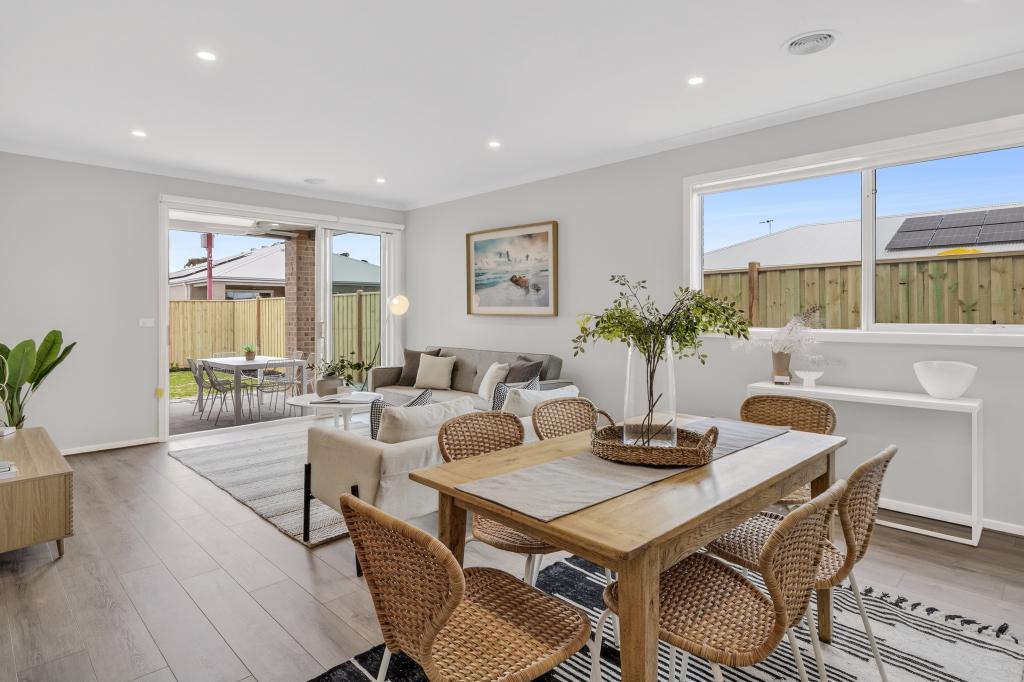 0
0
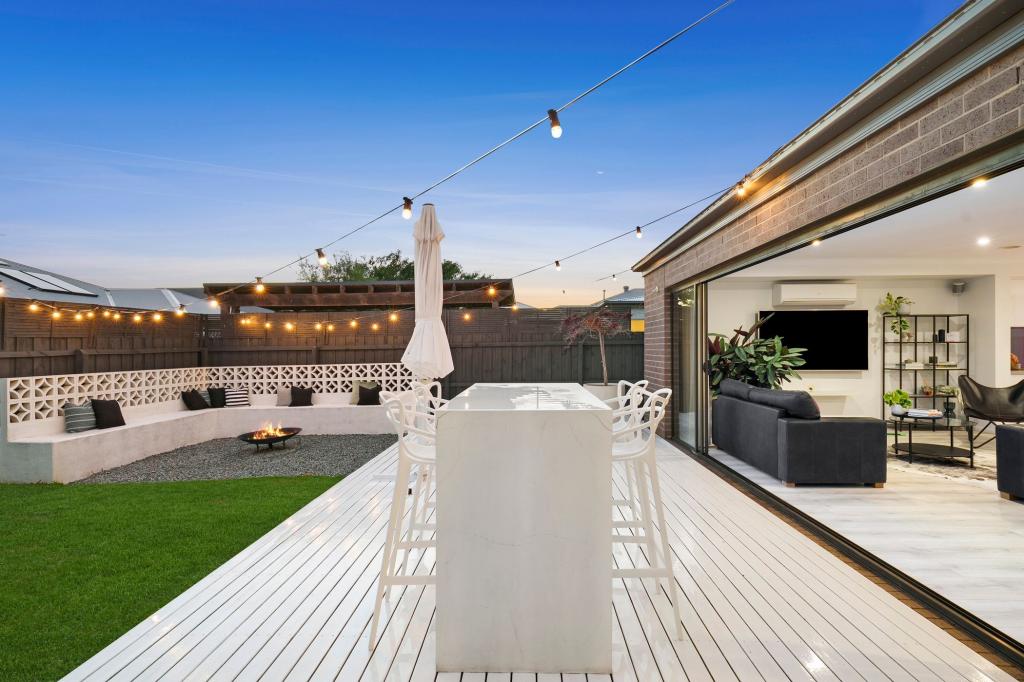 0
0Similar properties For Rent nearby
See more properties for rent nearby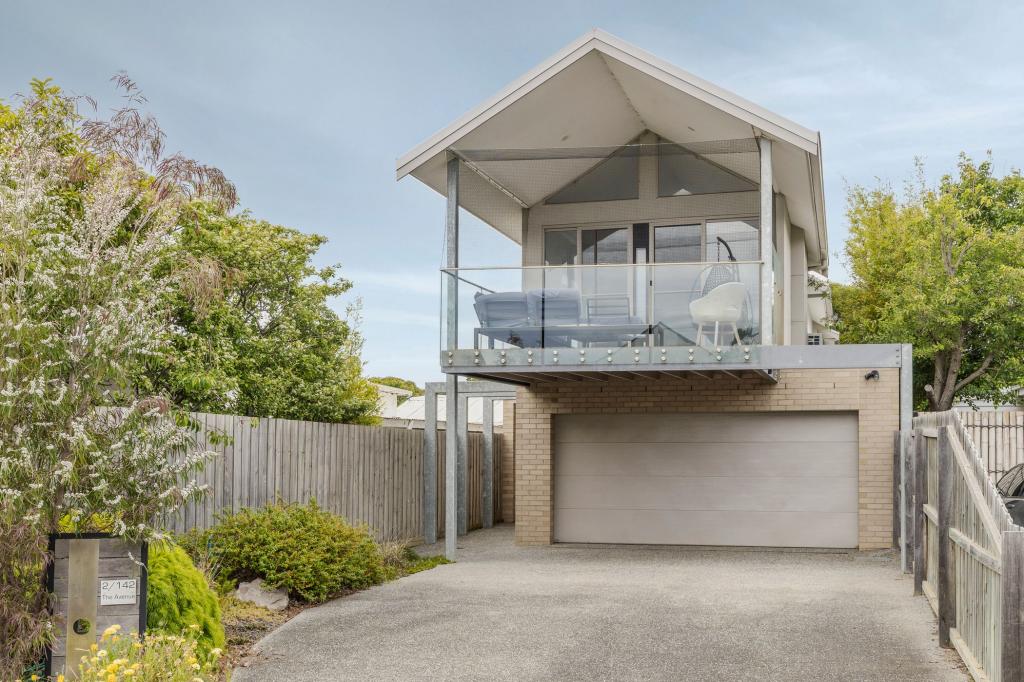 0
0
 0
0 0
0About Ocean Grove 3226
The size of Ocean Grove is approximately 18.5 square kilometres. There are 22 parks, covering nearly 16.5% of the total area. The population of Ocean Grove in 2016 was 14165 people. By 2021 the population was 17714 showing a population growth of 25.0% in the area during that time. The predominant age group in Ocean Grove is 60-69 years. Households in Ocean Grove are primarily childless couples and are likely to be repaying $1800 - $2399 per month on mortgage repayments. In general, people in Ocean Grove work in a professional occupation.In 2021, 78.50% of the homes in Ocean Grove were owner-occupied compared with 76.10% in 2016.
Ocean Grove has 11,860 properties. Over the last 5 years, Houses in Ocean Grove have seen a 7.74% increase in median value, while Units have seen a 6.30% increase. As at 30 April 2026:
- The median value for Houses in Ocean Grove is $1,070,695 while the median value for Units is $802,867.
- Houses have a median rent of $645 while Units have a median rent of $535.
Suburb Insights for Ocean Grove 3226
Market Insights
Ocean Grove Trends for Houses
N/A
N/A
View TrendN/A
N/A
Ocean Grove Trends for Units
N/A
N/A
View TrendN/A
N/A
Neighbourhood Insights
© Copyright 2026. RP Data Pty Ltd trading as Cotality (Cotality). All rights reserved. No reproduction, distribution, or transmission of the copyrighted materials is permitted. The information is deemed reliable but not guaranteed.
While Cotality uses commercially reasonable efforts to ensure the Cotality Data is current, Cotality does not warrant the accuracy, currency or completeness of the Cotality Data and to the full extent permitted by law excludes all loss or damage howsoever arising (including through negligence) in connection with the Cotality Data.
This product uses cookies and other similar technologies to improve and customise your browsing experience, to tailor content and adverts, and for analytics and metrics regarding visitor usage on this product and other media. We may share cookie and analytics information with third parties for the purposes of advertising. By continuing to use our website, you consent to cookies being used. View our Privacy Policy here.
X
