
119A The Terrace Ocean Grove VIC 3226
Property Details for 119a The Terrace, Ocean Grove
119a The Terrace, Ocean Grove is a 4 bedroom, 3 bathroom Townhouse with 2 parking spaces and was built in 2026.
Last Listing description (December 2024)
Incomparable Design and Luxury with Superior Ocean Views
The Feel:
Magnificently proportioned and with bespoke finishes that redefine coastal luxury, this off the plan 4BR townhouse with spectacular 180-degree ocean panorama sets a new benchmark in modern beachside living. From the Italian-made lift, and the state-of-the-art turntable driveway at the entrance to the north facing pool at the rear, every inch of this captivating tri-level home has been fastidiously considered. A coastal retreat of the finest calibre, this superb 4-bedroom family domain enjoys an enviable location within steps of the surf beach and town centre.
The Facts:
-Breathtakingly beautiful & effortlessly functional design, with design & construction by Sherriff Constructions
-Buy off-the-plan to choose your preferred interior colour scheme- either light or dark- to suit your style
-Light & airy floorplan is set across 3 spacious levels, all serviced by a lift to enable accessibility
-Elevated outlook takes in panoramic ocean views from the 1st & 2nd floors
-Natural warmth of timber is carried through from the Blackbutt exterior detail to engineered oak internal flooring
-Luxury indoor-outdoor living & entertaining is linked via expansive glazing & stacker doors
-Matching form & functionality, the entertainers kitchen is rich with high end features including induction cooktop, integrated fridge, butlers pantry with integrated door, stone benchtops & breakfast island with double quartz sink
-Take in the views from the elevated open-plan living, where stacker doors access the entertaining terrace
-Ground floor rumpus room with built-in cabinetry, bar sink & harmonious exterior connection enhances the indoor-outdoor liveability
-Summer relaxation is made easy with sun-soaked north-facing backyard including solar heated plungie pool & outdoor shower
-Second floor master bedroom & first floor guest bedroom, both with extensive WIRs & ensuites, overlook the pool
-2 further queen-size bedrooms, both with BIRs & 1 with private balcony, share a luxe family bathroom with freestanding bath
-High-spec finishes are continued through the bathroom, ensuites & powder room, including porcelain & marble feature tiling, stone benchtops, specialty lighting & underfloor heating
-A choice of interior finishes is on offer, with options designed to create a mood of luxury, sophistication & excitement
-Light interior scheme utilises natural colours & textures that mimic the beach, with the coastal views reinforced by this connection to the ocean
-Dark interior scheme introduces a moody palette with varying dark, veined stones & brass hardware, side-stepping the expected & creating an instant statement
-Real flame gas fireplace is a focal point of the main living area, with electric heating panels & split system a/c to all levels adding to the climatic comfort
-Italian made lift with hydraulic motor and battery back up
-Video intercom linking front door with top floor and pool area to remotely grant access
-High quality concrete pool with mineral filtration and electric heat pump, solar water heating for year round enjoyment
-An abundance of storage includes lockable ground floor storeroom
-Commercial double-glazed windows
-DLUG with rear roller door access for trailer storage and 32amp EV power point in the garage for charging electric vehicles
-4.8m diameter car turntable to allow forward exit of vehicles
-3000L melro rainwater tank + 6.6kw solar system with Inverter for enhanced energy efficiency
-Perfect lifestyle location is within 400m of shopping & caf precinct, & 700m of surf beach
-700m to park amenities including walking tracks, exercise circuit training tracks & playground
-Seek financial advice to determine if stamp duty savings apply to your situation
The Owner Loves.
Every detail has been meticulously considered to deliver a property of space, style and luxury living. By purchasing off the plan, the new owners can select a sophisticated and elegant interior palette to suit their individual style, completing a residence that has been comprehensively appointed with the latest luxuries and conveniences.
*All information offered by Bellarine Property is provided in good faith. It is derived from sources believed to be accurate and current as at the date of publication and as such Bellarine Property simply pass this information on. Use of such material is at your sole risk. Prospective purchasers are advised to make their own inquiries with respect to the information that is passed on. Bellarine Property will not be liable for any loss resulting from any action or decision by you in reliance on the information.
Property History for 119a The Terrace, Ocean Grove, VIC 3226
- 30 Aug 2024Listed for Sale $3,600,000-$3,950,000
- 16 Dec 2022Listed for Sale $3,600,000-$3,950,000

Recent sales nearby
See more recent sales nearby
/assets/perm/jgthugtetyi6zpbaioqwtfyxvm?signature=512c7a2a39e8688458be15bbac93e5039866dbcaf22bd98b141b9288827c4b86) 0
0Similar properties For Sale nearby
See more properties for sale nearby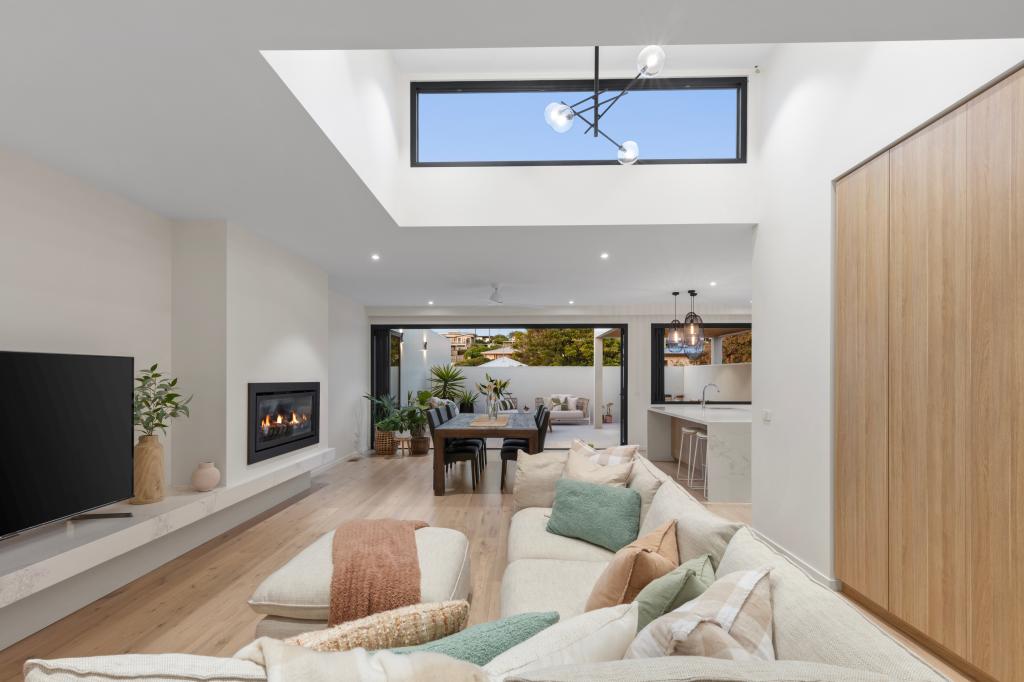 0
0

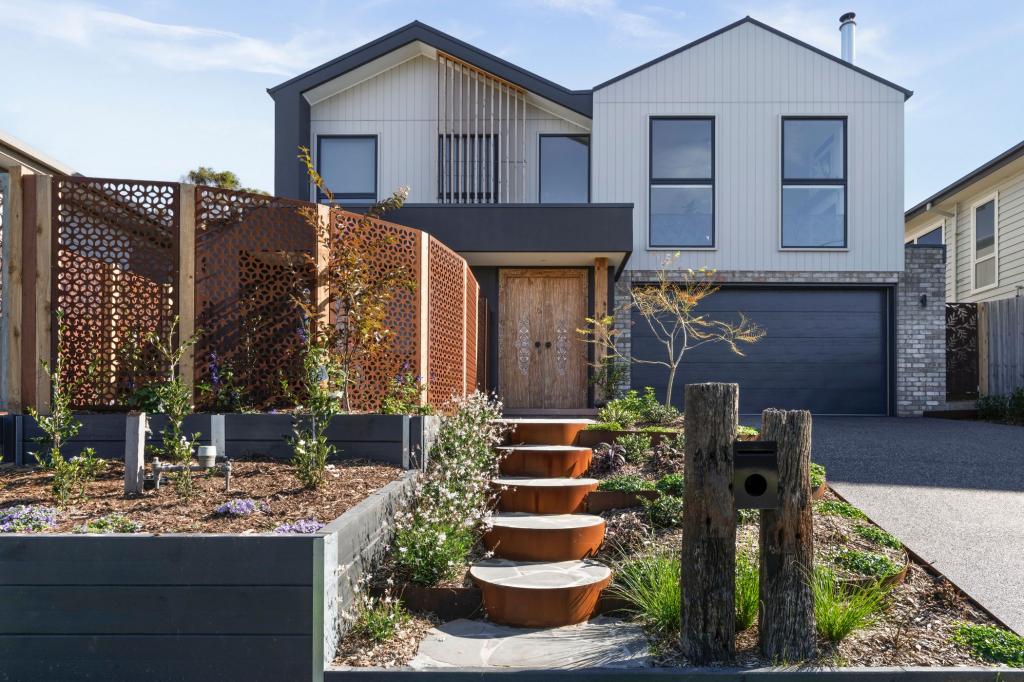 0
0
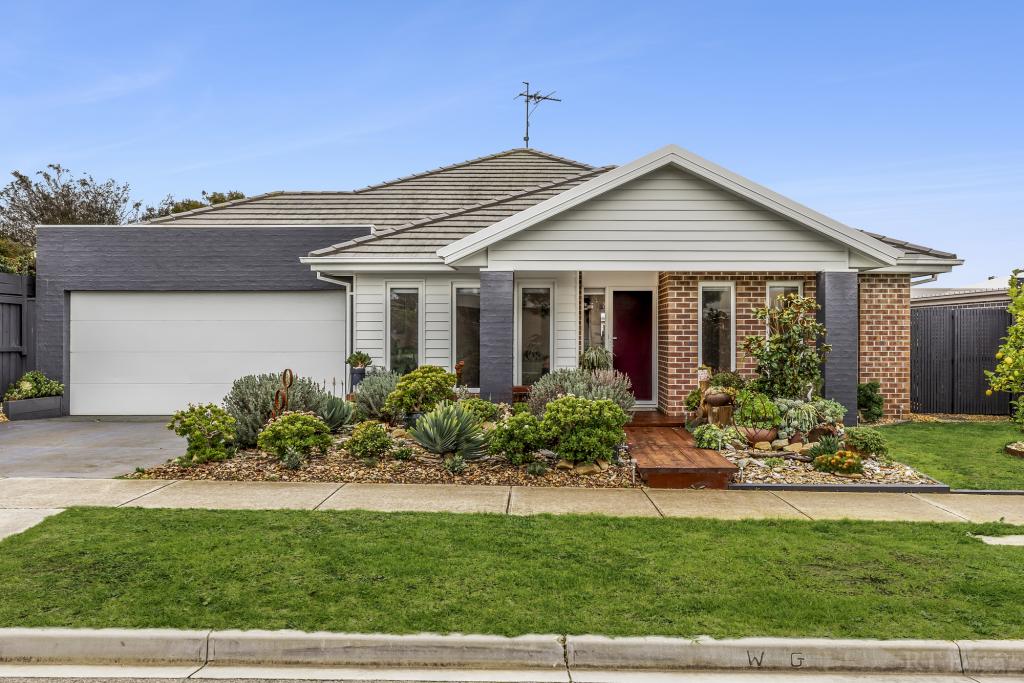 0
0
Similar properties For Rent nearby
See more properties for rent nearby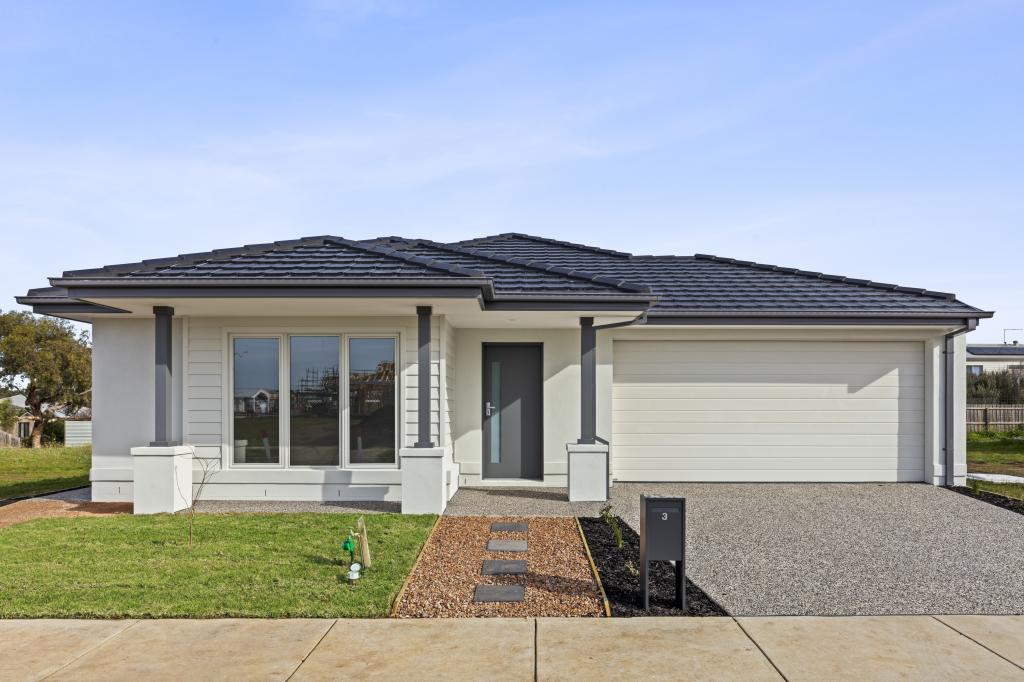 0
0 0
0 0
0About Ocean Grove 3226
The size of Ocean Grove is approximately 18.5 square kilometres. There are 22 parks, covering nearly 16.5% of the total area. The population of Ocean Grove in 2016 was 14165 people. By 2021 the population was 17714 showing a population growth of 25.0% in the area during that time. The predominant age group in Ocean Grove is 60-69 years. Households in Ocean Grove are primarily childless couples and are likely to be repaying $1800 - $2399 per month on mortgage repayments. In general, people in Ocean Grove work in a professional occupation.In 2021, 78.50% of the homes in Ocean Grove were owner-occupied compared with 76.10% in 2016.
Ocean Grove has 11,904 properties. Over the last 5 years, Houses in Ocean Grove have seen a -2.42% decrease in median value, while Units have seen a 3.98% increase. As at 31 July 2026:
- The median value for Houses in Ocean Grove is $1,026,772 while the median value for Units is $851,059.
- Houses have a median rent of $650 while Units have a median rent of $560.
Suburb Insights for Ocean Grove 3226
Market Insights
Ocean Grove Trends for Houses
N/A
N/A
View TrendN/A
N/A
Ocean Grove Trends for Units
N/A
N/A
View TrendN/A
N/A
Neighbourhood Insights
© Copyright 2026. RP Data Pty Ltd trading as Cotality (Cotality). All rights reserved. No reproduction, distribution, or transmission of the copyrighted materials is permitted. The information is deemed reliable but not guaranteed.
While Cotality uses commercially reasonable efforts to ensure the Cotality Data is current, Cotality does not warrant the accuracy, currency or completeness of the Cotality Data and to the full extent permitted by law excludes all loss or damage howsoever arising (including through negligence) in connection with the Cotality Data.
This product uses cookies and other similar technologies to improve and customise your browsing experience, to tailor content and adverts, and for analytics and metrics regarding visitor usage on this product and other media. We may share cookie and analytics information with third parties for the purposes of advertising. By continuing to use our website, you consent to cookies being used. View our Privacy Policy here.
X
