
11 Belvedere TerraceOcean Grove VIC 3226


Property Details for 11 Belvedere Tce, Ocean Grove
11 Belvedere Tce, Ocean Grove is a 3 bedroom, 3 bathroom House with 1 parking spaces. The property has a land size of 648m2. While the property is not currently for sale or for rent, it was last sold in August 2026. There are other 3 bedroom House sold in Ocean Grove in the last 12 months.
Last Listing description (August 2026)
Defined: Updated and thoughtfully extended to meet the evolving needs of modern family life, this immaculate home delivers a superbly flexible floorplan within a prized cul-de-sac shared by only a select few.
A tranquil setting bordering a leafy natural reserve sets the tone, with a light-filled single-level layout unfolding around a central open-plan living and dining zone, warmed by the ambience of a gas log fire.
Three bedrooms, each with its own bathroom, provide wonderful versatility for guests, teens or multi-generational living, while a second living room (or fourth bedroom) plus study nook further the flexibility.
Gently elevated to enjoy soft sea breezes and golden sunsets, the home presides over a 648sqm (approx.) garden sanctuary, with expansive grassy space, established plantings, and a rear alfresco deck for taking in the treetop aspect.
Considered
Kitchen: The true heart of the home, the galley-style kitchen overlooks the open-plan family living zone, equipped with a Westinghouse wall oven, dishwasher, and 5-burner cooktop for effortless everyday cooking.
Open-plan living/dining: Basking in a beautiful garden aspect and luminous afternoon light, the open-plan family hub connects effortlessly to an elevated entertaining deck, with a gas log fire adding warmth and ambience on cooler evenings.
Primary suite: A rear extension to the original floorplan has created a generously proportioned main bedroom, with a footprint that comfortably accommodates a super-king bed plus sofa. Completing this private parental zone, a fitted walk-through robe leads to a sky-lit ensuite with full-height tiling.
Additional bedrooms: Two further bedrooms capture soft morning sunshine, both recently re-carpeted for immediate comfort. Each has its own bathroom, with bedroom two offering a built-in robe and bedroom three a walk-in robe.
Additional bathrooms: The two additional bathrooms service the household with ease. One is fitted with a built-in tub and separate WC, while the other has been recently updated, featuring a skylight and floor-to-ceiling tiling for a fresh, light-filled finish.
Additional living: A second living zone with built-in storage provides a private breakaway space, while offering flexibility as a large home office or fourth bedroom. Positioned alongside bedroom two and its bathroom, it can also be closed off to create a private, ready-made multi-generational retreat.
Home office: A study nook off the living zone offers a dedicated spot for work or homework, keeping the busy household connected without sacrificing focus.
Outside: Sliding glass doors connect to an elevated alfresco deck, perfect for sunset entertaining. Step down to a securely fenced backyard, offering plenty of grassy space to run and play, with established evergreen shade trees and three garden sheds for extra storage.
Garage: A single remote garage offers convenient vehicle storage, with rear access to an enclosed courtyard with outdoor shower – perfect for washing off the sand and salt after a day at the beach.
Luxury inclusions: Split system air-conditioning to the main living zone and primary bedroom is complemented by ceiling fans to all bedrooms, plus enhanced insulation throughout. Double roller blinds ensure privacy and comfort, while external awnings and full eaves provide added weather protection. A 6.64kW solar PV system helps keep running costs to a minimum.
Close-by facilities: A neighbouring reserve and lakeside walking tracks form a peaceful backdrop to daily life, leading through to the everyday conveniences of Market Place Shopping Centre, just 500m away. Local schools and sporting facilities are within easy walking distance, with ocean beaches just a 3-minute drive from your door.
Ideal for: This versatile home suits growing families drawn to the peaceful court setting and nearby schools, downsizers seeking easy living with space for visiting guests, and multi-generational households who value the home’s inherent separation and flexibility.
*All information offered by Oslo Property is provided in good faith. It is derived from sources believed to be accurate and current as at the date of publication and as such Oslo Property simply pass this information on. Use of such material is at your sole risk. Prospective purchasers are advised to make their own enquiries with respect to the information that is passed on. Oslo Property will not be liable for any loss resulting from any action or decision by you in reliance on the information.*
Property History for 11 Belvedere Tce, Ocean Grove, VIC 3226
- 11 Aug 2026Sold for $842,000
- 31 Jul 2026Listed for Sale $842,000
- 06 Jun 2007Sold for $330,000

Recent sales nearby
See more recent sales nearby/assets/perm/eclixixbpui6vizlzp4vph3btq?signature=2cd8ce6b8cf4320f8fa29b5eca195ad0f9264de05e328be6af21579452e65388) 0
0
/assets/perm/xadavhbehii63cmbdhsxmromdm?signature=78a5b4ed64688bdd024c3269f85ce42d0a7f5b3efed45f940bceef6ff0c92836) 0
0

/assets/perm/idb2lpogeyi6plg2c72cjpdnge?signature=53d9c85d37980b6c764828f88bdcb0b605c42915cf53880c44603ed52618edb6) 0
0Similar properties For Sale nearby
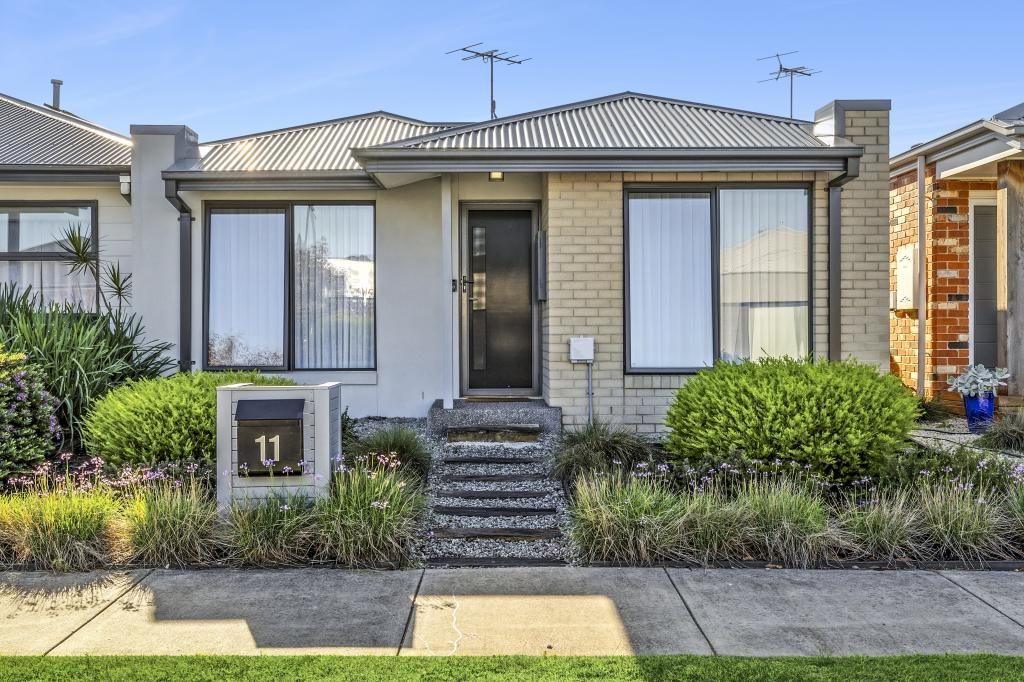
See more properties for sale nearby 0
0
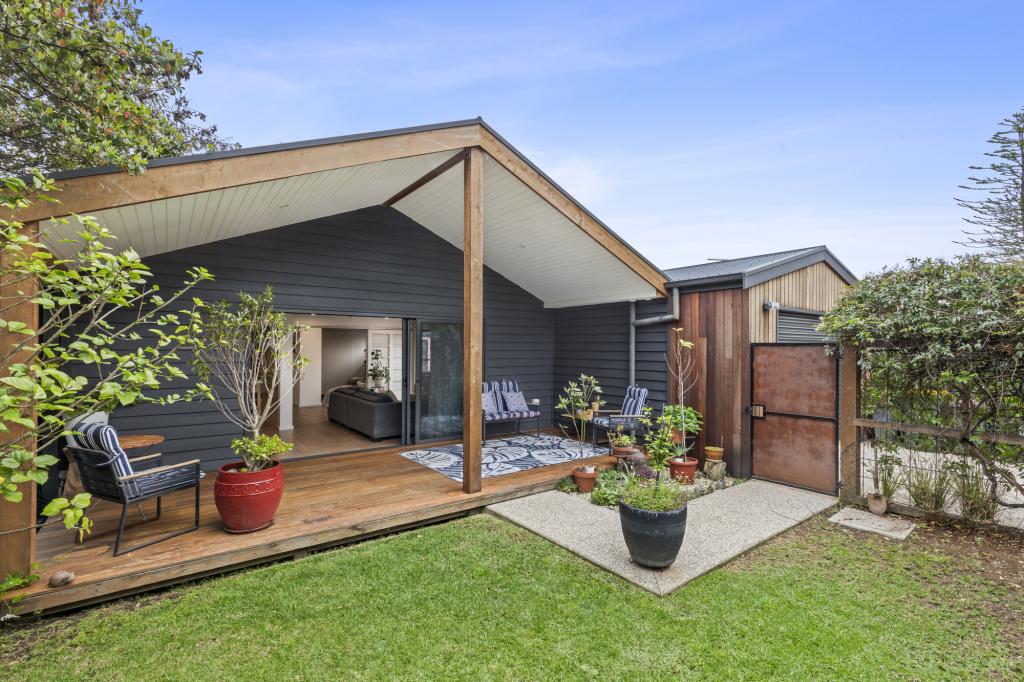
 0
0
 0
0Similar properties For Rent nearby
See more properties for rent nearby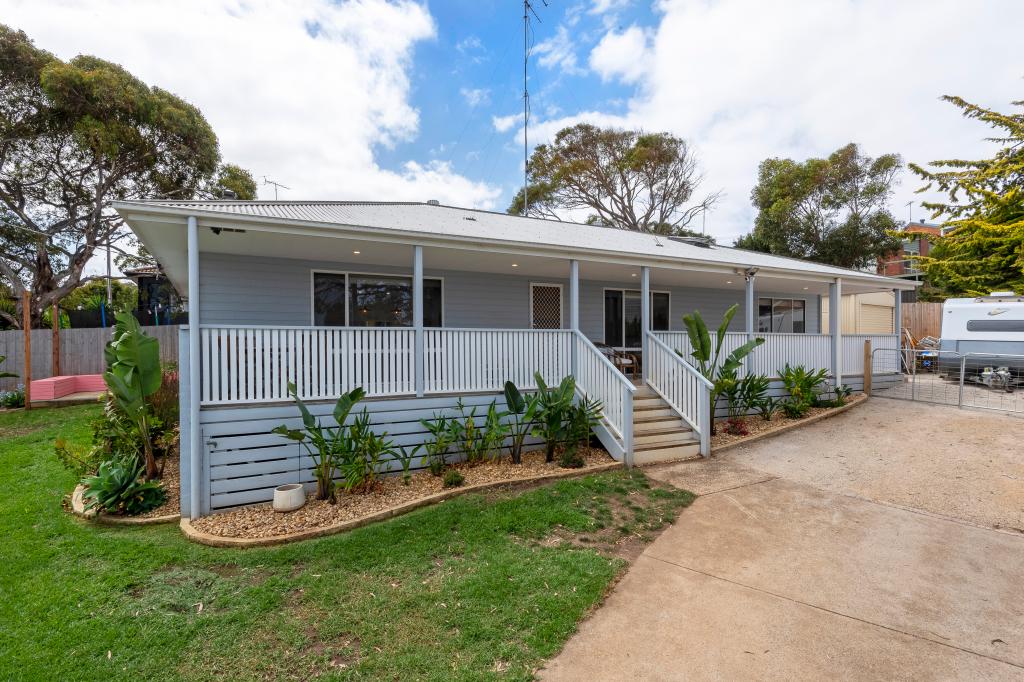 0
0
 0
0 0
0About Ocean Grove 3226
The size of Ocean Grove is approximately 18.5 square kilometres. There are 22 parks, covering nearly 16.5% of the total area. The population of Ocean Grove in 2016 was 14165 people. By 2021 the population was 17714 showing a population growth of 25.0% in the area during that time. The predominant age group in Ocean Grove is 60-69 years. Households in Ocean Grove are primarily childless couples and are likely to be repaying $1800 - $2399 per month on mortgage repayments. In general, people in Ocean Grove work in a professional occupation.In 2021, 78.50% of the homes in Ocean Grove were owner-occupied compared with 76.10% in 2016.
Ocean Grove has 11,965 properties. Over the last 5 years, Houses in Ocean Grove have seen a -8.62% decrease in median value, while Units have seen a -0.24% decrease. As at 30 September 2026:
- The median value for Houses in Ocean Grove is $1,013,005 while the median value for Units is $824,517.
- Houses have a median rent of $650 while Units have a median rent of $550.
Suburb Insights for Ocean Grove 3226
Market Insights
Ocean Grove Trends for Houses
N/A
N/A
View TrendN/A
N/A
Ocean Grove Trends for Units
N/A
N/A
View TrendN/A
N/A
Neighbourhood Insights
© Copyright 2026. RP Data Pty Ltd trading as Cotality (Cotality). All rights reserved. No reproduction, distribution, or transmission of the copyrighted materials is permitted. The information is deemed reliable but not guaranteed.
While Cotality uses commercially reasonable efforts to ensure the Cotality Data is current, Cotality does not warrant the accuracy, currency or completeness of the Cotality Data and to the full extent permitted by law excludes all loss or damage howsoever arising (including through negligence) in connection with the Cotality Data.
This product uses cookies and other similar technologies to improve and customise your browsing experience, to tailor content and adverts, and for analytics and metrics regarding visitor usage on this product and other media. We may share cookie and analytics information with third parties for the purposes of advertising. By continuing to use our website, you consent to cookies being used. View our Privacy Policy here.
X
