
11 Asbury Street WOcean Grove VIC 3226
Property Details for 11 Asbury St W, Ocean Grove
11 Asbury St W, Ocean Grove is a 4 bedroom, 2 bathroom House with 3 parking spaces. The property has a land size of 607m2 and floor size of 296m2. While the property is not currently for sale or for rent, it was last sold in August 2020.
Last Listing description (September 2020)
This home ticks all the boxes: captivating design, top-quality craftsmanship, views, sustainability, integrated smart technology, and a prized central location. With remarkable street appeal, exceptional features throughout and an enviable lifestyle on offer, it's hard to not be blown away at every turn. 4m-high cathedral windows take advantage of the home's elevated position in Old Ocean Grove, encapsulating estuary, Bluff and Barwon River views through a canopy of Eucalypts. Bold black shingle cladding and interesting rooflines make the triple garage a stand-out architectural feature.The enormous master bedroom offers river views, a WIR with full-length mirror concealing a lavish shoe turntable, and a breathtaking ensuite with blush concrete basins, aged brass tapware, arch mirrors and separate make-up space. The luxurious his 'n' hers shower comes with a bench seat, arched niche, and pleasant fernery outlook. Each of the minor bedrooms have generous walk-in BIRs and recessed motorised blinds; one enjoys glorious views of the swimming pool, which stays one temperature year-round thanks to an offset heat pump. The pool and adjacent gas-heated spa are surrounded by a maintenance-free Hybrideck system extending to the alfresco. A stunning breeze block feature wall, white strip heaters, TV, bar fridge, in-built Weber BBQ and adjoining living room create the ultimate entertaining zone. The home's bathrooms and powder rooms feature bespoke tapware, stunning tiling and classy vanities, and whilst complementary, each exudes its own character; the laundry has a concealed washing hamper and ironing station.The spacious main living and dining zone has plenty of room for the whole family to spread out, a concrete rendered fireplace, cosy daybed and concealed sheer drapes. The stylish kitchen features two Electrolux ovens, a Miele induction cooktop with integrated extractor, curved island bench, a two-pack cabinetry finish, Butler's pantry and glass doors leading to the large north-facing balcony which overlooks the rear yard and has views to Geelong.Climate control is maintained via zoned ducted heating, and louvres positioned to capture the sea breeze. Smart technology is ubiquitous: wifi-controlled pool heating, a dual intercom system with unlocking function, 6-zone irrigation, app-controlled gas log fire and Sonos speakers. High quality finishes include polished concrete flooring downstairs, engineered Oak flooring upstairs, wool carpet in bedrooms, solid timber doors and LED strip lighting. A 15kW solar array, 2000L water tank and double-glazed windows (argon-filled upstairs) promote sustainability.If you value outstanding design, top notch workmanship and an exceptional coastal lifestyle, inspect without delay.- A high-quality local collaboration between Vand Builders and Holman Designs- North-facing alfresco, balcony, heated in-ground swimming pool and spa- Dual living zones, spacious sleeping quarters and a top-notch kitchen- Numerous hidden extras, including smart technology throughout- TLUG has soaring ceilings, 3.2m openings, skylights and abundant in-built storage- Handy central location in Old Ocean Grove
Land: 605 sq m approx
Property History for 11 Asbury St W, Ocean Grove, VIC 3226
- 19 Aug 2020Sold for $2,200,000
- 13 Aug 2020Listed for Sale Contact Agent
- 19 Jun 2019Sold for $600,000

Recent sales nearby
See more recent sales nearby

/assets/perm/sstllah4tei6tf5kaozsjhw23u?signature=39cb56096ad6ab1db88e8321d3d80276727050765451e726d38f4a7b5a092e0c) 0
0
Similar properties For Sale nearby
See more properties for sale nearby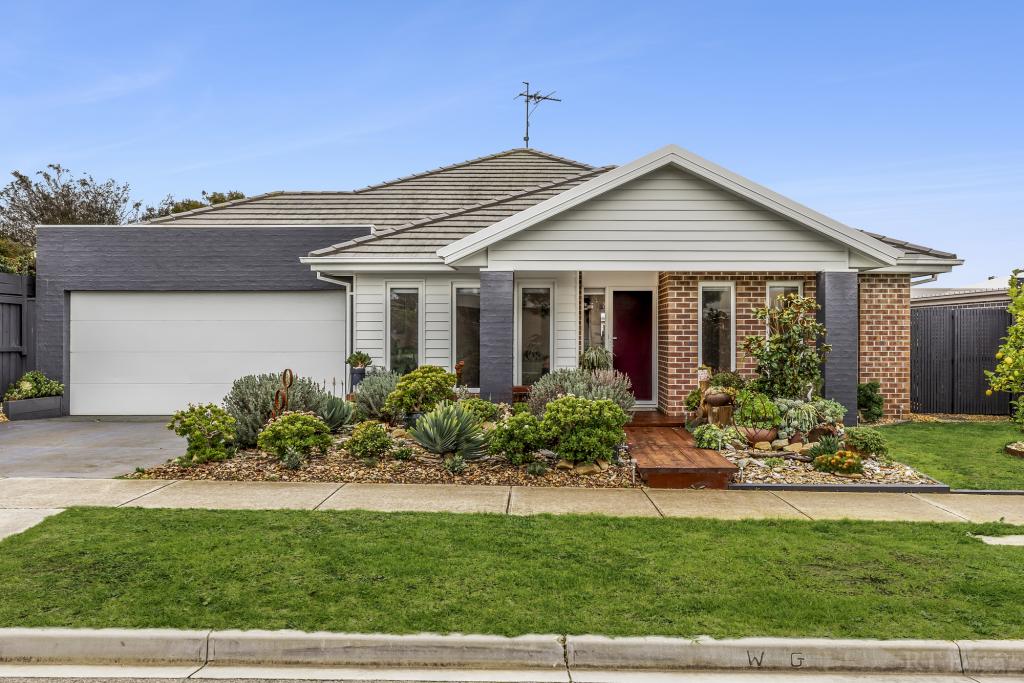 0
0
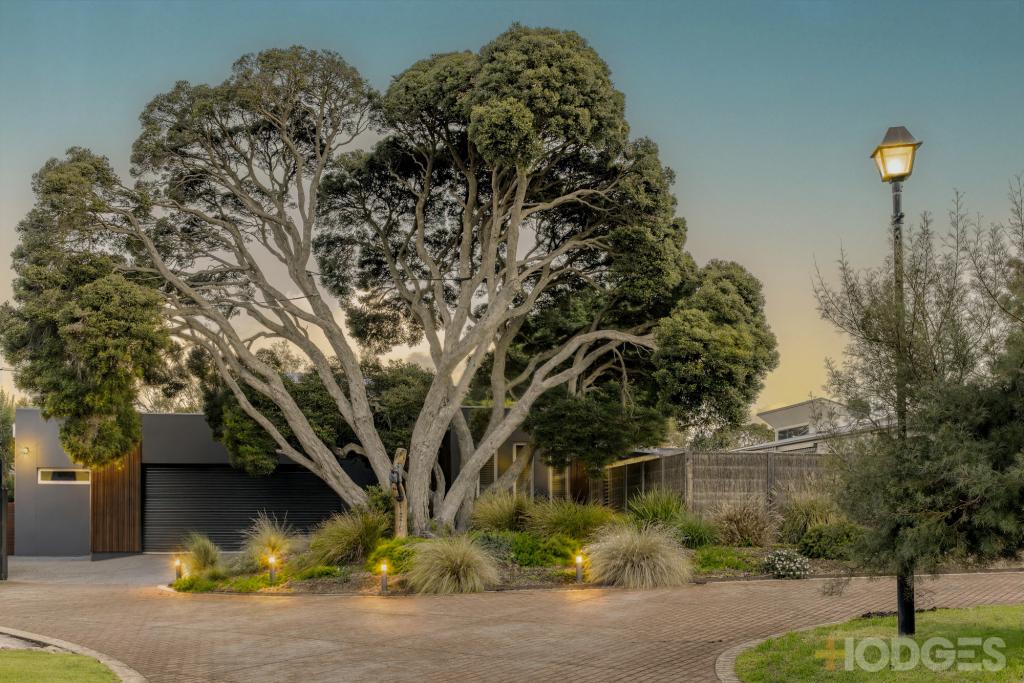 0
0
 0
0
Similar properties For Rent nearby
See more properties for rent nearby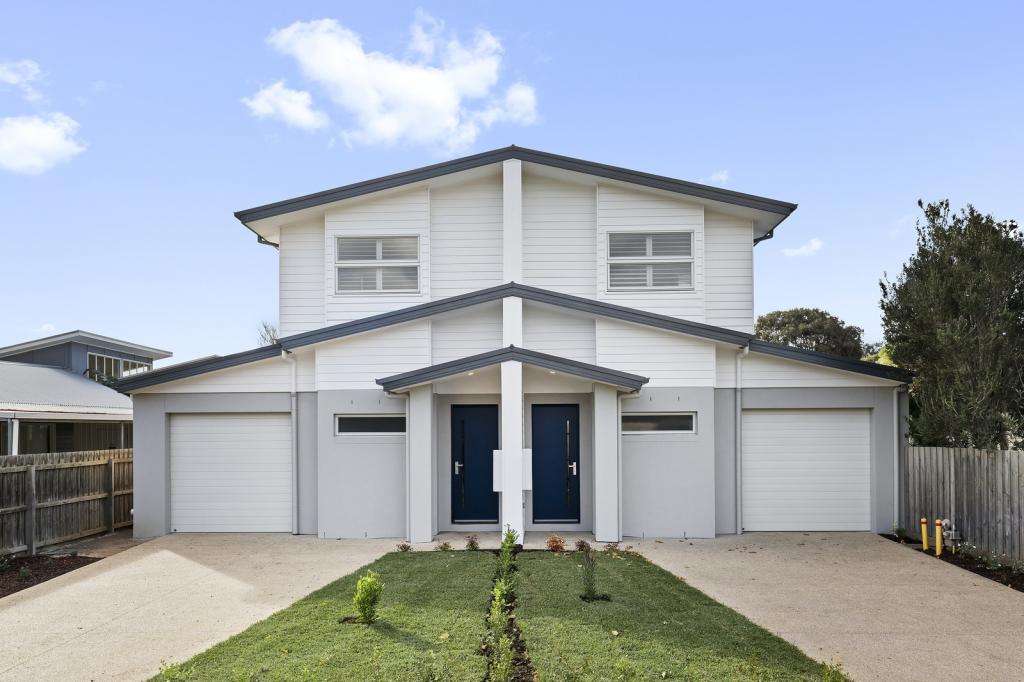 0
0 0
0 0
0About Ocean Grove 3226
The size of Ocean Grove is approximately 18.5 square kilometres. There are 22 parks, covering nearly 16.5% of the total area. The population of Ocean Grove in 2016 was 14165 people. By 2021 the population was 17714 showing a population growth of 25.0% in the area during that time. The predominant age group in Ocean Grove is 60-69 years. Households in Ocean Grove are primarily childless couples and are likely to be repaying $1800 - $2399 per month on mortgage repayments. In general, people in Ocean Grove work in a professional occupation.In 2021, 78.50% of the homes in Ocean Grove were owner-occupied compared with 76.10% in 2016.
Ocean Grove has 11,947 properties. Over the last 5 years, Houses in Ocean Grove have seen a -2.42% decrease in median value, while Units have seen a 3.98% increase. As at 31 July 2026:
- The median value for Houses in Ocean Grove is $1,026,772 while the median value for Units is $851,059.
- Houses have a median rent of $650 while Units have a median rent of $560.
Suburb Insights for Ocean Grove 3226
Market Insights
Ocean Grove Trends for Houses
N/A
N/A
View TrendN/A
N/A
Ocean Grove Trends for Units
N/A
N/A
View TrendN/A
N/A
Neighbourhood Insights
© Copyright 2026. RP Data Pty Ltd trading as Cotality (Cotality). All rights reserved. No reproduction, distribution, or transmission of the copyrighted materials is permitted. The information is deemed reliable but not guaranteed.
While Cotality uses commercially reasonable efforts to ensure the Cotality Data is current, Cotality does not warrant the accuracy, currency or completeness of the Cotality Data and to the full extent permitted by law excludes all loss or damage howsoever arising (including through negligence) in connection with the Cotality Data.
This product uses cookies and other similar technologies to improve and customise your browsing experience, to tailor content and adverts, and for analytics and metrics regarding visitor usage on this product and other media. We may share cookie and analytics information with third parties for the purposes of advertising. By continuing to use our website, you consent to cookies being used. View our Privacy Policy here.
X
