
1/91 Madeley StreetOcean Grove VIC 3226
Property Details for 1/91 Madeley St, Ocean Grove
1/91 Madeley St, Ocean Grove is a 3 bedroom, 2 bathroom Townhouse with 2 parking spaces. The property has a land size of 417m2 and floor size of 150m2.
Last Listing description (April 2018)
Drenched in northern sunlight, comes a beautifully designed home from innovative local builder Jardine Homes . Centrally positioned in popular Madeley street, gallery style interiors have a majestic ambience to promote stylish living and a zoned floorplan to ensure this home will cater for family and guests alike.
-Built by Jardine Homes, specialists in building innovative homes with a focus on sustainability
-A bold facade design of timber cladding combined with white render stands out from the crowd
-A study and coat store tucked neatly into the facade, and provide a quiet place for focus
-Soaring raked ceilings continue throughout, while internal courtyards invite floods of light inside
-A subtle material palette of concrete, whites and timber evokes a sense of calm and respite
-Luxurious polished concrete to all living areas, lush carpets to bedrooms and fully tiled wet areas
-A quiet separate living space with built in joinery, is connected to outdoors with large glass sliders
-Meander down the hallway past another central courtyard into the open plan main living domain
-A contemporary space awash with natural light, overlooking a yard framed by grand glass stackers
-In the bright modern kitchen, a vast stone-topped island bench will be a natural gathering place
-Quality Ilve & Smeg appliances, feature a built in wall oven, 90cm gas cooktop and rangehood
-The walk in butler s pantry has plenty of storage, a courtyard view and dedicated refrigerator space
-Sit and regroup in the main living with custom joinery with hidden storage, and ambient gas log fire
-Facing north for all day sunlight, the decked entertaining sits under a stylish timber pergola
-Budding off the main hallway are 3 bedrooms, 2 with BIRs and both with courtyard outlooks
-Master with well appointed WIR, and ensuite with double shower and rainfall showerhead
-The family sized bathroom includes a deep soaker tub, and separate WC with additional basin
-A separate laundry room with floor to ceiling storage, bench space and direct access to the line
-The gas log fire, and SS A/C to living hub assisted further by double glazed windows
-Move straight in- with coastal planting, lawns, exposed aggregate driveway and stone pathways
-Located across the road from the ocean grove tennis club and children s playground
-Perfect layout for families who love to entertain, with excellent holiday rental potential
-Storage shed, 2000L rainwater tank, 1.8m perimeter fencing and feature letterbox all included
-Double lock up garage with remote tilt panel door, and OSP for an additional car
Completion of this stunning home is expected late 2018. Act now to take advantage of stamp duty savings, and for a full list of inclusions.
All information offered by Bellarine Property is provided in good faith. It is derived from sources believed to be accurate and current as at the date of publication and as such Bellarine Property simply pass this information on. Use of such material is at your sole risk. Perspective purchasers are advised to make their own enquiries with respect to the information that is passed on. Bellarine Property will not be liable for any loss resulting from any action or decision by you in reliance on the information
Property History for 1/91 Madeley St, Ocean Grove, VIC 3226
- 25 Jan 2018Listed for Sale Indicative Selling Range: $865,000-$950,000

Recent sales nearby
See more recent sales nearby

/assets/perm/2ieckpn6pqi6npqlz63xy45dau?signature=1e9d61e7c1f157dd3c63c0d3731ffa0684c3a469fae627aeb1102e18081a63b7) 0
0
/assets/perm/rdb5252thui6xiln4xc3nvchum?signature=04f8b41f34e34adf9ae234a610eebd41b45613b5522a84ea9fa34efd3c4484aa) 0
0Similar properties For Sale nearby
See more properties for sale nearby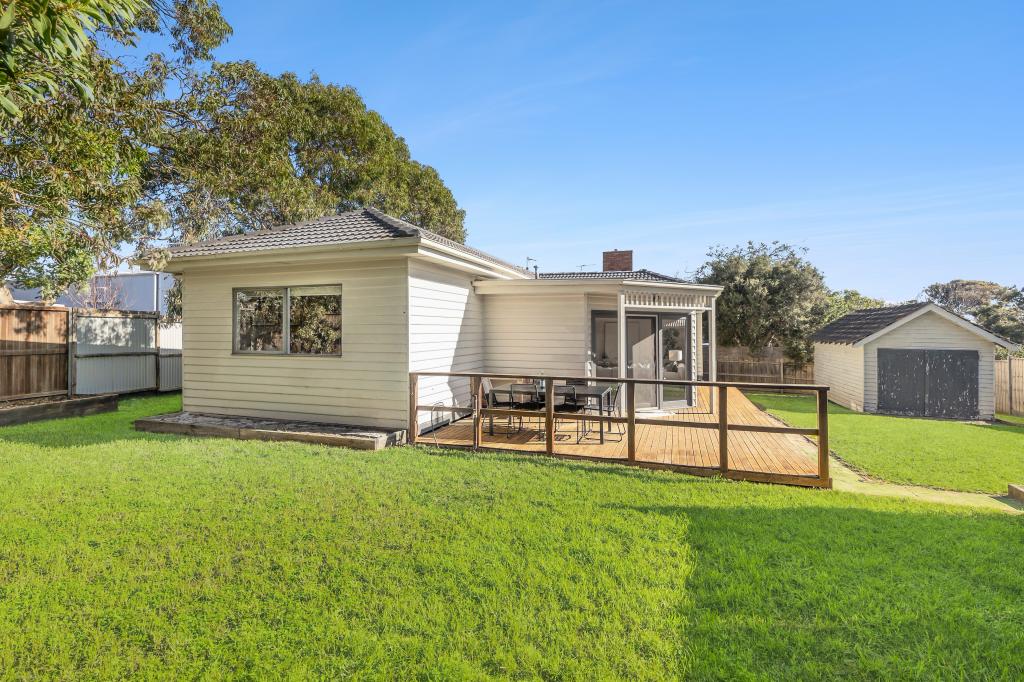 0
0
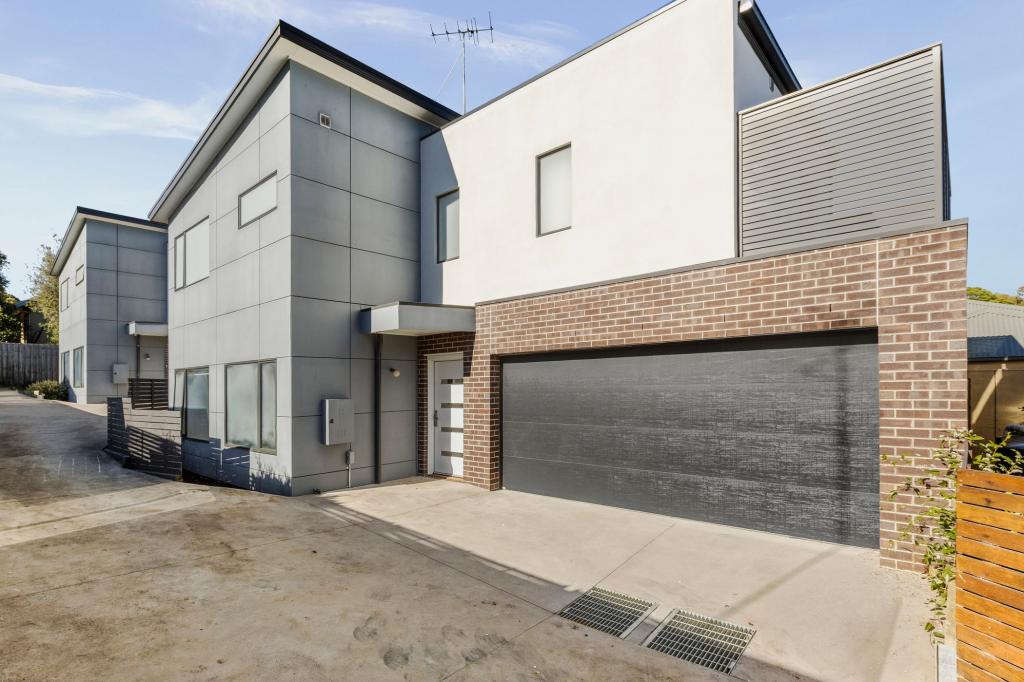 0
0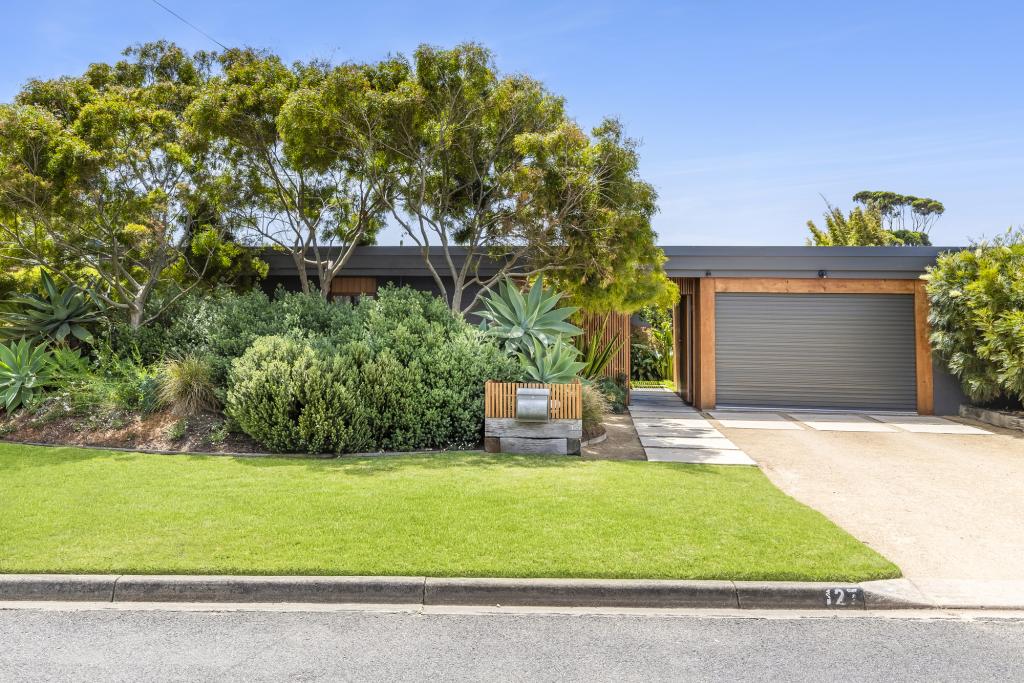 0
0
Similar properties For Rent nearby
See more properties for rent nearby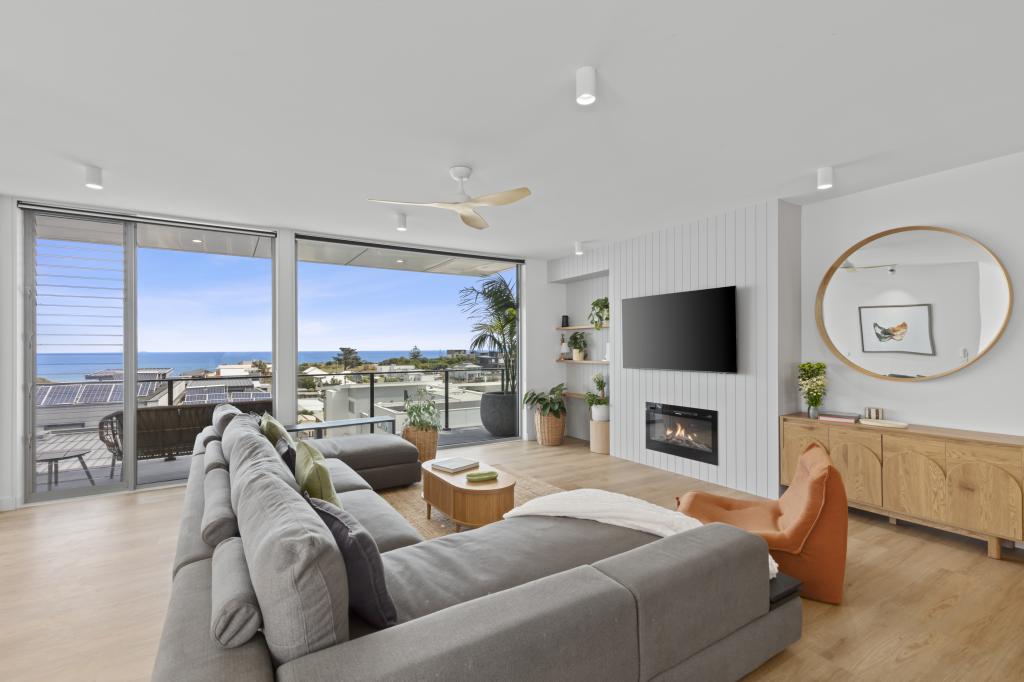 0
0 0
0 0
0About Ocean Grove 3226
The size of Ocean Grove is approximately 18.5 square kilometres. There are 22 parks, covering nearly 16.5% of the total area. The population of Ocean Grove in 2016 was 14165 people. By 2021 the population was 17714 showing a population growth of 25.0% in the area during that time. The predominant age group in Ocean Grove is 60-69 years. Households in Ocean Grove are primarily childless couples and are likely to be repaying $1800 - $2399 per month on mortgage repayments. In general, people in Ocean Grove work in a professional occupation.In 2021, 78.50% of the homes in Ocean Grove were owner-occupied compared with 76.10% in 2016.
Ocean Grove has 11,908 properties. Over the last 5 years, Houses in Ocean Grove have seen a -2.42% decrease in median value, while Units have seen a 3.98% increase. As at 31 July 2026:
- The median value for Houses in Ocean Grove is $1,026,772 while the median value for Units is $851,059.
- Houses have a median rent of $650 while Units have a median rent of $560.
Suburb Insights for Ocean Grove 3226
Market Insights
Ocean Grove Trends for Houses
N/A
N/A
View TrendN/A
N/A
Ocean Grove Trends for Units
N/A
N/A
View TrendN/A
N/A
Neighbourhood Insights
© Copyright 2026. RP Data Pty Ltd trading as Cotality (Cotality). All rights reserved. No reproduction, distribution, or transmission of the copyrighted materials is permitted. The information is deemed reliable but not guaranteed.
While Cotality uses commercially reasonable efforts to ensure the Cotality Data is current, Cotality does not warrant the accuracy, currency or completeness of the Cotality Data and to the full extent permitted by law excludes all loss or damage howsoever arising (including through negligence) in connection with the Cotality Data.
This product uses cookies and other similar technologies to improve and customise your browsing experience, to tailor content and adverts, and for analytics and metrics regarding visitor usage on this product and other media. We may share cookie and analytics information with third parties for the purposes of advertising. By continuing to use our website, you consent to cookies being used. View our Privacy Policy here.
X
