
1/11 Peers CrescentOcean Grove VIC 3226



Property Details for 1/11 Peers Cres, Ocean Grove
1/11 Peers Cres, Ocean Grove is a 5 bedroom, 3 bathroom Townhouse with 2 parking spaces. The property has a land size of 273m2. While the property is not currently for sale or for rent, it was last sold in March 2026. There are other 5 bedroom Townhouse sold in Ocean Grove in the last 12 months.
Last Listing description (March 2026)
The Feel:
One of a privileged few to occupy a position directly overlooking the Barwon River, this three level, 5-bedroom, 3-bathroom residence has been wonderfully designed to celebrate its coveted setting while promising an effortless, low-maintenance lifestyle. With spellbinding 180-degree views stretching from the Barwon Heads Bridge to the river estuary from each of its three levels, the home’s generous open plan design features dual living zones and a central Miele kitchen, framed by glass sliding walls that open to a wraparound water view deck – perfect for hosting as the sun dips below the horizon. Placed on 273sqm (approx.) of easy-care grounds, its highly sought-after setting offers direct access to river walking trails, and is only a heartbeat away from renowned Main Beach, the boat ramp, golf course and the cosmopolitan shopping and dining hub of The Terrace.
The Facts:
-Tri-level residence, with glass-embraced interiors maximising the mesmerising aspect
-A 5-bedroom, 3-bathroom layout caters to lifestyle-loving families or effortless beach getaways
-Open-plan living on the 1st floor with wall-to-wall glass framing the water views
-Step out to a wraparound alfresco balcony, perfect for hosting as the sun sinks over the river
-Entertain with ease from the all-Miele kitchen, including induction cooktop & semi-integrated d/w
-An expansive breakfast island invites casual dining or social mingling
-Timber benchtops & floors, plus rustic exposed beams add organic warmth to the space
-A 2nd living zone provides additional space to unwind, with direct access to a rear BBQ balcony
-5 bedrooms all feature BIRs & are spread across the upper & lower floors
-Wake up to sparkling water scenes from the spacious main bedroom
-Main suite is zoned to the ground floor, alongside 2 further bedrooms
-On the top level, 2 more bedrooms feature pitched ceilings, split system units & timber wall panelling (1 with a view-swept private balcony)
-Bathrooms to each floor handle the morning rush or post-beach rinse-off with ease
-Enjoy year-round comfort with split system heating/cooling + an ambient gas log fire
-A tandem in-line garage with rear storage is complemented by a single carport
-Set on 273sqm (approx.), the home’s surrounds require next to no maintenance
-Step out your front door to enjoy picturesque river-side walking trails
-Lifestyle advantages continue, with the boat ramp & golf course just 200m away
-Walk around the corner to Garage or Groove Café for your morning caffeine fix
-Only 1km from the sand & surf at Main Beach and a 15min stroll into The Terrace shopping & dining
The Owner Loves…
“What we’ve cherished most is how effortlessly this home connects to the river and the outdoors. Morning walks, coffee around the corner, and evenings watching the sky change colour have made this such a special place to live.”
*All information offered by Bellarine Property is provided in good faith. It is derived from sources believed to be accurate and current as at the date of publication and as such Bellarine Property simply pass this information on. Use of such material is at your sole risk. Prospective purchasers are advised to make their own inquiries with respect to the information that is passed on. Bellarine Property will not be liable for any loss resulting from any action or decision by you in reliance on the information.
Property History for 1/11 Peers Cres, Ocean Grove, VIC 3226
- 03 Mar 2026Sold for $2,550,000
- 12 Jan 2026Listed for Sale $2,750,000-$2,950,000

Recent sales nearby
See more recent sales nearby/assets/perm/7fsnc656sqi6nmcmvopmtfasge?signature=d81bc84a1004268812ae2b6134157e75c0510aed791b74b6c477a1c08d616ab0) 0
0
/assets/perm/psxx3ngohmi6xarrpgjjeks3je?signature=4d00f804b506bcb932e6f70180c68e625dba649b8666947ddc1144993544b5f3) 0
0Similar properties For Sale nearby
See more properties for sale nearby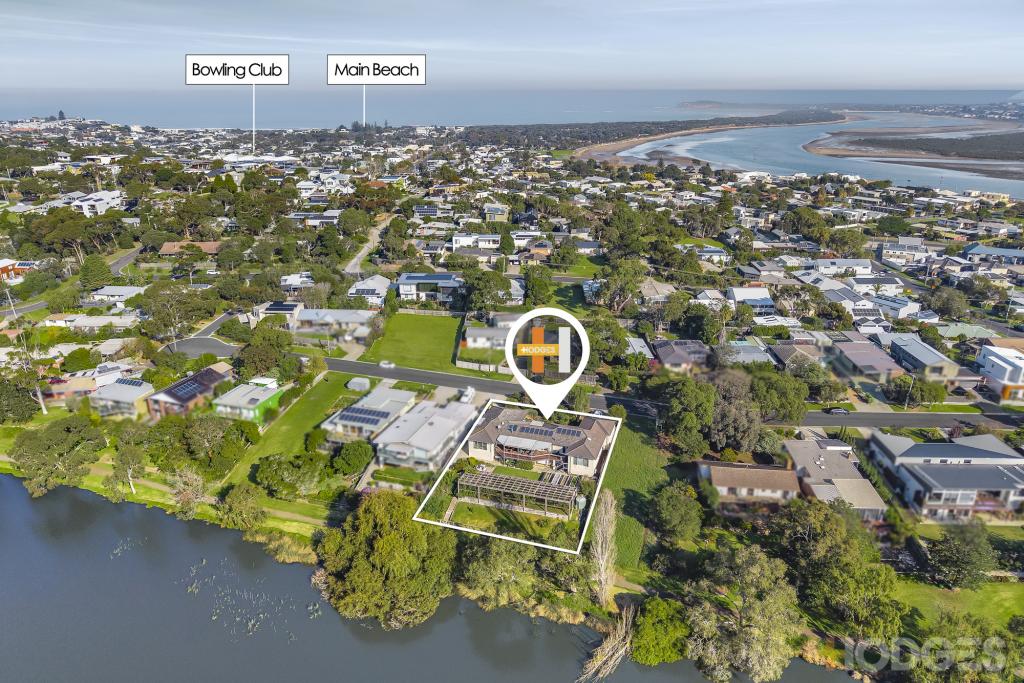 0
0 0
0
 0
0
Similar properties For Rent nearby
See more properties for rent nearby 0
0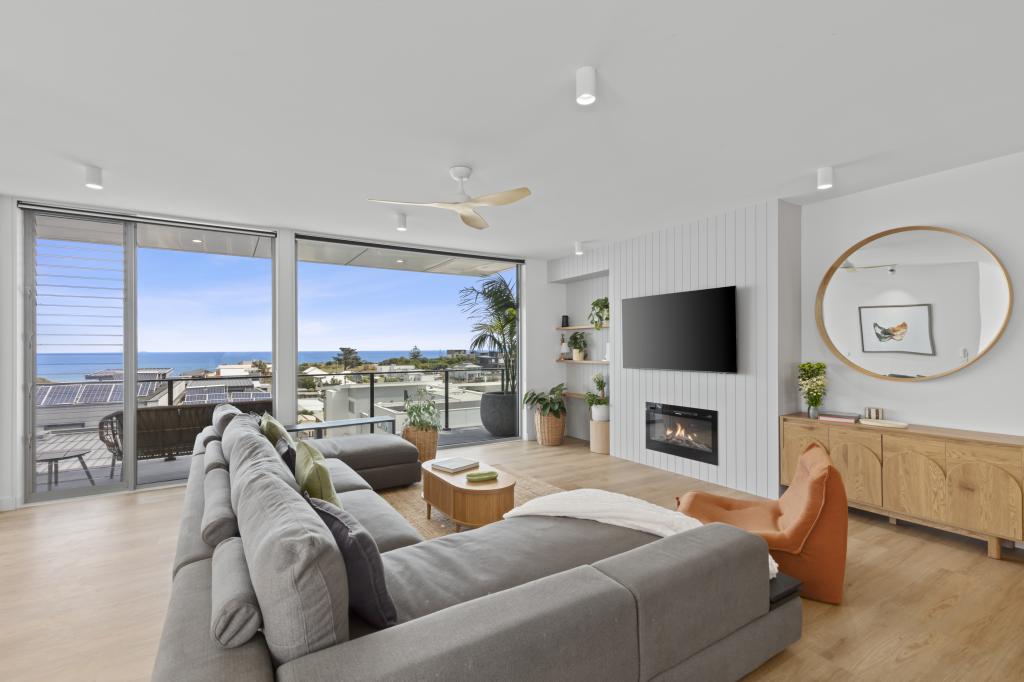 0
0 0
0About Ocean Grove 3226
The size of Ocean Grove is approximately 18.5 square kilometres. There are 22 parks, covering nearly 16.5% of the total area. The population of Ocean Grove in 2016 was 14165 people. By 2021 the population was 17714 showing a population growth of 25.0% in the area during that time. The predominant age group in Ocean Grove is 60-69 years. Households in Ocean Grove are primarily childless couples and are likely to be repaying $1800 - $2399 per month on mortgage repayments. In general, people in Ocean Grove work in a professional occupation.In 2021, 78.50% of the homes in Ocean Grove were owner-occupied compared with 76.10% in 2016.
Ocean Grove has 11,903 properties. Over the last 5 years, Houses in Ocean Grove have seen a -2.42% decrease in median value, while Units have seen a 3.98% increase. As at 31 July 2026:
- The median value for Houses in Ocean Grove is $1,026,772 while the median value for Units is $851,059.
- Houses have a median rent of $650 while Units have a median rent of $560.
Suburb Insights for Ocean Grove 3226
Market Insights
Ocean Grove Trends for Houses
N/A
N/A
View TrendN/A
N/A
Ocean Grove Trends for Units
N/A
N/A
View TrendN/A
N/A
Neighbourhood Insights
© Copyright 2026. RP Data Pty Ltd trading as Cotality (Cotality). All rights reserved. No reproduction, distribution, or transmission of the copyrighted materials is permitted. The information is deemed reliable but not guaranteed.
While Cotality uses commercially reasonable efforts to ensure the Cotality Data is current, Cotality does not warrant the accuracy, currency or completeness of the Cotality Data and to the full extent permitted by law excludes all loss or damage howsoever arising (including through negligence) in connection with the Cotality Data.
This product uses cookies and other similar technologies to improve and customise your browsing experience, to tailor content and adverts, and for analytics and metrics regarding visitor usage on this product and other media. We may share cookie and analytics information with third parties for the purposes of advertising. By continuing to use our website, you consent to cookies being used. View our Privacy Policy here.
X
