
Cleek AvenueOakleigh South VIC 3167
Property Details for 49 Cleek Ave, Oakleigh South
49 Cleek Ave, Oakleigh South is a 4 bedroom, 3 bathroom House with 2 parking spaces. The property has a land size of 192m2.
Last Listing description (December 2025)
Completion Estimated in 1 Month.
Exquisitely crafted luxury home featuring premium inclusions and a design focused on comfort and elegance.
Brand New - Elegant French-Inspired Detached Residence Completion estimated in 1 Month. Introducing a distinguished French-inspired designer townhouse, meticulously crafted to blend classical architectural elements with contemporary refinement. This residence features an impressive faade, expansive windows, and luminous interiors that exemplify sophisticated living.
Master suites on both the ground and upper levels, No Body Corporate No Shared Driveway Private Driveway Parking Separate Title, Freestanding Construction - Strong Street Presence - has its Own frontage.
Availability:
The property is expected to be completed within approximately 1 month, subject to construction timelines.
Prime Location within Oakleigh Souths Prestigious Blue-Chip Precinct: Situated on a tranquil block away from major roads and freeways, the property affords privacy and serenity. Conveniently accessible via Picadilly and Cleek Streets, with proximity to Golf Links Road and essential amenities, it offers an optimal blend of seclusion and convenience.
This stylish townhouse captures the essence of urban comfort with five stunning skylights that invite natural light from above, illuminating sleek interiors and enhancing the homes architectural charm.
The thoughtfully conceived floor plans include Master suites on both the ground and upper levels, offering an ideal balance of luxury and practicality.
Enjoy an abundance of natural light and unobstructed views with clear, open windows throughout the house (no frosted glass).
Premium Features Include:
- High ceilings on both the ground and upper floors
- 5 Skylights - 2 Masterbed bedrooms (Skylight + Electric blind)
- Two generously appointed master bedrooms provide versatile living arrangements, perfect for extended families or sophisticated guest accommodations
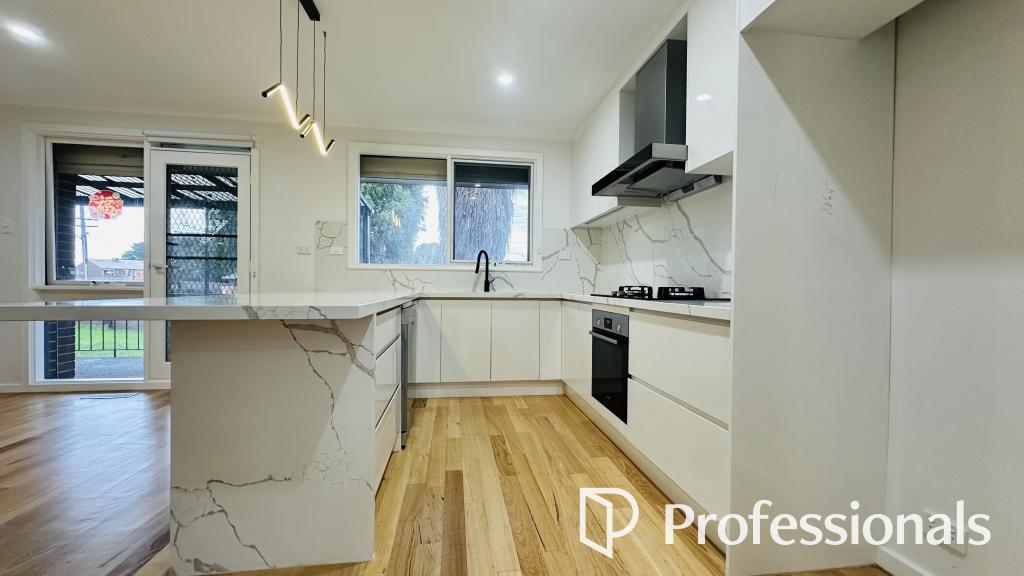
- Elegant stone benchtops in the kitchen, bathrooms, ensuite, powder room, and laundry
- Contemporary and refined high-end luxury garage door design with internal access
- Expansive showroom-style glass partition promoting openness and visual connectivity
- Timeless herringbone flooring throughout the living spaces - (Ground floor only)
- All Bathrooms - Floor-to-ceiling porcelain tiles and in-wall toilet systems
- Front and Rear Deck
- Beautifully landscaped gardens and a stylish entry
Exceptional Craftsmanship and Design - Luxury living
This residence is finished to the highest standards, featuring premium materials and professionally landscaped gardens, ensuring a harmonious fusion of form, function, and natural light.
The location offers a vibrant lifestyle, perfect for those seeking luxury living in a sought-after area.
Please note that offers below the specified price range and inquiries submitted without a valid phone number will not be considered.
Stamp Duty
Australian National Real Estate acknowledges that it does not provide advice in relation to stamp duty. The Company or vendors accept no responsibility or liability for any stamp duty obligations, calculations, or consequences arising from any transaction.
- Consult your conveyancer or solicitor
- Contact the State Revenue Office
For further details or to register your interest, please contact:
Alexandra Visic 0403 918 507
Disclaimer:
Please note that the bedroom and bathroom images shown are for illustrative purposes only. They are sourced from DW1 within the same project and may not represent the exact layout or finishes of the unit being offered.
Disclaimer: We have in preparing this document, used our best endeavours to ensure that the information contained in this document is true and accurate, but accept no responsibility and disclaim all liability in respect to any errors, omissions, inaccuracies or misstatements in this document. Prospective purchasers should make their own enquiries to verify the information contained in this document. Purchasers should make their own enquiries and refer to the due diligence check-list provided by Consumer Affairs. Click on the link for a copy of the due diligence checklist from Consumer Affairs. http://www.consumer.vic.gov.au/duediligencechecklist
Photos supplied with Artist impressions and computer-generated images (3D) are for illustrative purposes only. Does not represent actual measurements and specifications or actual design.
Property Code: 4157
Property History for 49 Cleek Ave, Oakleigh South, VIC 3167
- 07 Jul 2026Listed for Sale SOLD PRICE: $1,300,000
- 08 Sep 2025Listed for Sale Brand New Fully Detached 5 Skylights.

Recent sales nearby
See more recent sales nearby/assets/perm/g4326cn5emi6nhkqi7vp3b56jm?signature=cbc8b5975e615b378fa182c9278a6cdb39b001884e0043051245d8ffa528fbab) 0
0

/assets/perm/zwmohlf6k4i6nhnuthlbpiwvhe?signature=b3f19e33264a09374c0a286d7bc40b5e158bc45350ca46a9a9c880b9811f1ed3) 0
0Similar properties For Sale nearby
See more properties for sale nearby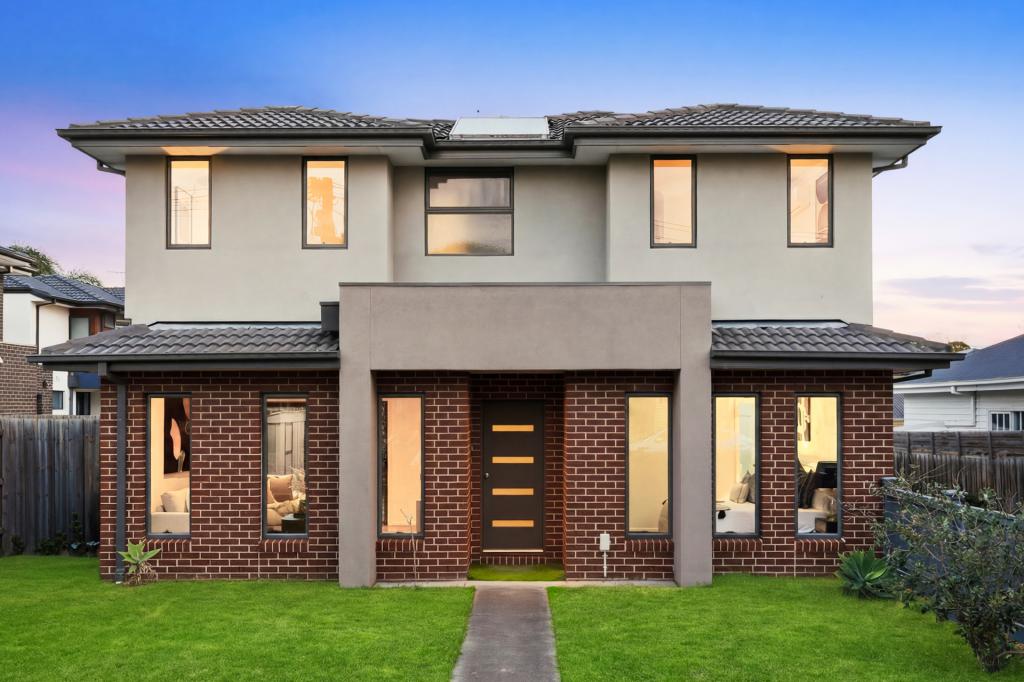 0
0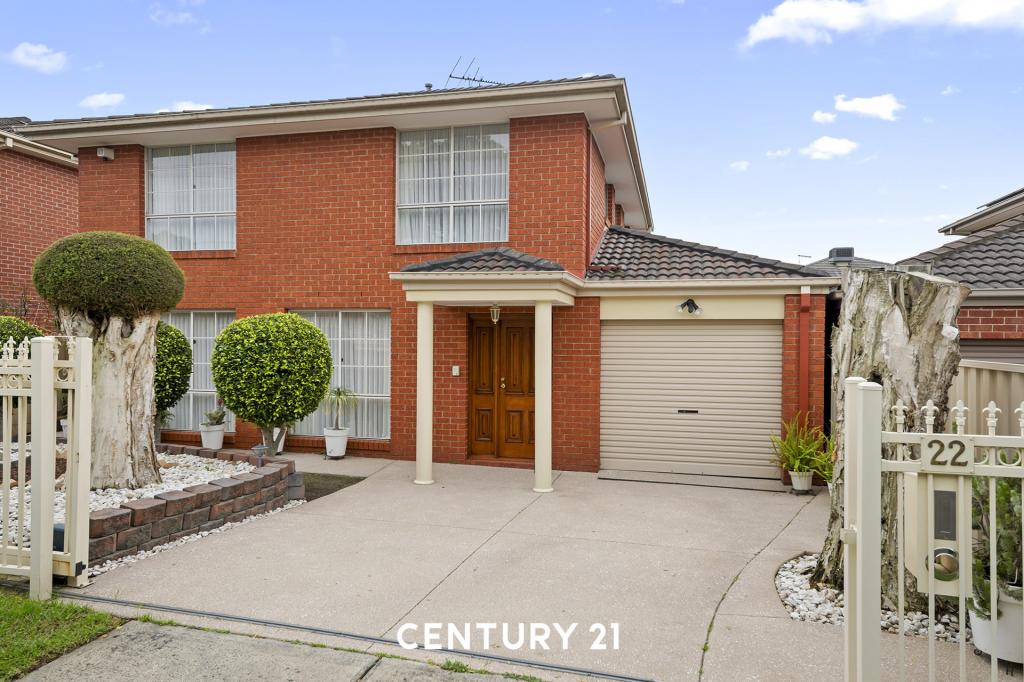 0
0

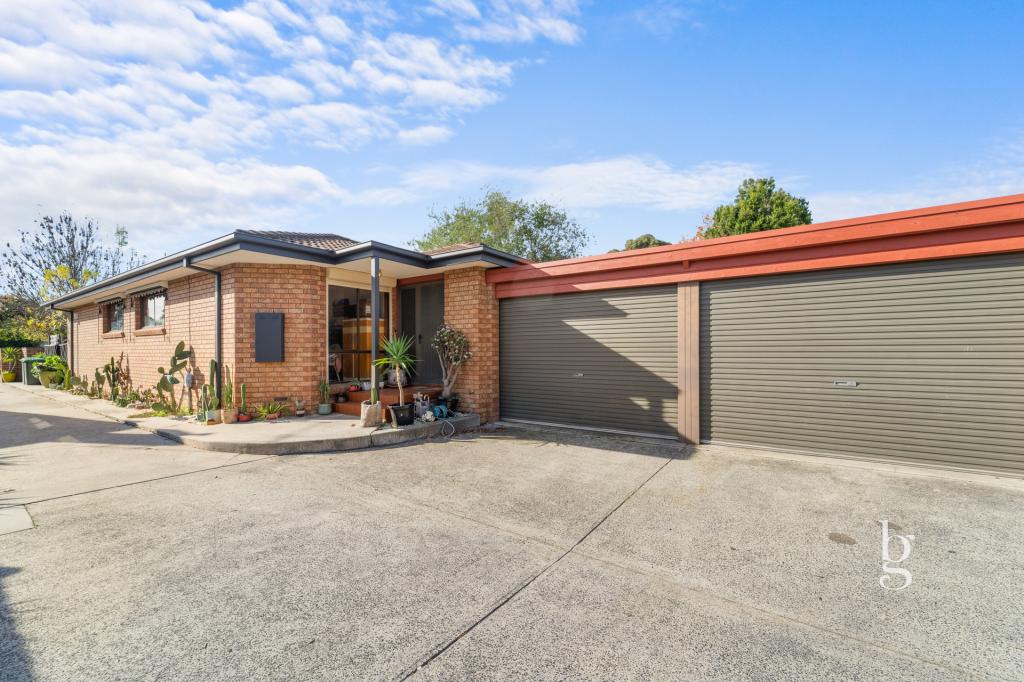 0
0Similar properties For Rent nearby
See more properties for rent nearby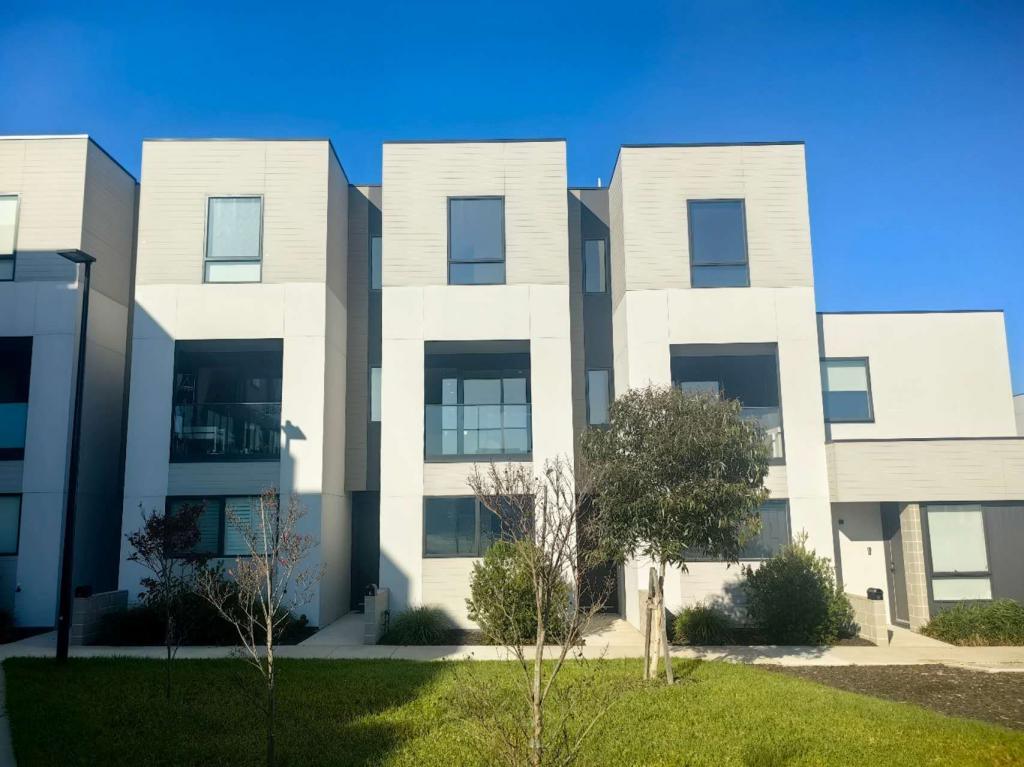 0
0
 0
0

 0
0About Oakleigh South 3167
The size of Oakleigh South is approximately 6.7 square kilometres. There are 17 parks, covering nearly 30.5% of the total area. The population of Oakleigh South in 2016 was 9261 people. By 2021 the population was 9851 showing a population growth of 6.4% in the area during that time. The predominant age group in Oakleigh South is 30-39 years. Households in Oakleigh South are primarily couples with children and are likely to be repaying $3000 - $3999 per month on mortgage repayments. In general, people in Oakleigh South work in a professional occupation.In 2021, 74.00% of the homes in Oakleigh South were owner-occupied compared with 74.90% in 2016.
Oakleigh South has 5,348 properties. Over the last 5 years, Houses in Oakleigh South have seen a 1.03% increase in median value, while Units have seen a 3.40% increase. As at 30 June 2026:
- The median value for Houses in Oakleigh South is $1,170,531 while the median value for Units is $764,043.
- Houses have a median rent of $700 while Units have a median rent of $605.
Suburb Insights for Oakleigh South 3167
Market Insights
Oakleigh South Trends for Houses
N/A
N/A
View TrendN/A
N/A
Oakleigh South Trends for Units
N/A
N/A
View TrendN/A
N/A
Neighbourhood Insights
© Copyright 2026. RP Data Pty Ltd trading as Cotality (Cotality). All rights reserved. No reproduction, distribution, or transmission of the copyrighted materials is permitted. The information is deemed reliable but not guaranteed.
While Cotality uses commercially reasonable efforts to ensure the Cotality Data is current, Cotality does not warrant the accuracy, currency or completeness of the Cotality Data and to the full extent permitted by law excludes all loss or damage howsoever arising (including through negligence) in connection with the Cotality Data.
This product uses cookies and other similar technologies to improve and customise your browsing experience, to tailor content and adverts, and for analytics and metrics regarding visitor usage on this product and other media. We may share cookie and analytics information with third parties for the purposes of advertising. By continuing to use our website, you consent to cookies being used. View our Privacy Policy here.
X
