
9 Turnbull AvenueOakleigh East VIC 3166
Property Details for 9 Turnbull Ave, Oakleigh East
9 Turnbull Ave, Oakleigh East is a 4 bedroom, 2 bathroom House with 2 parking spaces and was built in 2004. The property has a land size of 753m2 and floor size of 125m2. While the property is not currently for sale or for rent, it was last transferred in May 2025.
Last Listing description (February 2026)
This expansive residence is expertly designed to offer both durability and enjoyment for the entire family. With its grand proportions and thoughtful layout, it effortlessly blends indoor and outdoor living for a seamless experience. Featuring four spacious bedrooms, an office, and a sun-drenched pool area perfect for relaxing, this luxurious home is ideal for growing families and those who love to entertain.
Upon entering through the double-door foyer, you're greeted by a beautifully designed internal decked courtyard, which is flanked by the lounge and dining rooms. These spaces overlook a low-maintenance garden, zoned for sunbathing or enjoying the sparkling pool. The generous stone kitchen is a chef's dream, complete with a 900mm Smeg gas cooker, dual dishwasher drawers, and a walk-in pantry. Entertaining guests is a breeze with a full-sized wet bar that will surely impress.
The opulent master suite offers a walk-through robe and a lavish ensuite, featuring a spa, walk-in shower, and twin vanity. Three additional bedrooms and a fitted office are served by a sleek family bathroom with a tub and walk-in shower.
Modern comforts and features include:
Double auto garage with internal access and rear roller door
Expansive under-house workshop and storage space
Conveniently located laundry with a drying cupboard
Solar heated pool
Gas ducted heating and refrigerated cooling
Gas fireplace in the lounge
Ample built-in storage throughout
Aluminium windows
Enjoy the nearby FE Hunt playground and Reg Harris Reserve, with Macrina shops just a short stroll away. This home is also centrally located near several village malls, including the upcoming Huntingdale Village & train station, as well as the vibrant Oakleigh, Clayton, and Mount Waverley villages. These areas offer an array of cafes, eateries, nightlife, market shopping, libraries, a pool centre, and easy access to trains and bus hubs to cater to all your daily needs. Plus, it's within easy reach of Monash Hospital and the Monash University districts.
In conjunction with Buxton (Oakleigh) Pty Ltd
Agent: George Korderas 0417 521 080
DISCLAIMER - We have in preparing this advertisement used our best endeavours to ensure that the information contained is true and accurate but accept no responsibility and disclaim all liability in respect to any errors, omissions, inaccuracies or misstatements in this advertisement. Prospect purchaser/s should make their own enquiries to verify the information contained in this advertisement.
The images showcased in this listing may have been enhanced for visual appeal. Enhancements may include, but are not limited to, the addition of fire in fireplaces, lawn greenery, and staging with furniture. These enhancements are intended to showcase the potential of the property. We strive for accuracy in our representations and encourage all interested parties to visit the property in person.
Property History for 9 Turnbull Ave, Oakleigh East, VIC 3166
- 08 May 2025Transferred
- 29 Oct 2024Listed for Sale $1,880,000
- 16 Oct 2004Sold for $300,020

Recent sales nearby
See more recent sales nearby/assets/perm/pv3byoegzyi6zlicf6fynnol6e?signature=a45be469536081ad1ce47d06ed229a2355c0dec41a402a44ba648ccdb995259e) 0
0
/assets/perm/u6gqasn6eii6nlunrfyeidwwui?signature=c3a53a53058cfdb920596e1ae9695edca74a179de53637c689129d629b1bc67b) 0
0/assets/perm/fm4mceww6ui6nc6b2wp4umvrl4?signature=3f34fa3ea065d9da18e71d5c31ccc2469c10858ca43cb755916375926302c4cf) 0
0
Similar properties For Sale nearby
See more properties for sale nearby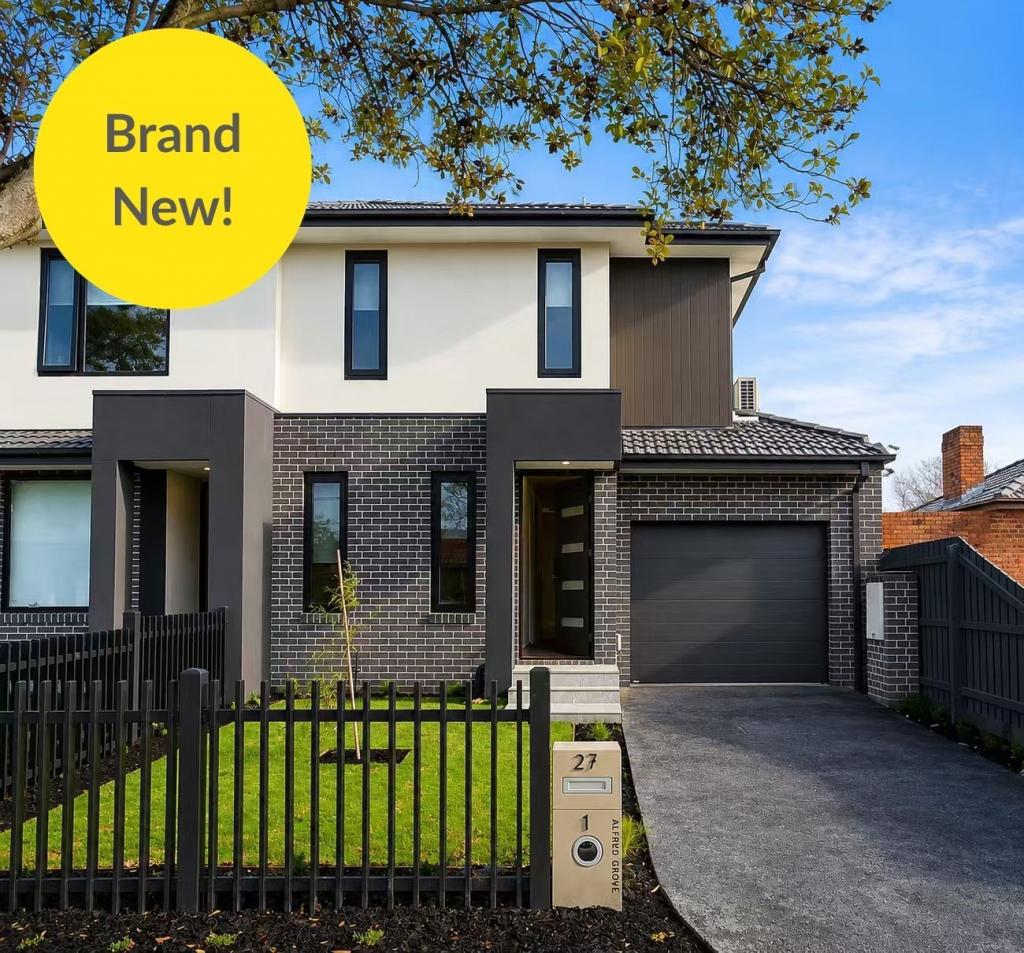 0
0

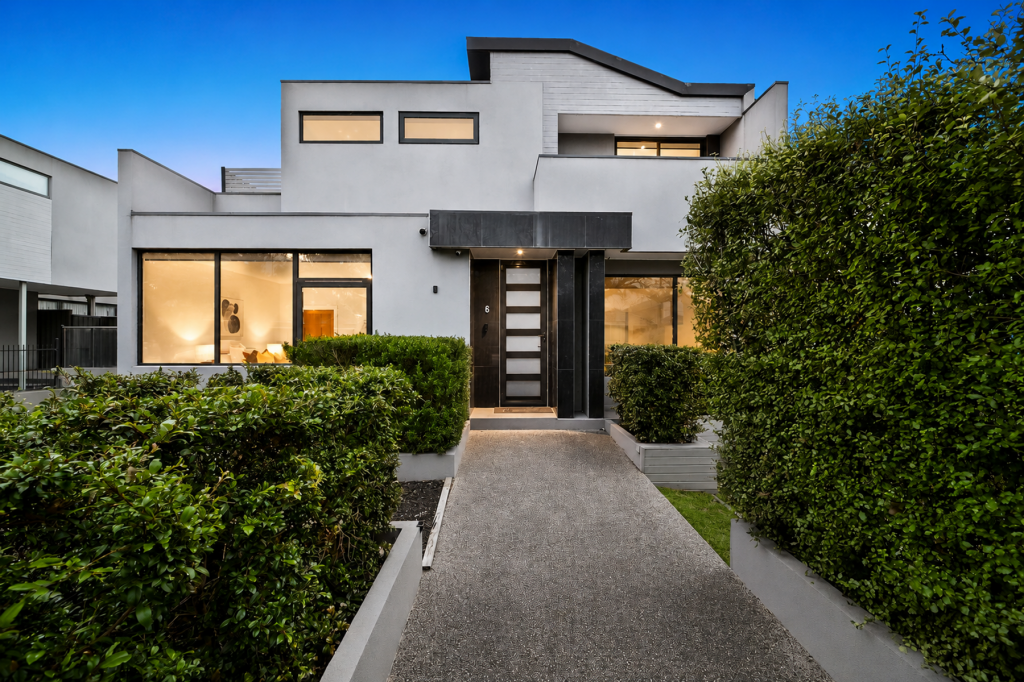 0
0
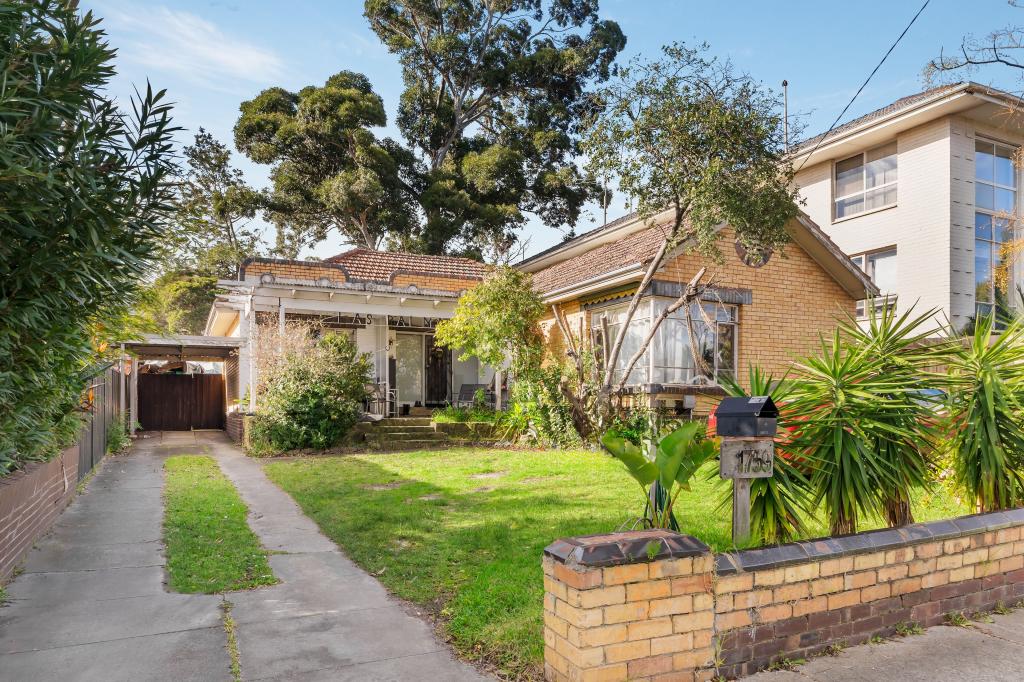 0
0Similar properties For Rent nearby
See more properties for rent nearby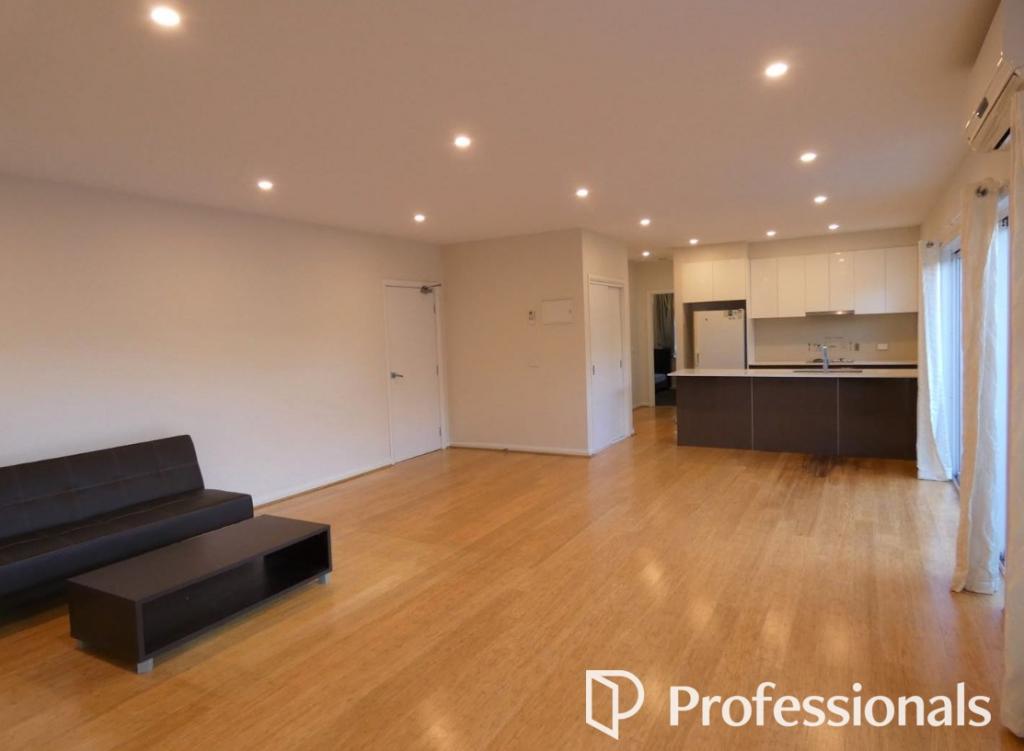 0
0

 0
0 0
0
About Oakleigh East 3166
The size of Oakleigh East is approximately 2.1 square kilometres. There are 6 parks, covering nearly 5.4% of the total area. The population of Oakleigh East in 2016 was 6444 people. By 2021 the population was 6804 showing a population growth of 5.6% in the area during that time. The predominant age group in Oakleigh East is 20-29 years. Households in Oakleigh East are primarily couples with children and are likely to be repaying $1800 - $2399 per month on mortgage repayments. In general, people in Oakleigh East work in a professional occupation.In 2021, 61.60% of the homes in Oakleigh East were owner-occupied compared with 61.40% in 2016.
Oakleigh East has 3,586 properties. Over the last 5 years, Houses in Oakleigh East have seen a -6.61% decrease in median value, while Units have seen a 3.66% increase. As at 31 August 2026:
- The median value for Houses in Oakleigh East is $1,238,215 while the median value for Units is $851,634.
- Houses have a median rent of $650 while Units have a median rent of $650.
Suburb Insights for Oakleigh East 3166
Market Insights
Oakleigh East Trends for Houses
N/A
N/A
View TrendN/A
N/A
Oakleigh East Trends for Units
N/A
N/A
View TrendN/A
N/A
Neighbourhood Insights
© Copyright 2026. RP Data Pty Ltd trading as Cotality (Cotality). All rights reserved. No reproduction, distribution, or transmission of the copyrighted materials is permitted. The information is deemed reliable but not guaranteed.
While Cotality uses commercially reasonable efforts to ensure the Cotality Data is current, Cotality does not warrant the accuracy, currency or completeness of the Cotality Data and to the full extent permitted by law excludes all loss or damage howsoever arising (including through negligence) in connection with the Cotality Data.
This product uses cookies and other similar technologies to improve and customise your browsing experience, to tailor content and adverts, and for analytics and metrics regarding visitor usage on this product and other media. We may share cookie and analytics information with third parties for the purposes of advertising. By continuing to use our website, you consent to cookies being used. View our Privacy Policy here.
X
