
3/74 Ferntree Gully RoadOakleigh East VIC 3166
Property Details for 3/74 Ferntree Gully Rd, Oakleigh East
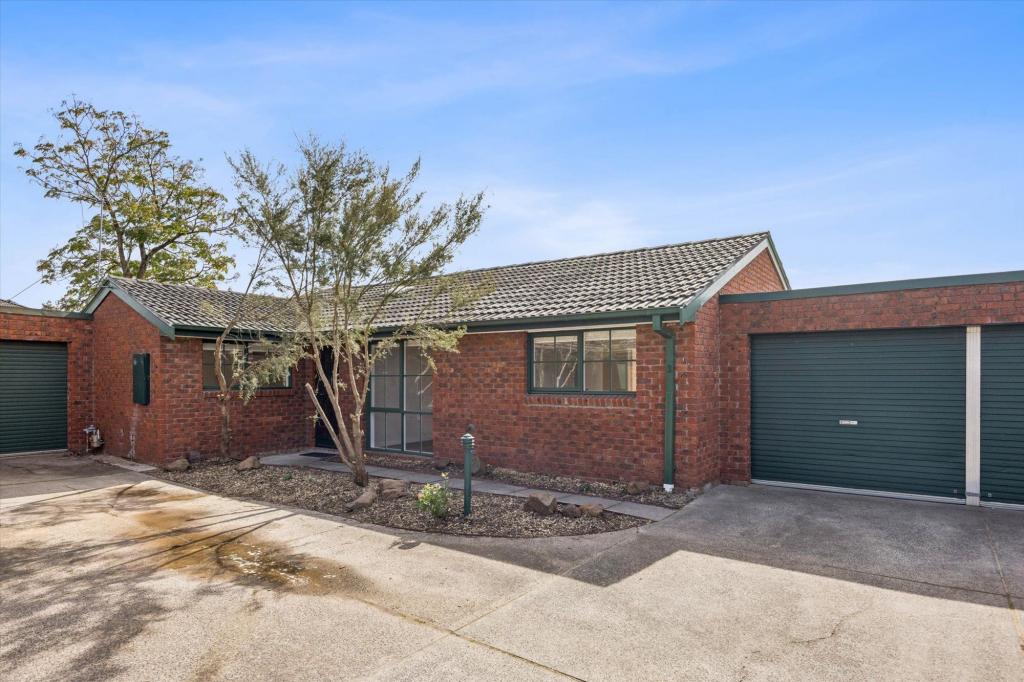
3/74 Ferntree Gully Rd, Oakleigh East is a 4 bedroom, 3 bathroom Townhouse with 2 parking spaces and was built in 2025. The property has a floor size of 156m2. While the property is not currently for sale or for rent, it was last sold in June 2026. There are other 4 bedroom Townhouse sold in Oakleigh East in the last 12 months.
Last Listing description (September 2026)
Elevate your lifestyle with this newly completed 4bedroom, 3bathroom townhouse, delivering a refined blend of modern sophistication, premium finishes, and effortless lowmaintenance living.
Property Features:
- Brand-new
- Stylish interiors with premium features and add-ons
- Electronic entry door lock for added security
- Beautiful low maintenance garden
- Split system heating and cooling
Enjoy exceptional convenience with close proximity to schools, public transport, Monash University & Medical Centre, train stations, parklands, and Oakleighs vibrant dining and retail precinct. Chadstone Shopping Centre and the M1 Freeway are also moments away, ensuring seamless connectivity.
Lease Details:
Lease Term: 12 months
Bond: $4,128
Rent: $4,128 per calendar month
Available: 15th September 2026
Dont miss out on this modern gem in the heart of Oakleigh East. Call Ramu on 0432 389 053 or Anthony 0406 235 958 to arrange your inspection today!
*DISCLAIMER:*
#All stated dimensions in the content and photos are approximate only.
#Inspection times and property availability are subject to change or cancellation without notice
**Photo ID required at all inspections.
Property History for 3/74 Ferntree Gully Rd, Oakleigh East, VIC 3166
- 09 Sep 2026Listed for Rent $950 / week
- 07 Jun 2026Sold for $1,120,000
- 24 Oct 2025Listed for Sale Only One Left $1,100,000 - $1,200,000

Recent sales nearby
See more recent sales nearby/assets/perm/nkde2nyqnui65fd6o7tvvqxcti?signature=995ef907d9070127d6236632e4309edb538c1f1d65706cf938c8756717421150) 0
0

/assets/perm/vjqm7h56eqi6nhxptobdadosby?signature=d0ffdca7c1d42a54b02dfdcd35a5126a98bd51905244e53b92ea0f433b5241fc) 0
0
/assets/perm/e2ljb6p4yei6tgz4xvs3pczxye?signature=325ae63f253f3a4cc7624f484909a6c7b01c114f87fd7a356c42918f6b9badce) 0
0Similar properties For Sale nearby
See more properties for sale nearby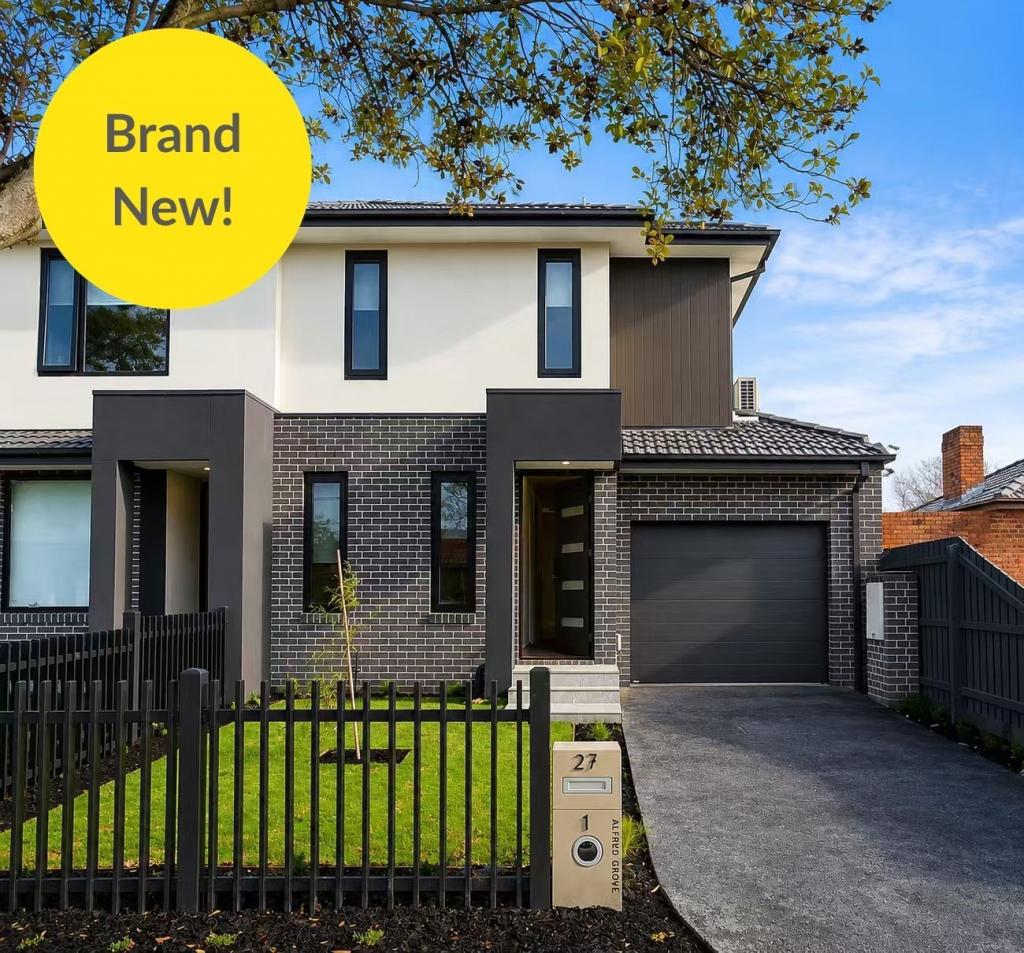 0
0
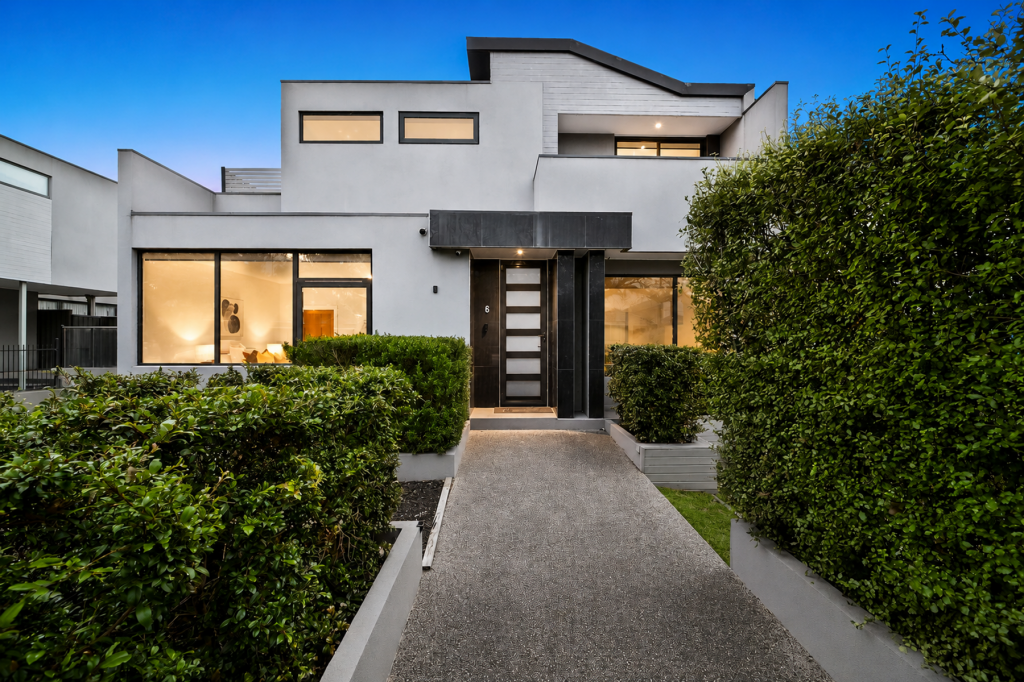 0
0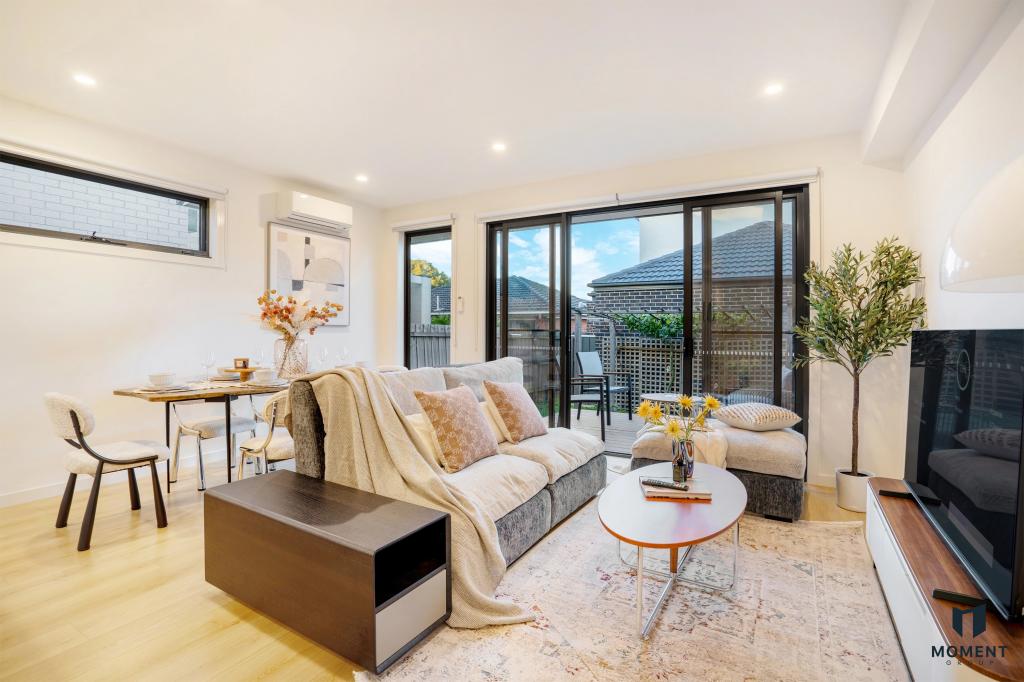 0
0
Similar properties For Rent nearby
See more properties for rent nearby 0
0
 0
0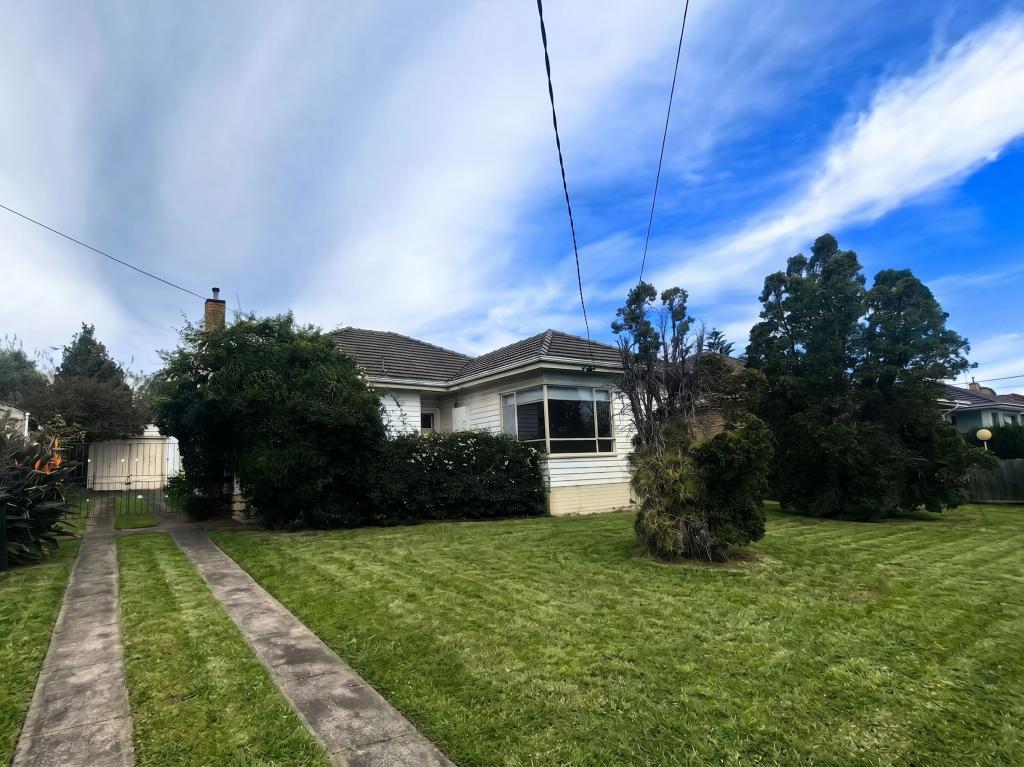 0
0About Oakleigh East 3166
The size of Oakleigh East is approximately 2.1 square kilometres. There are 6 parks, covering nearly 5.4% of the total area. The population of Oakleigh East in 2016 was 6444 people. By 2021 the population was 6804 showing a population growth of 5.6% in the area during that time. The predominant age group in Oakleigh East is 20-29 years. Households in Oakleigh East are primarily couples with children and are likely to be repaying $1800 - $2399 per month on mortgage repayments. In general, people in Oakleigh East work in a professional occupation.In 2021, 61.60% of the homes in Oakleigh East were owner-occupied compared with 61.40% in 2016.
Oakleigh East has 3,585 properties. Over the last 5 years, Houses in Oakleigh East have seen a -6.61% decrease in median value, while Units have seen a 3.66% increase. As at 31 August 2026:
- The median value for Houses in Oakleigh East is $1,238,215 while the median value for Units is $851,634.
- Houses have a median rent of $650 while Units have a median rent of $650.
Suburb Insights for Oakleigh East 3166
Market Insights
Oakleigh East Trends for Houses
N/A
N/A
View TrendN/A
N/A
Oakleigh East Trends for Units
N/A
N/A
View TrendN/A
N/A
Neighbourhood Insights
© Copyright 2026. RP Data Pty Ltd trading as Cotality (Cotality). All rights reserved. No reproduction, distribution, or transmission of the copyrighted materials is permitted. The information is deemed reliable but not guaranteed.
While Cotality uses commercially reasonable efforts to ensure the Cotality Data is current, Cotality does not warrant the accuracy, currency or completeness of the Cotality Data and to the full extent permitted by law excludes all loss or damage howsoever arising (including through negligence) in connection with the Cotality Data.
This product uses cookies and other similar technologies to improve and customise your browsing experience, to tailor content and adverts, and for analytics and metrics regarding visitor usage on this product and other media. We may share cookie and analytics information with third parties for the purposes of advertising. By continuing to use our website, you consent to cookies being used. View our Privacy Policy here.
X
