
3/2 Greta StreetOakleigh East VIC 3166
Property Details for 3/2 Greta St, Oakleigh East
3/2 Greta St, Oakleigh East is a 4 bedroom, 1 bathroom Unit with 1 parking spaces and was built in 2009. The property has a land size of 335m2 and floor size of 144m2. While the property is not currently for sale or for rent, it was last sold in August 2024.
Last Listing description (November 2024)
Its Addressed:
Situated in a prime location, 3/2 Greta Street offers modern living and convenience. This single storey home is within easy walking distance to Clayton North Primary School and in the catchment zone for South Oakleigh Secondary College. With easy access to Princes Highway and several bus stops around the corner, commuting is a breeze. The property is also a short walk to the esteemed Monash University campus and a short drive to Monash specialist, Children's Hospital and its surrounding medical precinct.
The home features a bold red brick veneer facade with a welcoming entry portico framed by timber pillars and a stacker stone surround. A neat lawn and border landscaping adjoin the concrete driveway, which leads to a single lock-up garage. The unique, contemporary design is complemented by a tiled roof.
Inside, the home boasts high ceilings, central heating and refrigerated cooling for year-round comfort. Blinds and curtains throughout provide privacy, while an external water tank adds to the home's sustainability. The outdoor dining patio and easy maintenance landscaping to the backyard create a perfect space for relaxation. LED sensor lighting, gorgeous timber-look laminate flooring, tiles and modern LED down lights enhance the home's interior. The open-plan living and dining area is complemented by a private separate living space that could be utilised as a fourth bedroom.
The eye-catching Scandi-inspired kitchen features walnut-look laminate cabinetry throughout, accentuated by 60mm white laminate countertops. A four-seater breakfast island, striking white subway tile splash-back, contemporary mixer and dishwasher add to the kitchen's appeal. Quality integrated appliances include an oven and gas cooktop.
There are three well-sized bedrooms with ample storage and plush carpet. The main bathroom is well-appointed with a semi-frameless shower, a large frameless mirror, a deep ceramic sink and spindle tap ware with an additional toilet for convenience.
Contact us today to arrange your exclusive inspection and secure this exceptional property.
Property specifications:
Scandi-inspired kitchen with 60mm counter tops and ample storage
Easy maintenance landscaping, single lock-up garage with and additional parking on driveway
High ceilings, central heating, refrigerated cooling, LEDs
Open-plan living/dining area and a separate living room or 4th Bedroom
Close proximity to schools, university, medical precinct, public transport
For more Real Estate in Oakleigh East contact your Area Specialist.
Note: Every care has been taken to verify the accuracy of the details in this advertisement, however, we cannot guarantee its correctness. Prospective purchasers are requested to take such action as is necessary, to satisfy themselves with any pertinent matters.
Property History for 3/2 Greta St, Oakleigh East, VIC 3166
- 24 Aug 2024Sold for $943,000
- 30 Jul 2024Listed for Sale $799,000 - $875,000
- 19 Nov 2020Listed for Rent $480 / week

Recent sales nearby
See more recent sales nearby/assets/perm/wfij3ev6nii6nomtjedxbthhfe?signature=648ac80464cb82d05ca8bbfa73ddd62480e67f51b5976376c4cd1c9a5319d5f8) 0
0

/assets/perm/3t7t5bx2pmi63p4oi7crnvzpty?signature=7508e2d6e1c86556bc84e89cbcba6de569d31919a7d0457a9d214faf25059a44) 0
0/assets/perm/bai57k7vdmi6npvavoku43lfzy?signature=dfe40bdc634da481bff4057c3794dcb283c81c7dcede8edd9a118dd32449f308) 0
0Similar properties For Sale nearby
See more properties for sale nearby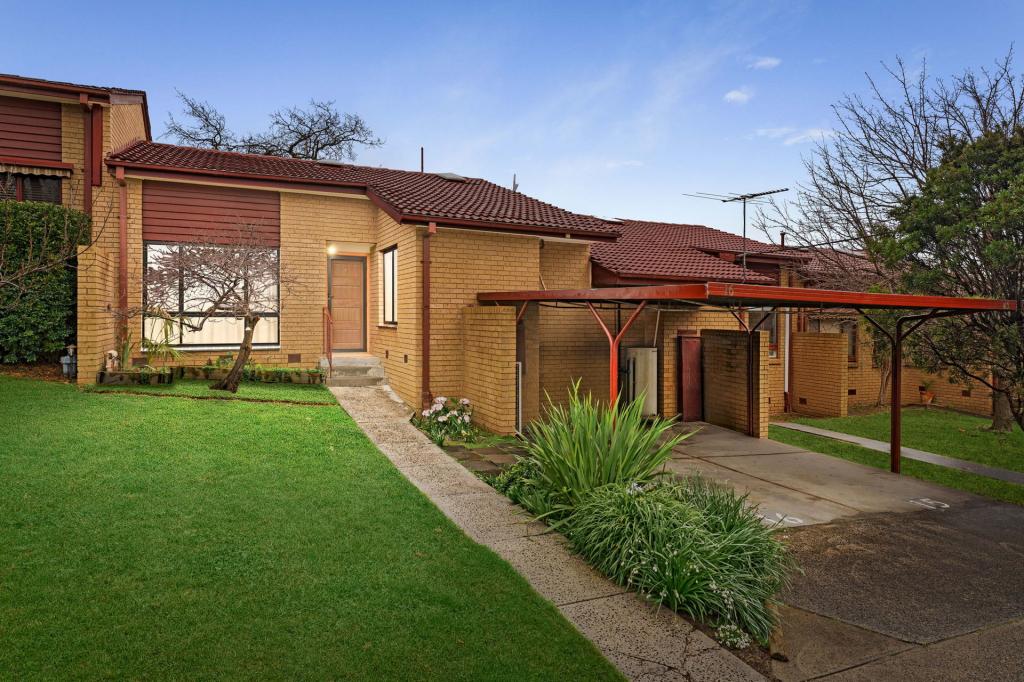 0
0

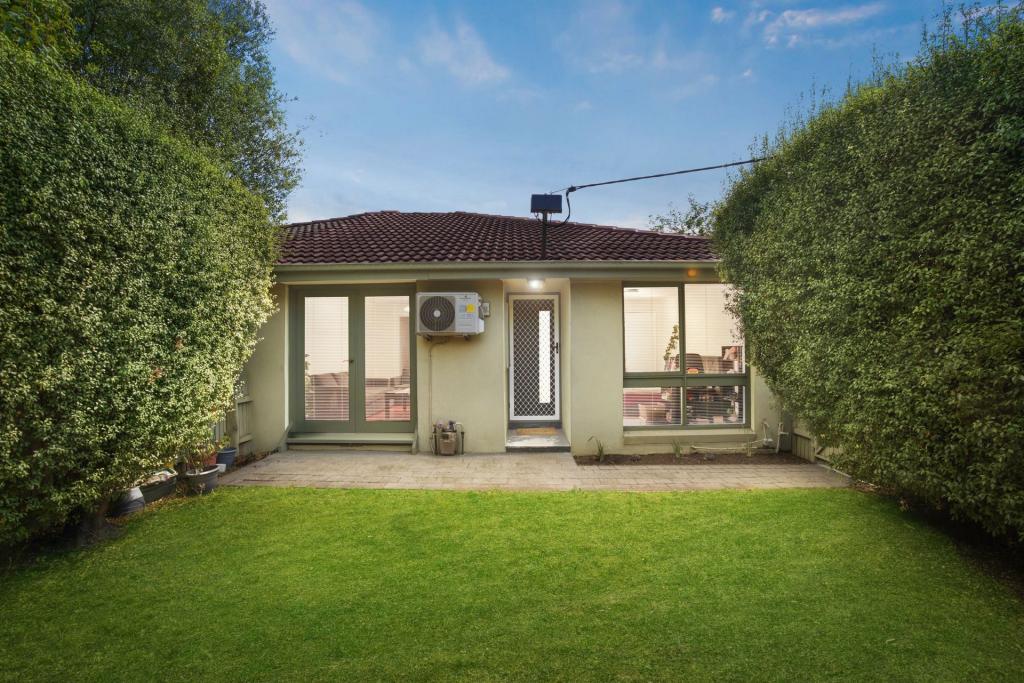 0
0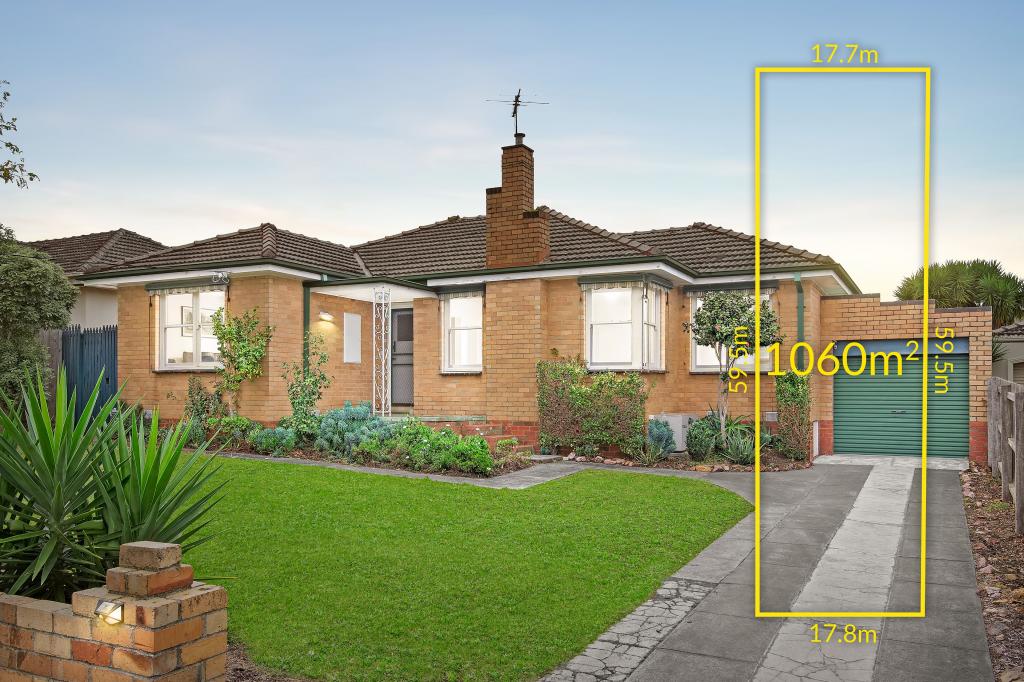 0
0
Similar properties For Rent nearby
See more properties for rent nearby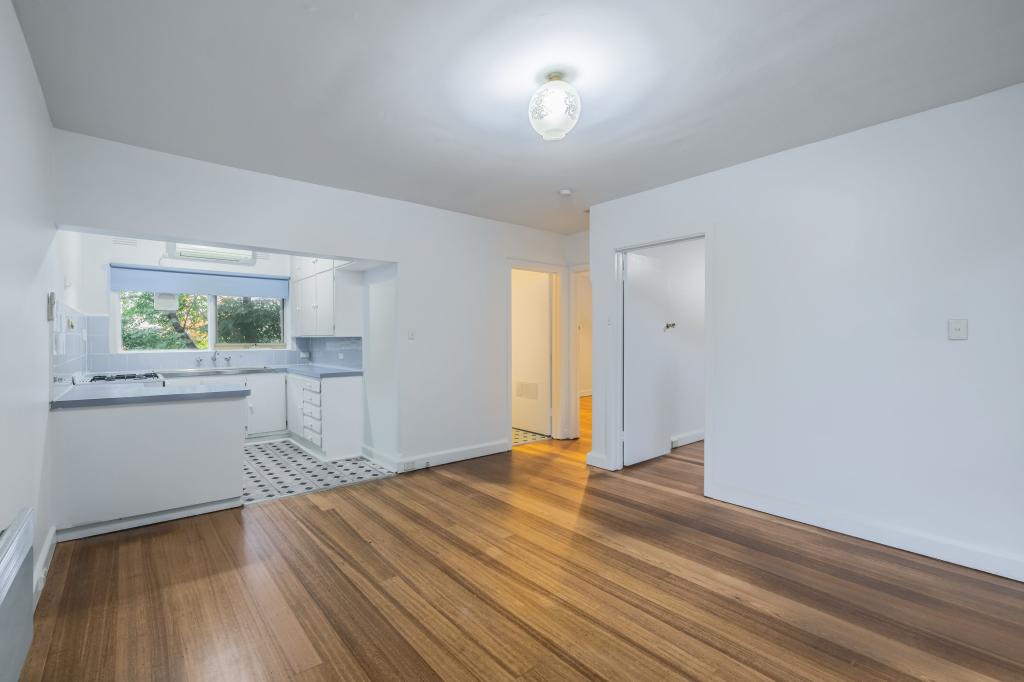 0
0
 0
0 0
0About Oakleigh East 3166
The size of Oakleigh East is approximately 2.1 square kilometres. There are 6 parks, covering nearly 5.4% of the total area. The population of Oakleigh East in 2016 was 6444 people. By 2021 the population was 6804 showing a population growth of 5.6% in the area during that time. The predominant age group in Oakleigh East is 20-29 years. Households in Oakleigh East are primarily couples with children and are likely to be repaying $1800 - $2399 per month on mortgage repayments. In general, people in Oakleigh East work in a professional occupation.In 2021, 61.60% of the homes in Oakleigh East were owner-occupied compared with 61.40% in 2016.
Oakleigh East has 3,580 properties. Over the last 5 years, Houses in Oakleigh East have seen a -4.51% decrease in median value, while Units have seen a 6.73% increase. As at 31 July 2026:
- The median value for Houses in Oakleigh East is $1,248,456 while the median value for Units is $846,857.
- Houses have a median rent of $650 while Units have a median rent of $650.
Suburb Insights for Oakleigh East 3166
Market Insights
Oakleigh East Trends for Houses
N/A
N/A
View TrendN/A
N/A
Oakleigh East Trends for Units
N/A
N/A
View TrendN/A
N/A
Neighbourhood Insights
© Copyright 2026. RP Data Pty Ltd trading as Cotality (Cotality). All rights reserved. No reproduction, distribution, or transmission of the copyrighted materials is permitted. The information is deemed reliable but not guaranteed.
While Cotality uses commercially reasonable efforts to ensure the Cotality Data is current, Cotality does not warrant the accuracy, currency or completeness of the Cotality Data and to the full extent permitted by law excludes all loss or damage howsoever arising (including through negligence) in connection with the Cotality Data.
This product uses cookies and other similar technologies to improve and customise your browsing experience, to tailor content and adverts, and for analytics and metrics regarding visitor usage on this product and other media. We may share cookie and analytics information with third parties for the purposes of advertising. By continuing to use our website, you consent to cookies being used. View our Privacy Policy here.
X
