
3/1769 Dandenong RoadOakleigh East VIC 3166

Property Details for 3/1769 Dandenong Rd, Oakleigh East
3/1769 Dandenong Rd, Oakleigh East is a 3 bedroom, 1 bathroom Unit with 1 parking spaces and was built in 1981. The property has a land size of 97m2 and floor size of 117m2.This Property is currently listed for sale with Ray White Oakleigh
Last Listing description (October 2026)
Bright, welcoming and wonderfully low-maintenance, this double-storey residence offers the kind of effortless lifestyle that makes everyday living feel easy. Set within a well-connected Oakleigh East pocket, the home combines generous proportions, fresh interiors and private outdoor space to create an appealing opportunity for first home buyers, young families, professionals and investors seeking comfort with exceptional convenience.
The ground floor immediately impresses with a spacious lounge, where a broad window draws beautiful natural light across the warm timber-look flooring. Beyond, the kitchen is designed for practical everyday living with generous cabinetry, ample preparation space, gas cooking, a dishwasher, and a breakfast bar, while the adjoining meals area creates a relaxed setting for family dinners and entertaining. Sliding doors extend the living experience outdoors to a private courtyard and patio, providing an inviting place for morning coffee, weekend gatherings or simply enjoying some fresh air.
Upstairs, three bedrooms create a peaceful separation between living and sleeping zones, with built-in robes to two and a private balcony extending from one bedroom. A bright central bathroom features both a bathtub and a separate shower, complemented by two separate toilets across the home and a dedicated laundry downstairs. Split-system heating and cooling, ceiling fans, excellent natural light, a storage shed and secure garage further enhance the home's easy-care appeal. The supplied floorplan also indicates an additional car space.
The location completes the picture. The property is zoned for Amsleigh Park Primary School and South Oakleigh College, placing education firmly within the lifestyle equation. Shopping, dining and entertainment are close at hand at Chadstone Shopping Centre, while Oakleigh Central and the celebrated cafes and restaurants of Eaton Mall add even more choice. Monash University, local bus connections and nearby train stations make commuting and study equally convenient.
For buyers wanting space without the upkeep of a large property, this is a home that makes sense today and into the future. Move in, settle down and enjoy a connected lifestyle where shopping, education, transport and Oakleigh's vibrant dining culture are all within easy reach.
Disclaimer: We have, in preparing this document, used our best endeavours to ensure that the information contained in this document is true and accurate, but we accept no responsibility and disclaim all liability in respect to any errors, omissions, inaccuracies or misstatements in this document. Prospective purchasers should make their own enquiries to verify the information contained in this document. Purchasers should make their own enquires and refer to the due diligence checklist provided by Consumer Affairs. Click on the link for a copy of the due diligence checklist from Consumer Affairs. http://www.consumer.vic.gov.au/duediligencechecklist
Property History for 3/1769 Dandenong Rd, Oakleigh East, VIC 3166
- 11 Sep 2026Listed for Sale Auction This Saturday 10am!
- 19 Jun 2017Listed for Rent $440 / week
- 28 Nov 2015Sold for $590,000

Recent sales nearby
See more recent sales nearby/assets/perm/4b2p4rwwfqi6volwhgyx44h6u4?signature=87c6c8ca5670cf442ed273799f5c3fae91921992a486dab504c22ad33ddf8e91) 0
0
/assets/perm/w5jn3en53ii6nkwi4ob4noxat4?signature=4826fa35cffdf6de19d82645992c3edb5d1a1a5c875817813ecbd65d65c3fcd2) 0
0
Similar properties For Sale nearby
See more properties for sale nearby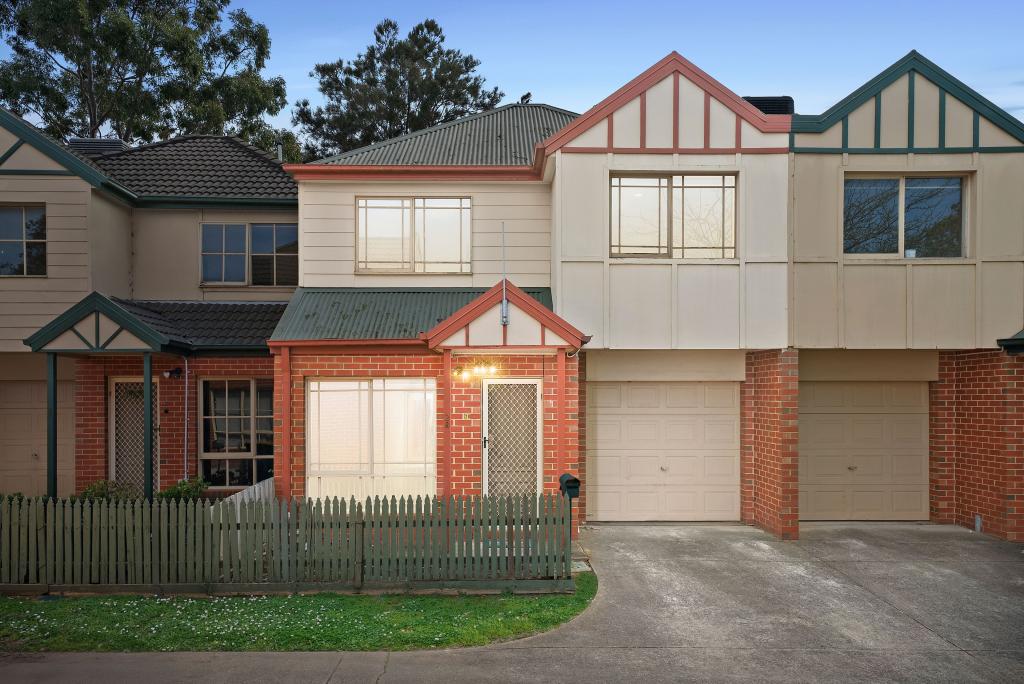 0
0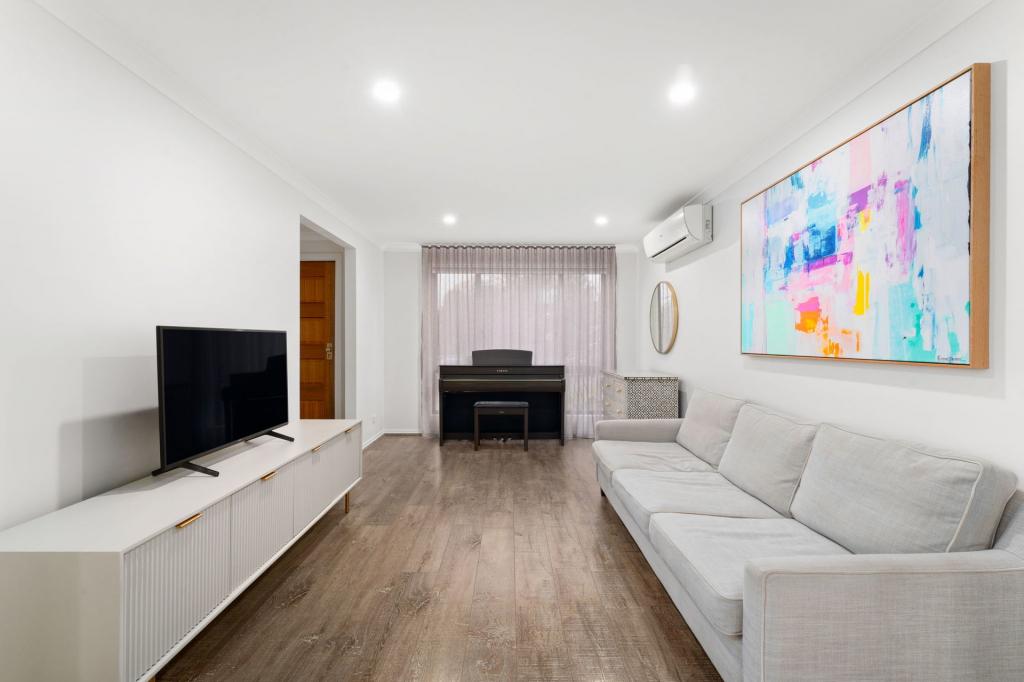 0
0
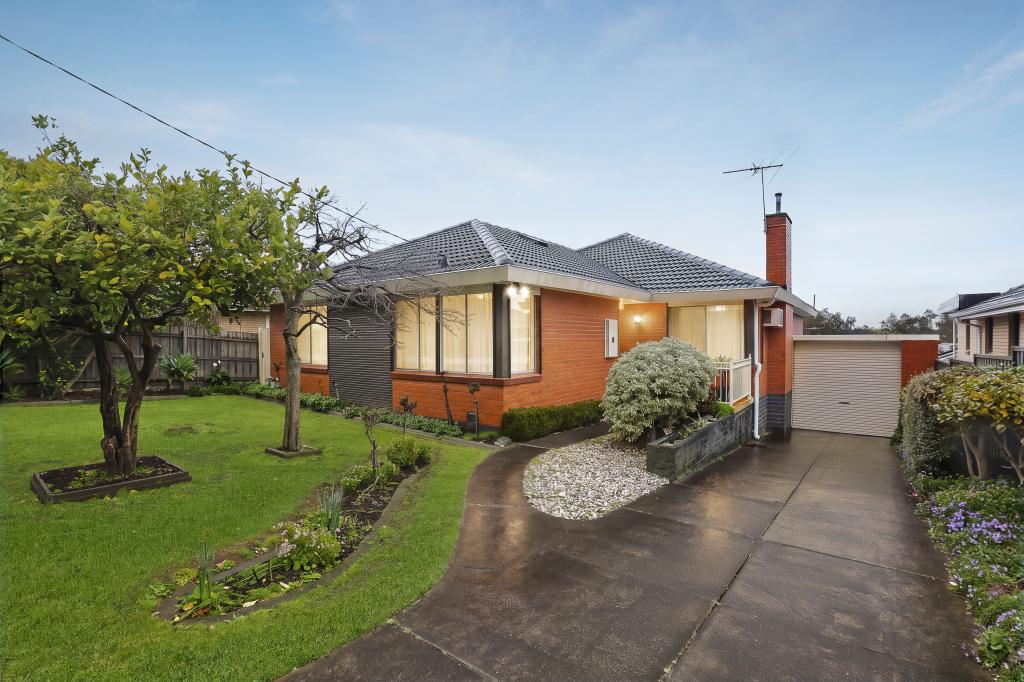 0
0
Similar properties For Rent nearby
See more properties for rent nearby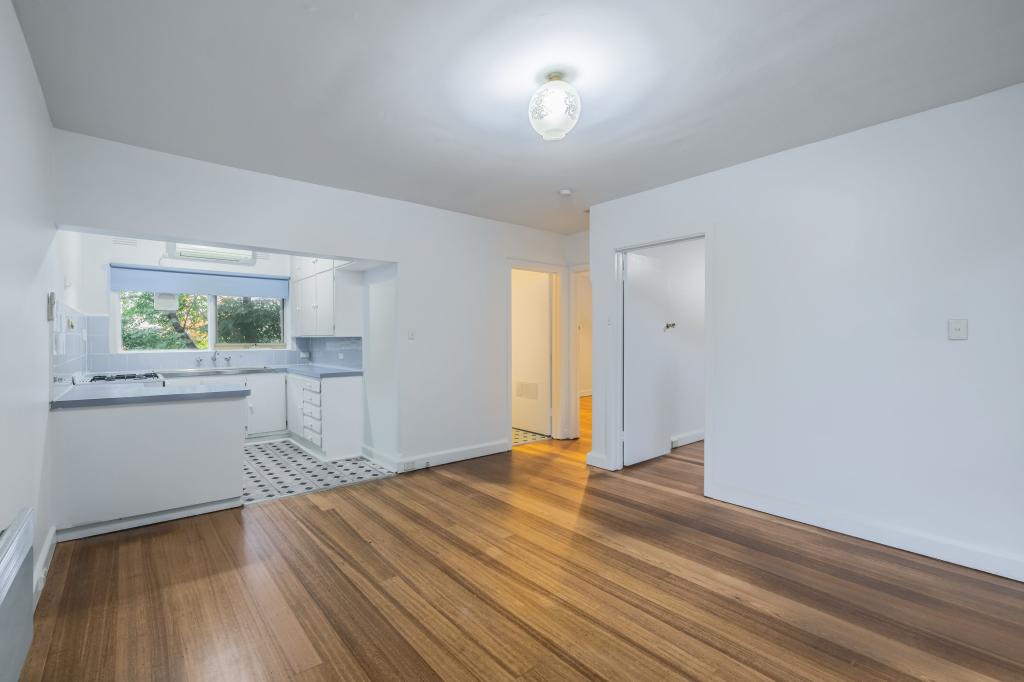 0
0
 0
0
 0
0About Oakleigh East 3166
The size of Oakleigh East is approximately 2.1 square kilometres. There are 6 parks, covering nearly 5.4% of the total area. The population of Oakleigh East in 2016 was 6444 people. By 2021 the population was 6804 showing a population growth of 5.6% in the area during that time. The predominant age group in Oakleigh East is 20-29 years. Households in Oakleigh East are primarily couples with children and are likely to be repaying $1800 - $2399 per month on mortgage repayments. In general, people in Oakleigh East work in a professional occupation.In 2021, 61.60% of the homes in Oakleigh East were owner-occupied compared with 61.40% in 2016.
Oakleigh East has 3,585 properties. Over the last 5 years, Houses in Oakleigh East have seen a -6.61% decrease in median value, while Units have seen a 3.66% increase. As at 31 August 2026:
- The median value for Houses in Oakleigh East is $1,238,215 while the median value for Units is $851,634.
- Houses have a median rent of $650 while Units have a median rent of $650.
Suburb Insights for Oakleigh East 3166
Market Insights
Oakleigh East Trends for Houses
N/A
N/A
View TrendN/A
N/A
Oakleigh East Trends for Units
N/A
N/A
View TrendN/A
N/A
Neighbourhood Insights
© Copyright 2026. RP Data Pty Ltd trading as Cotality (Cotality). All rights reserved. No reproduction, distribution, or transmission of the copyrighted materials is permitted. The information is deemed reliable but not guaranteed.
While Cotality uses commercially reasonable efforts to ensure the Cotality Data is current, Cotality does not warrant the accuracy, currency or completeness of the Cotality Data and to the full extent permitted by law excludes all loss or damage howsoever arising (including through negligence) in connection with the Cotality Data.
This product uses cookies and other similar technologies to improve and customise your browsing experience, to tailor content and adverts, and for analytics and metrics regarding visitor usage on this product and other media. We may share cookie and analytics information with third parties for the purposes of advertising. By continuing to use our website, you consent to cookies being used. View our Privacy Policy here.
X
