
2A Highland AvenueOakleigh East VIC 3166
Property Details for 2a Highland Ave, Oakleigh East
2a Highland Ave, Oakleigh East is a 4 bedroom, 2 bathroom House with 2 parking spaces and was built in 1995. The property has a land size of 301m2 and floor size of 179m2. While the property is not currently for sale or for rent, it was last sold in July 2021.
Last Listing description (August 2016)
Split over 3 magnificent levels and nestled in a central and connected location with city views, this property is a beautiful blend of quality, comfort and class.
With an elevated and regal street presence entry is via a small staircase and up to impressive double doors. An extended porch gives you the option for a separate entrance to a cleverly designed front room which would be perfect for a home office or business.
Stunning wooden floorboards welcome you into the open plan living, kitchen, dining space.
The sparkling kitchen is absolute quality from start to finish. Featuring beautiful stone bench tops, a huge amount of storage space, stainless steel gas cooking, rangehood and under bench oven, large double pantry, integrated double sink with commercial tap ware and a fantastic wall length glass splash back this really is a highlight of the home.
On its own level, the master bedroom is a place to retreat, reflect and rejuvenate. Including uninhibited views, dual built in robes, ensuite with double vanity and its own balcony, this is a room you'll be glad to call your own.
The third level accommodates 3 further bedrooms which all feature built in robes and enjoy brilliant views from their shared mezzanine balcony. All are serviced by a main bathroom which includes separate bath, corner shower and vanity with stone bench top.
Impeccably finished throughout and with the bathrooms and kitchen renovated just 3 years ago, stone bench tops are featured in all of these areas, including the laundry which also incorporates a powder room and cleverly disguised in wall storage cupboards.
Access to the double lock up garage is down a small staircase off this area where the real hidden gem of this property awaits.
Your imagination will flourish when you see the downstairs self contained room/retreat located under the home. With its own fully equipped kitchen with gas cooking and plenty of space you'll have trouble deciding who gets to call this room home.
The surprises continue outside where a multi-tiered paved courtyard awaits. With its own fully plumbed outdoor kitchen bench with sink, cupboards and preparation space, entertaining guests out here will be a pleasure.
The private and secure courtyard then winds its way down to a workshop or garden shed and where
access to the garage can be gained.
As you would expect with a property like this there are many extras such as evaporative cooling, gas ducted heating, downlights and dimmer switches.
This home is positioned to provide a standard of living the envy of many. Opposite Hunt Reserve, in close proximity to Amsleigh Park Primary School and Monash University Clayton and with great connection to Chadstone Shopping Centre and the M1 Freeway, this is not just a bricks and mortar investment but an investment in your lifestyle.
- Brilliant central location near Chadstone shopping and the M1
- Stone bench top finishes throughout the kitchen and bathrooms
- Kitchen with gas cooking, glass splash back and large pantry
- Gas ducted heating and evaporative
- Private and secure courtyard with outdoor kitchen bench and sink
- Three spectacular levels of quality and comfortable living
Also visit stand alone web site: www.2a highlandavenueoakleigheast.com
Terms: 10% deposit, balance 30/60 days
Property History for 2a Highland Ave, Oakleigh East, VIC 3166
- 31 Jul 2021Sold for $1,173,000
- 14 Jul 2016Sold for $966,000
- 05 Apr 2016Listed for Sale Price on Application

Recent sales nearby
See more recent sales nearby/assets/perm/pv3byoegzyi6zlicf6fynnol6e?signature=a45be469536081ad1ce47d06ed229a2355c0dec41a402a44ba648ccdb995259e) 0
0
/assets/perm/u6gqasn6eii6nlunrfyeidwwui?signature=c3a53a53058cfdb920596e1ae9695edca74a179de53637c689129d629b1bc67b) 0
0/assets/perm/fm4mceww6ui6nc6b2wp4umvrl4?signature=3f34fa3ea065d9da18e71d5c31ccc2469c10858ca43cb755916375926302c4cf) 0
0
Similar properties For Sale nearby
See more properties for sale nearby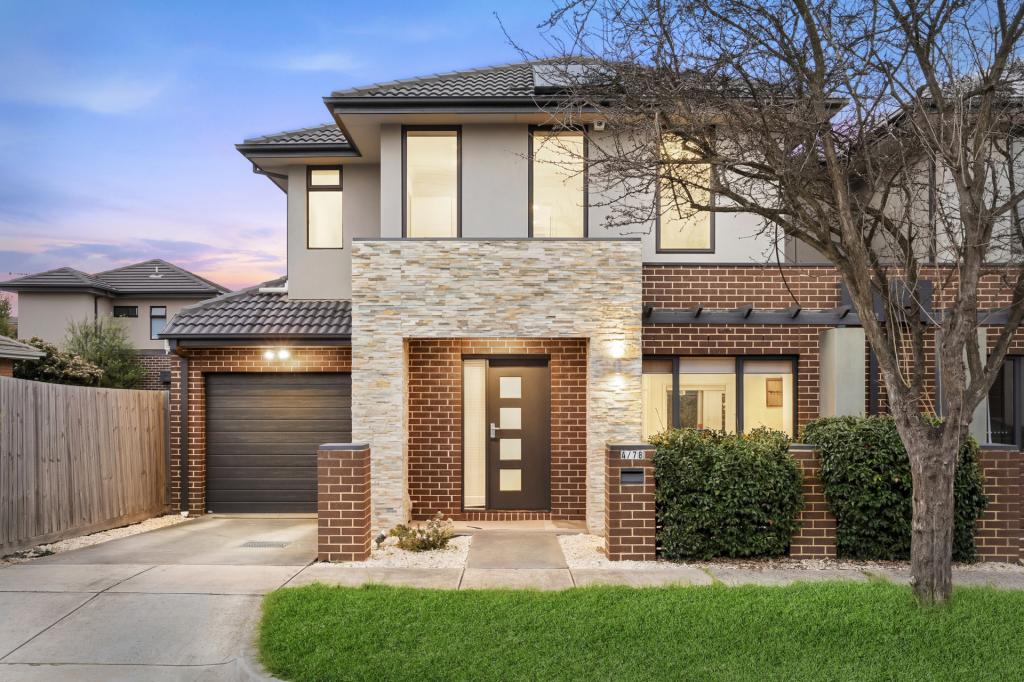 0
0
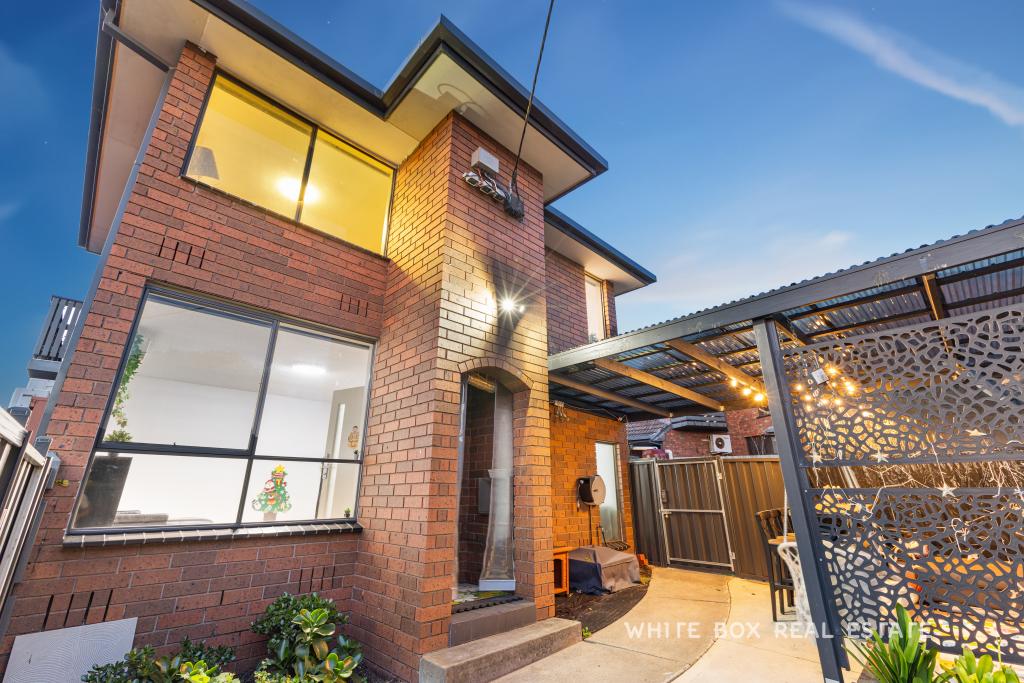 0
0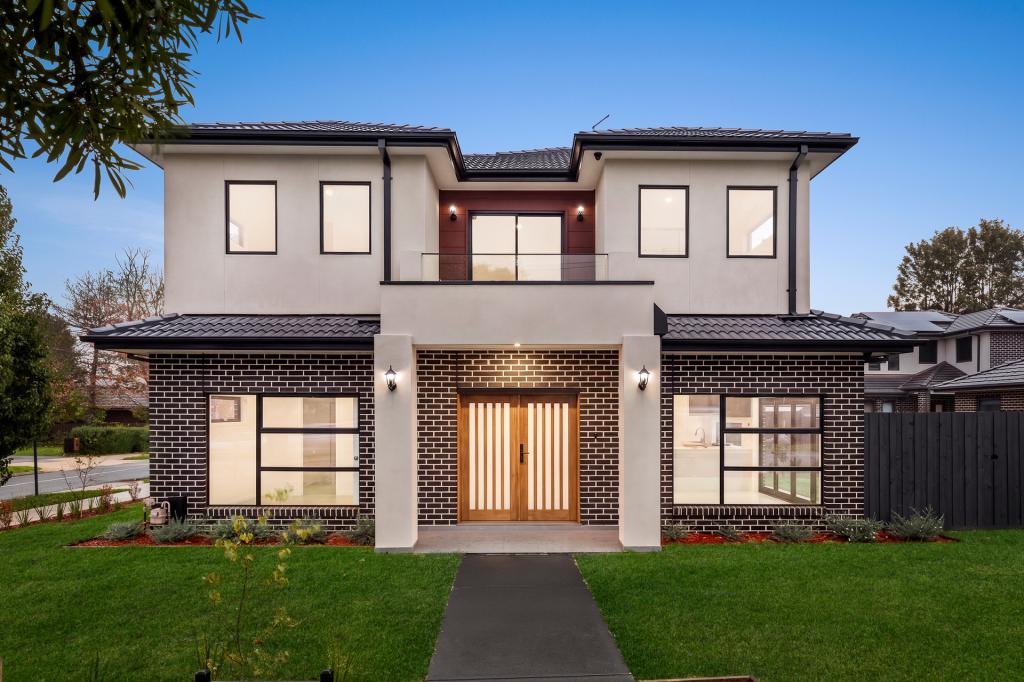 0
0Similar properties For Rent nearby
See more properties for rent nearby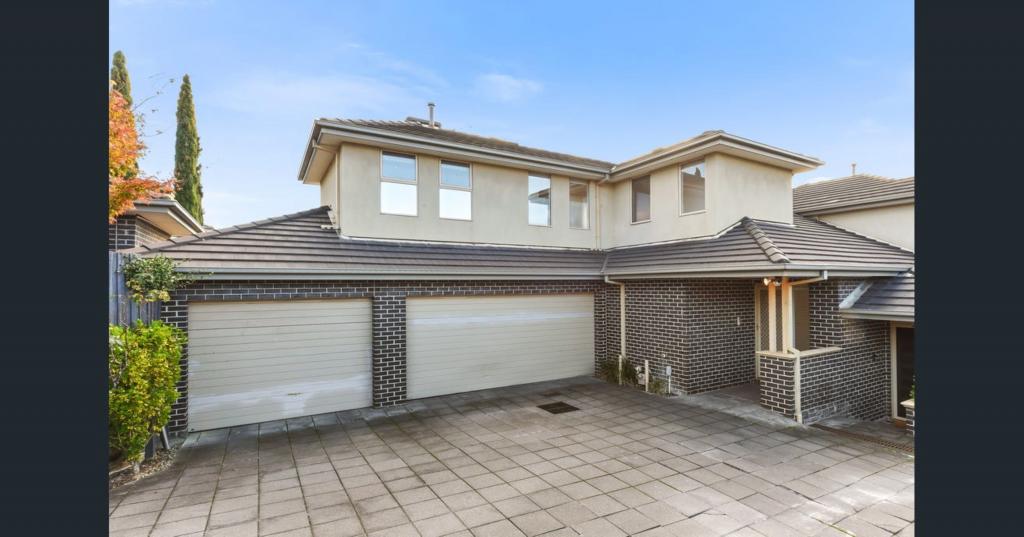 0
0

 0
0
 0
0About Oakleigh East 3166
The size of Oakleigh East is approximately 2.1 square kilometres. There are 6 parks, covering nearly 5.4% of the total area. The population of Oakleigh East in 2016 was 6444 people. By 2021 the population was 6804 showing a population growth of 5.6% in the area during that time. The predominant age group in Oakleigh East is 20-29 years. Households in Oakleigh East are primarily couples with children and are likely to be repaying $1800 - $2399 per month on mortgage repayments. In general, people in Oakleigh East work in a professional occupation.In 2021, 61.60% of the homes in Oakleigh East were owner-occupied compared with 61.40% in 2016.
Oakleigh East has 3,580 properties. Over the last 5 years, Houses in Oakleigh East have seen a -4.51% decrease in median value, while Units have seen a 6.73% increase. As at 31 July 2026:
- The median value for Houses in Oakleigh East is $1,248,456 while the median value for Units is $846,857.
- Houses have a median rent of $650 while Units have a median rent of $650.
Suburb Insights for Oakleigh East 3166
Market Insights
Oakleigh East Trends for Houses
N/A
N/A
View TrendN/A
N/A
Oakleigh East Trends for Units
N/A
N/A
View TrendN/A
N/A
Neighbourhood Insights
© Copyright 2026. RP Data Pty Ltd trading as Cotality (Cotality). All rights reserved. No reproduction, distribution, or transmission of the copyrighted materials is permitted. The information is deemed reliable but not guaranteed.
While Cotality uses commercially reasonable efforts to ensure the Cotality Data is current, Cotality does not warrant the accuracy, currency or completeness of the Cotality Data and to the full extent permitted by law excludes all loss or damage howsoever arising (including through negligence) in connection with the Cotality Data.
This product uses cookies and other similar technologies to improve and customise your browsing experience, to tailor content and adverts, and for analytics and metrics regarding visitor usage on this product and other media. We may share cookie and analytics information with third parties for the purposes of advertising. By continuing to use our website, you consent to cookies being used. View our Privacy Policy here.
X
