
176 Huntingdale RoadOakleigh East VIC 3166
Property Details for 176 Huntingdale Rd, Oakleigh East
176 Huntingdale Rd, Oakleigh East is a 5 bedroom, 3 bathroom House with 4 parking spaces and was built in 1970. The property has a land size of 833m2. While the property is not currently for sale or for rent, it was last sold in August 2024.
Last Listing description (October 2024)
One of the best homes to hit the market, A tasteful testament to timeless elegance, this beloved two-in-one double/triple brick home presents an exceptional opportunity for astute buyers, residing close to vibrant shopping hubs, popular schools and transport options.
The two-storey property's impeccable facade is neatly framed by pruned hedges and a manicured lawn, opening to reveal a pristine first floor via the entry balcony and leadlight front door revealing an inviting central entrance.
Awash with natural light, including early morning easterly aspect sun the inviting interiors showcase soft warm tones, terrazzo-style floors and ornate cornices, boasting a formal living/dining room with chandelier lighting and full-height windows well connected to meals and kitchen areas.
Merging with ease, the versatile early morning sun-filled family/meal zone spills to an expansive elevated morning sun terrace for effortless entertaining, gazing out to the beautifully landscaped backyard with established shrubs and flourishing trees.
Central to the home is the quality well-appointed sun filled Kitchen with solid cabinets and Vic-ash timber doors with 40mm stone benchtops and matching splash backs and windowsill, large double pantries and quality electric appliances, while the five generously sized bedrooms contribute to the thoughtful layout with enormous built-in robes.
The full family bathroom services the upper floor with its immaculate vintage appeal, complementing a separate second shower and standalone w/c.
Brimming with potential and offering the opportunity for dual living, the lower level features a huge multi-functional tiled space with internal and external private access, which is ideal for accommodating the parents, in-laws or guests, transforming into an office for a home business or utilising as games, living or playroom or potentially even renting out for those avid investors.
The ground floor also includes multiple storage rooms which can be used for creating your own movie theatre or gym facility that are accessed via an internal and lockable timber staircase, a second retro kitchen and bathroom facilities. At the same time, the expansive garage and workshop area are ideal for tradies, rental income or DIY enthusiasts.
Adding to the home's endless appeal, ducted heating and split-system air conditioning maintain an optimal temperature. At the same time, notable extras include exposed brick feature walls, plush carpets, external electric shutters, additional on-site parking for multiple vehicles and potential for a second cross over / driveway (Subject to council approval)
The property is exceptionally solid with double and triple brick walls to the ground floor, complementing the exceptional workmanship, concrete slab construction and hot dip galvanizing balustrading.
Life in this prized neighbourhood makes convenience a priority, placing its new family within a stroll of Amsleigh Park Primary School, Holy Redeemer and many others. East Oakleigh Shopping strip is only metres away and moments from Oakleigh Central.
It's also close to iconic Chadstone shopping centre, South Oakleigh Secondary College and Salesian, while near Monash University, local train stations and the Monash Freeway.
Move-in ready with scope to personalise, this tightly-held family sanctuary awaits its next chapter with dual living potential or home business, rental income, and tradie haven. Secure your viewing today.
Disclaimer: We have in preparing this document used our best endeavours to ensure that the information contained in this document is true and accurate, but accept no responsibility and disclaim all liability in respect to any errors, omissions, inaccuracies or misstatements in this document. Prospect purchasers should make their own enquiries to verify the information contained in this document. Purchasers should make their own enquiries and refer to the due diligence check-list provided by Consumer Affairs. Click on the link for a copy of the due diligence check-list from Consumer Affairs. http://www.consumer.vic.gov.au/duediligencechecklist
Property History for 176 Huntingdale Rd, Oakleigh East, VIC 3166
- 17 Aug 2024Sold for $1,625,000
- 16 Jul 2024Listed for Sale AUCTION THIS SAT @2PM|$1,500,000-$1,600,000
- 30 Apr 2024Transferred

Recent sales nearby
See more recent sales nearby/assets/perm/ahzf32f6kqi6nkbar7qytz3uzm?signature=9c6054d7cb4fefddbcceee35852a53407cee33ee9a9c9110da105c0a3cde0335) 0
0
/assets/perm/fh4jyav6sii6na7bsh7mskfh6m?signature=4d59e67f94a49055c8ec79b2720df99295a793d659d98bf456bfde3d8da6258f) 0
0/assets/perm/x56bjtf6ayi6na3fwhyxblipri?signature=a7e90ea4516562a3858a98edbb7e51d3d82dacfa6b4d2856577c81d0ff721aed) 0
0Similar properties For Sale nearby
See more properties for sale nearby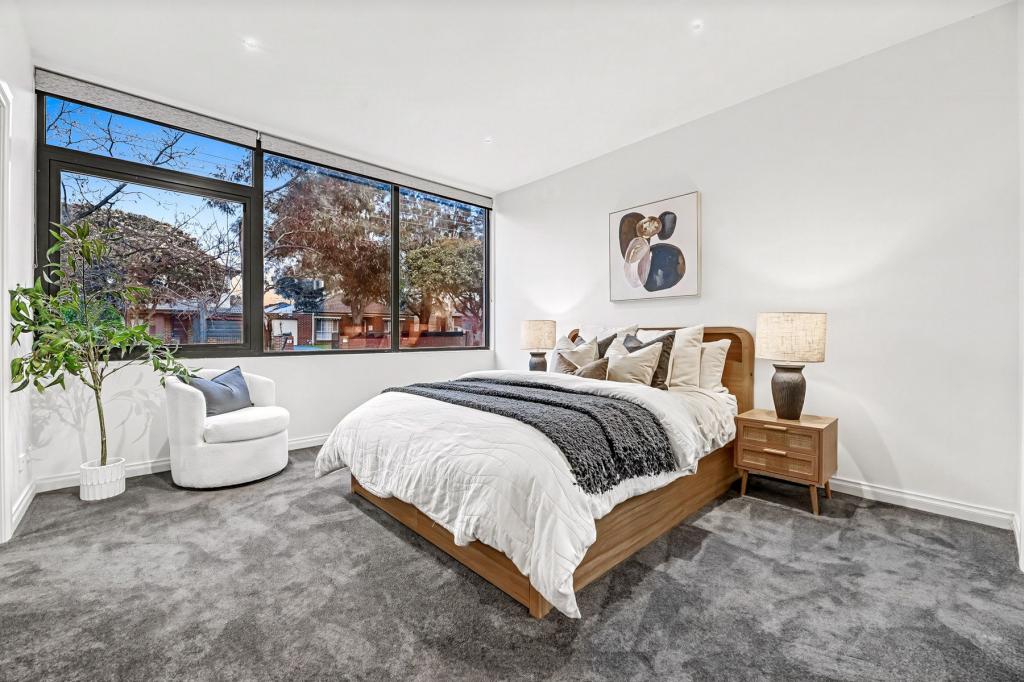 0
0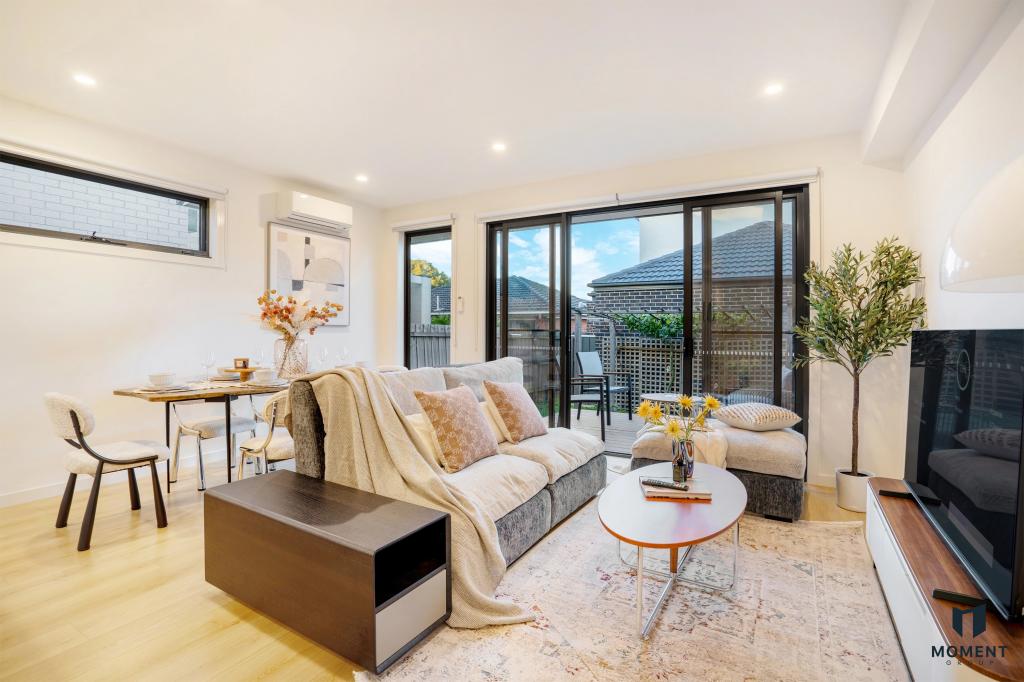 0
0
 0
0

Similar properties For Rent nearby
See more properties for rent nearby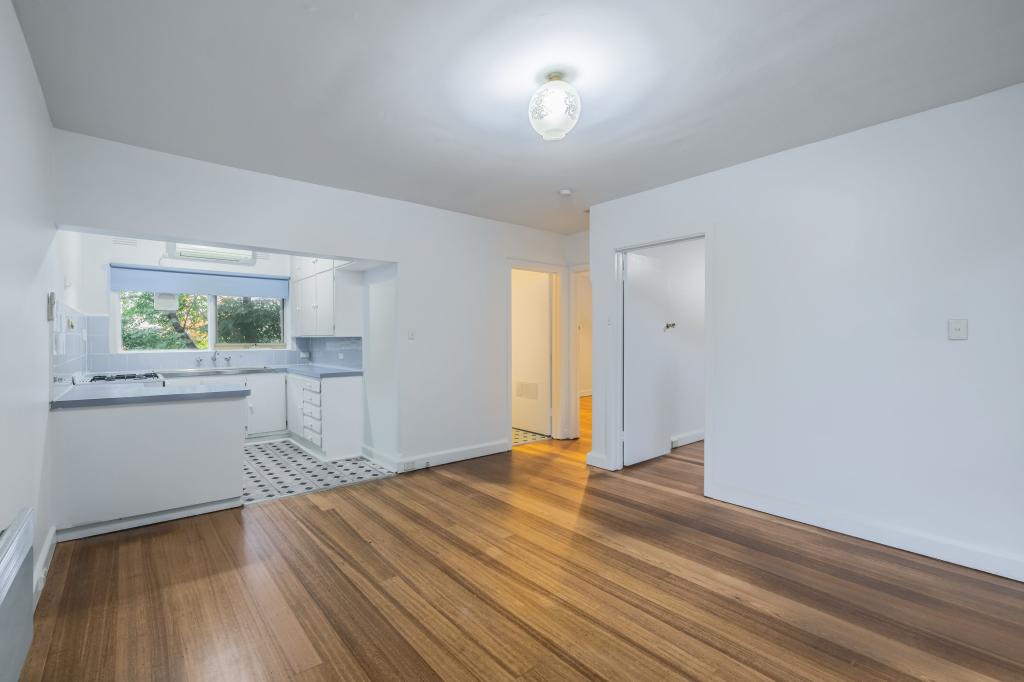 0
0

 0
0
 0
0About Oakleigh East 3166
The size of Oakleigh East is approximately 2.1 square kilometres. There are 6 parks, covering nearly 5.4% of the total area. The population of Oakleigh East in 2016 was 6444 people. By 2021 the population was 6804 showing a population growth of 5.6% in the area during that time. The predominant age group in Oakleigh East is 20-29 years. Households in Oakleigh East are primarily couples with children and are likely to be repaying $1800 - $2399 per month on mortgage repayments. In general, people in Oakleigh East work in a professional occupation.In 2021, 61.60% of the homes in Oakleigh East were owner-occupied compared with 61.40% in 2016.
Oakleigh East has 3,585 properties. Over the last 5 years, Houses in Oakleigh East have seen a -6.61% decrease in median value, while Units have seen a 3.66% increase. As at 31 August 2026:
- The median value for Houses in Oakleigh East is $1,238,215 while the median value for Units is $851,634.
- Houses have a median rent of $650 while Units have a median rent of $650.
Suburb Insights for Oakleigh East 3166
Market Insights
Oakleigh East Trends for Houses
N/A
N/A
View TrendN/A
N/A
Oakleigh East Trends for Units
N/A
N/A
View TrendN/A
N/A
Neighbourhood Insights
© Copyright 2026. RP Data Pty Ltd trading as Cotality (Cotality). All rights reserved. No reproduction, distribution, or transmission of the copyrighted materials is permitted. The information is deemed reliable but not guaranteed.
While Cotality uses commercially reasonable efforts to ensure the Cotality Data is current, Cotality does not warrant the accuracy, currency or completeness of the Cotality Data and to the full extent permitted by law excludes all loss or damage howsoever arising (including through negligence) in connection with the Cotality Data.
This product uses cookies and other similar technologies to improve and customise your browsing experience, to tailor content and adverts, and for analytics and metrics regarding visitor usage on this product and other media. We may share cookie and analytics information with third parties for the purposes of advertising. By continuing to use our website, you consent to cookies being used. View our Privacy Policy here.
X
