
14/19 Nonna StreetOakleigh East VIC 3166
Property Details for 14/19 Nonna St, Oakleigh East
14/19 Nonna St, Oakleigh East is a 2 bedroom, 1 bathroom Unit with 1 parking spaces and was built in 1970. The property has a land size of 87m2 and floor size of 75m2. While the property is not currently for sale or for rent, it was last sold in May 2024.
Last Listing description (July 2024)
Poised to deliver a lifestyle of convenience from its whisper-quiet setting, this charming home is nestled on a private boutique complex, prioritising easycare excellence and supreme comfort.
The classic blonde-brick facade is framed by the vibrant verdant shades of a tree-lined frontage, opening via a screened door to reveal a harmonious blend of soft warm tones and contemporary timber floorboards.
Awash with gentle natural light, the spacious air-conditioned living room gazes out to a flourishing canopy of leaves, providing a soothing sanctuary for joyfully welcoming friends or catching up on that favourite Netflix series.
The ingenious floorplan comprises a versatile dining zone that spills to a tranquil courtyard oasis, which is an ideal offering for sociable summer barbecues or a moment's peace with a quiet morning coffee.
Accommodating the cook's culinary creations, the pristine kitchen would make any Nonna proud, presenting plentiful storage and bench space for easy meal prep alongside a quality Westinghouse oven and 900mm gas cooktop.
Continuing the calming vibes, both bedrooms are conducive to a restful night's sleep with blockout dual blinds and sumptuous plush carpet, benefiting from built-in storage, split-system air conditioning to the rear and a ceiling fan to the front.
The central bathroom services the home with ease, featuring a separate w/c and oversized shower, while practical extras include laundry facilities, a shared carport and water tank.
There's also a glorious communal garden for residents to enjoy with personal gated access, plus handy attic storage and solar panels to aid with energy efficiency.
For buyers who seek proximity to all amenities in a setting that values low-traffic serenity, this meticulous villa is placed within footsteps of picturesque neighbourhood reserves and Amsleigh Park Primary School.
It's also zoned for nearby South Oakleigh Secondary College, while close to Oakleigh Central, the world-class Monash University, Huntingdale Station and the M1.
Reap the benefits of effortless indoor/outdoor living with this tasteful light-filled villa, whether you're looking to move straight in, transform the interiors or rent it out with ease. Let's talk today.
Disclaimer: We have, in preparing this document, used our best endeavours to ensure that the information contained in this document is true and accurate, but we accept no responsibility and disclaim all liability in respect to any errors, omissions, inaccuracies or misstatements in this document. Prospective purchasers should make their own enquiries to verify the information contained in this document. Purchasers should make their own enquires and refer to the due diligence checklist provided by Consumer Affairs. Click on the link for a copy of the due diligence checklist from Consumer Affairs. http://www.consumer.vic.gov.au/duediligencechecklist
Property History for 14/19 Nonna St, Oakleigh East, VIC 3166
- 23 May 2024Sold for $605,015
- 19 Apr 2024Listed for Sale Under Offer
- 22 Sep 2018Sold for $566,000

Recent sales nearby
See more recent sales nearby/assets/perm/pbtcsyozh4i6xgd64usscfmxae?signature=ab303f365471f5b3f247cc05694c29232d55b177d522d4e15b960139c00e387b) 0
0

/assets/perm/vxsikzu5smi6xj4u3pjk6m3sey?signature=c9ea96db2429a950a9e8577bb74375a35164f07f75129c9c5ac15cc3dabd7f1b) 0
0

/assets/perm/fjrmhxv2e4i63hdl5hvf4uvp5y?signature=fbf7817758c198aba101b823ebe4b738949b26431d1e5e1dbfa10997b7211418) 0
0
Similar properties For Sale nearby
See more properties for sale nearby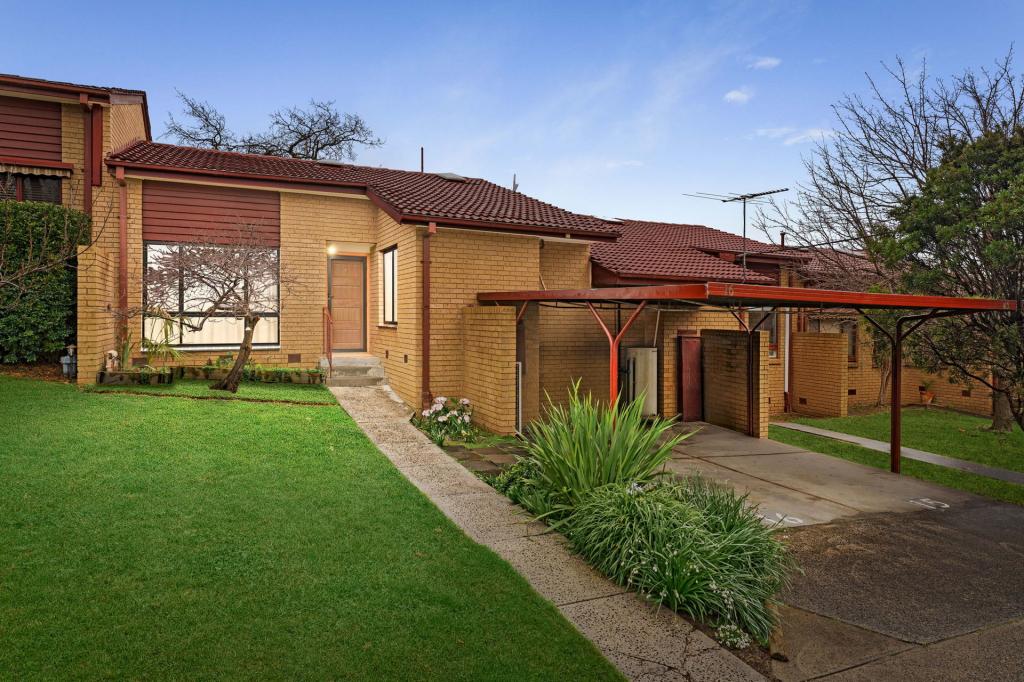 0
0 0
0 0
0Similar properties For Rent nearby
See more properties for rent nearby 0
0
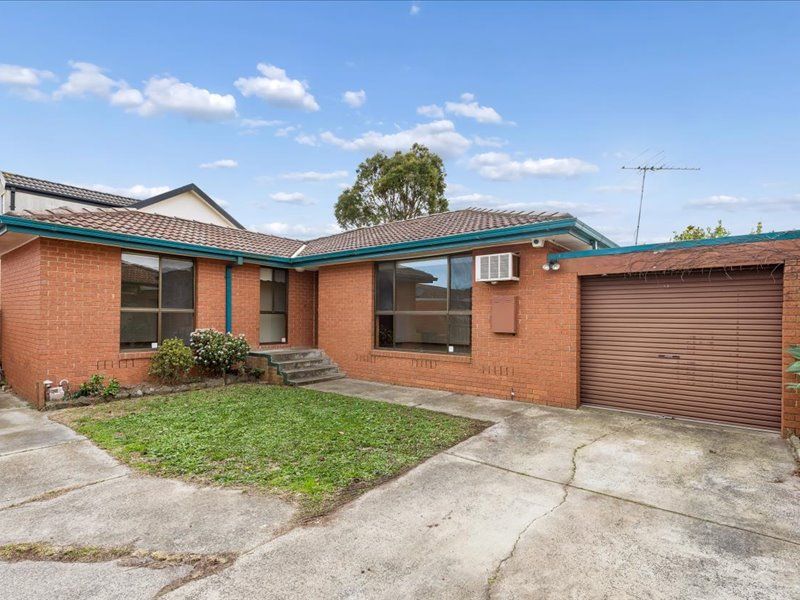 0
0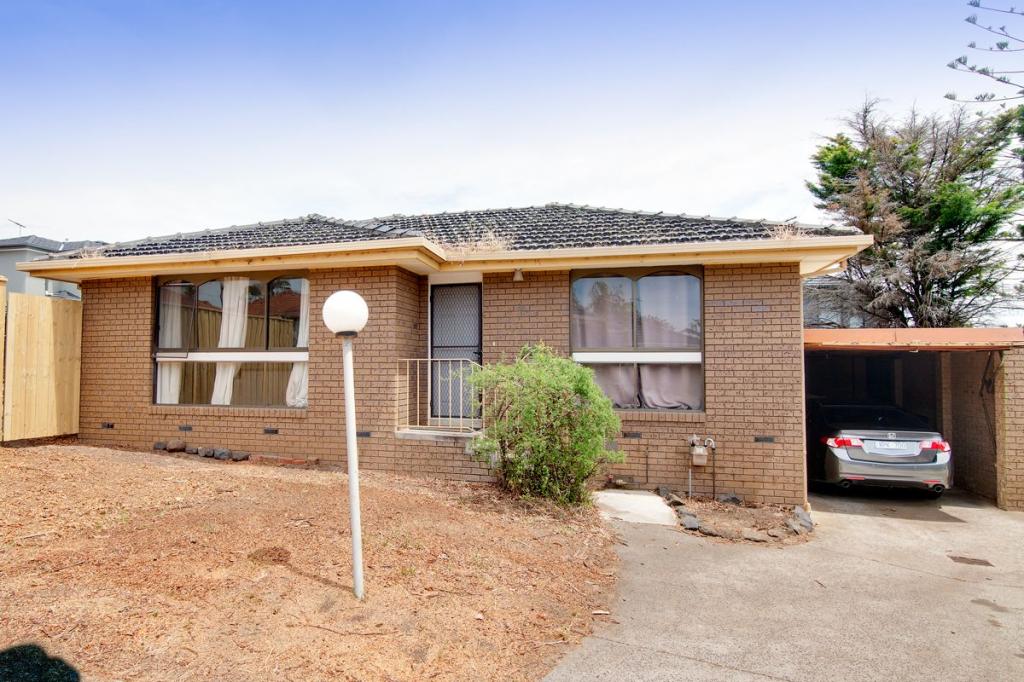 0
0
About Oakleigh East 3166
The size of Oakleigh East is approximately 2.1 square kilometres. There are 6 parks, covering nearly 5.4% of the total area. The population of Oakleigh East in 2016 was 6444 people. By 2021 the population was 6804 showing a population growth of 5.6% in the area during that time. The predominant age group in Oakleigh East is 20-29 years. Households in Oakleigh East are primarily couples with children and are likely to be repaying $1800 - $2399 per month on mortgage repayments. In general, people in Oakleigh East work in a professional occupation.In 2021, 61.60% of the homes in Oakleigh East were owner-occupied compared with 61.40% in 2016.
Oakleigh East has 3,591 properties. Over the last 5 years, Houses in Oakleigh East have seen a -4.51% decrease in median value, while Units have seen a 6.73% increase. As at 31 July 2026:
- The median value for Houses in Oakleigh East is $1,248,456 while the median value for Units is $846,857.
- Houses have a median rent of $650 while Units have a median rent of $650.
Suburb Insights for Oakleigh East 3166
Market Insights
Oakleigh East Trends for Houses
N/A
N/A
View TrendN/A
N/A
Oakleigh East Trends for Units
N/A
N/A
View TrendN/A
N/A
Neighbourhood Insights
© Copyright 2026. RP Data Pty Ltd trading as Cotality (Cotality). All rights reserved. No reproduction, distribution, or transmission of the copyrighted materials is permitted. The information is deemed reliable but not guaranteed.
While Cotality uses commercially reasonable efforts to ensure the Cotality Data is current, Cotality does not warrant the accuracy, currency or completeness of the Cotality Data and to the full extent permitted by law excludes all loss or damage howsoever arising (including through negligence) in connection with the Cotality Data.
This product uses cookies and other similar technologies to improve and customise your browsing experience, to tailor content and adverts, and for analytics and metrics regarding visitor usage on this product and other media. We may share cookie and analytics information with third parties for the purposes of advertising. By continuing to use our website, you consent to cookies being used. View our Privacy Policy here.
X
