
10 Turnbull AvenueOakleigh East VIC 3166
Property Details for 10 Turnbull Ave, Oakleigh East
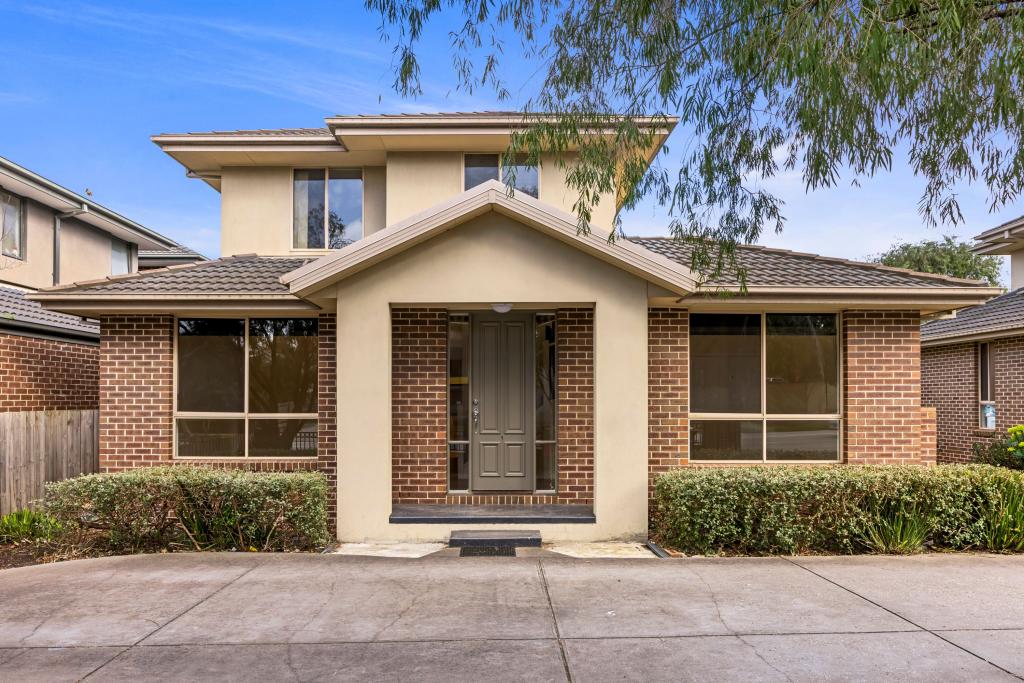
10 Turnbull Ave, Oakleigh East is a 4 bedroom, 5 bathroom House with 4 parking spaces and was built in 2010. The property has a land size of 758m2 and floor size of 415m2. While the property is not currently for sale or for rent, it was last sold in November 2018.
Last Listing description (November 2018)
Strikingly beautiful and luxurious in every sense, welcome to a refined sense of living with this exquisite family residence in one of Oakleigh East's best streets.
Displaying a grand two-storey design, this lavish home offers 55 squares (approx.) of high-end style, which takes you on an unparalleled journey of five-star living on a sizeable yet low maintenance 760sqm (approx.) allotment with convenience at every turn. The home features a large ground floor master bedroom with en-suite & walk in robe. Suitable for elderly parents and guests.
Demonstrating a commitment to style and sophistication with the added luxury of multiple living areas, five generous-sized bedrooms (master with luxurious ensuite and walk-in robe), seamless indoor-outdoor options, four deluxe bathrooms and quality appointments, this standout home is equally big on entertaining as it is practical for everyday family living.
Indoor-outdoor living is a design feature also embraced by the secluded family living, which presents you with plenty of space to spread out and relax, while a central retreat upstairs grants the kids with the privacy they crave and peace and quiet parents love!
A statement of upmarket quality and refined luxury, this feature-packed residence also enjoys the benefits of a large laundry, polished sydney bluegum floorboards, remote double garage, additional off-street parking, large study, abundant storage space, ducted heating, split-system cooling, evaporative cooling, contemporary lighting and plenty more.
Offering a world of convenience within easy reach of well-regarded local schools, parks, the bustling Clayton and Oakleigh shopping strips, Chadstone Shopping Centre, Monash University Clayton Campus, Monash Medical Centre, the Monash Freeway and Oakleigh train station, 3 min (Approx) walk to the Caulfield Grammar School bus pick up, experience a true five-star family lifestyle.
Disclaimer: We have in preparing this document used our best endeavours to ensure that the information contained in this document is true and accurate, but accept no responsibility and disclaim all liability in respect to any errors, omissions, inaccuracies or misstatements in this document. Prospect purchasers should make their own enquiries to verify the information contained in this document. Purchasers should make their own enquires and refer to the due diligence check-list provided by Consumer Affairs. Click on the link for a copy of the due diligence check-list from Consumer Affairs. http://www.consumer.vic.gov.au/duediligencechecklist
Property History for 10 Turnbull Ave, Oakleigh East, VIC 3166
- 10 Nov 2018Sold for $1,495,000
- 08 Oct 2018Listed for Sale Not Disclosed
- 07 Oct 2008Sold for $442,000

Recent sales nearby
See more recent sales nearby/assets/perm/gd57aef464i6ne2hywbsdncemm?signature=c3eca3fa1f02f6ef58bb89bfb603660d82d0ac5d04a069930788339218c6f912) 0
0
/assets/perm/k53tov7moyi63ndnsh3zolosou?signature=791db7847c8c7ffdd9a3104f098c4ddf49facff17257f3e9e301bd7d794e91ac) 0
0/assets/perm/ontmshyrc4i65m4ymxaynrxscm?signature=a48c94ed5e1ba1f773c8aa9f0df80e0f1fe7c9a4ce9899521cdcb45677ca24dc) 0
0Similar properties For Sale nearby
See more properties for sale nearby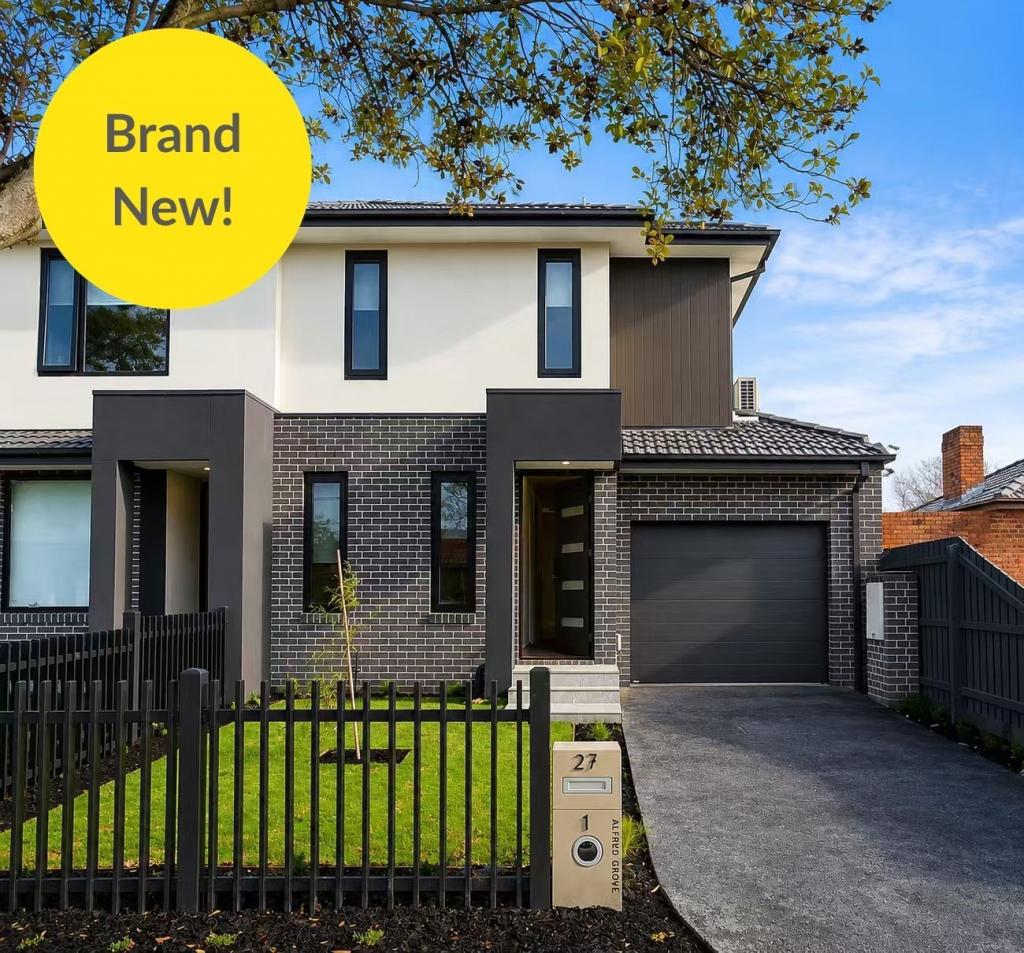 0
0

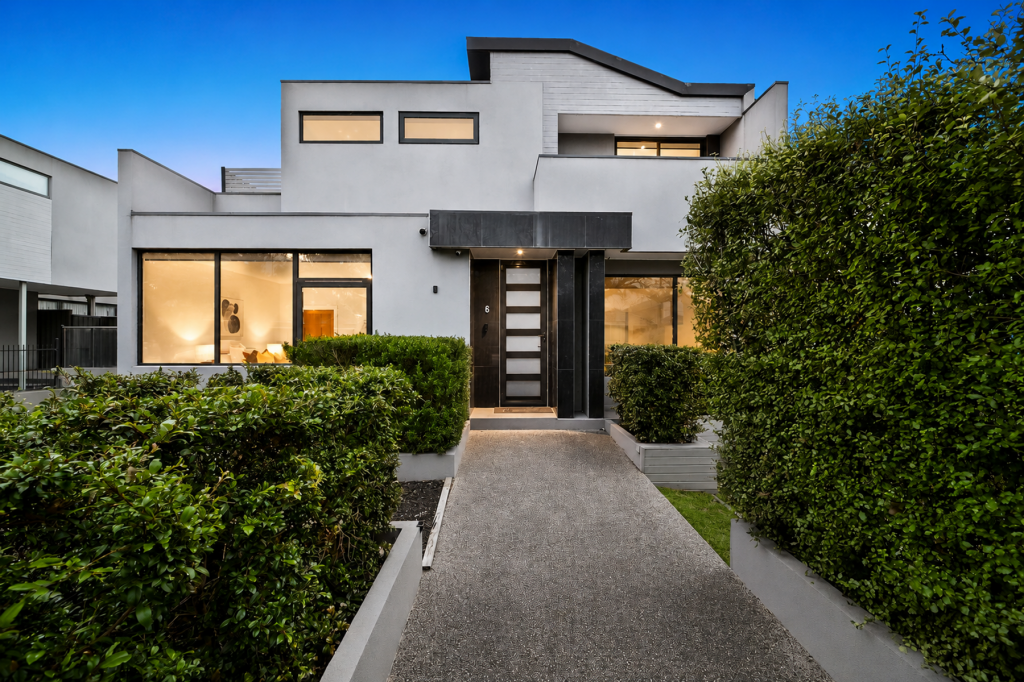 0
0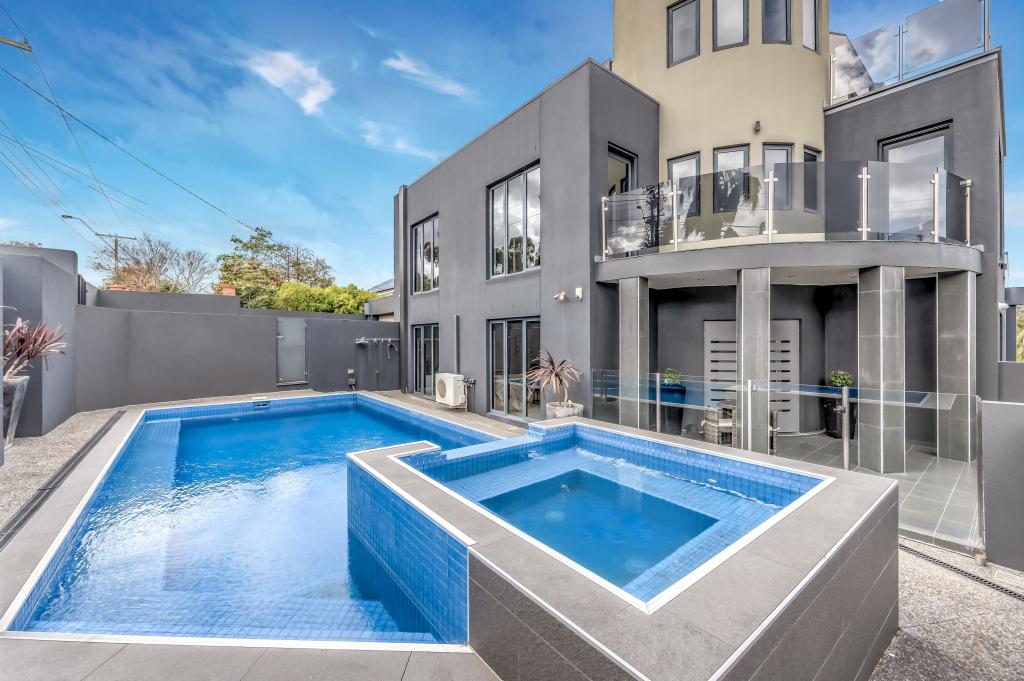 0
0Similar properties For Rent nearby
See more properties for rent nearby 0
0
 0
0
 0
0About Oakleigh East 3166
The size of Oakleigh East is approximately 2.1 square kilometres. There are 6 parks, covering nearly 5.4% of the total area. The population of Oakleigh East in 2016 was 6444 people. By 2021 the population was 6804 showing a population growth of 5.6% in the area during that time. The predominant age group in Oakleigh East is 20-29 years. Households in Oakleigh East are primarily couples with children and are likely to be repaying $1800 - $2399 per month on mortgage repayments. In general, people in Oakleigh East work in a professional occupation.In 2021, 61.60% of the homes in Oakleigh East were owner-occupied compared with 61.40% in 2016.
Oakleigh East has 3,585 properties. Over the last 5 years, Houses in Oakleigh East have seen a -6.61% decrease in median value, while Units have seen a 3.66% increase. As at 31 August 2026:
- The median value for Houses in Oakleigh East is $1,238,215 while the median value for Units is $851,634.
- Houses have a median rent of $650 while Units have a median rent of $650.
Suburb Insights for Oakleigh East 3166
Market Insights
Oakleigh East Trends for Houses
N/A
N/A
View TrendN/A
N/A
Oakleigh East Trends for Units
N/A
N/A
View TrendN/A
N/A
Neighbourhood Insights
© Copyright 2026. RP Data Pty Ltd trading as Cotality (Cotality). All rights reserved. No reproduction, distribution, or transmission of the copyrighted materials is permitted. The information is deemed reliable but not guaranteed.
While Cotality uses commercially reasonable efforts to ensure the Cotality Data is current, Cotality does not warrant the accuracy, currency or completeness of the Cotality Data and to the full extent permitted by law excludes all loss or damage howsoever arising (including through negligence) in connection with the Cotality Data.
This product uses cookies and other similar technologies to improve and customise your browsing experience, to tailor content and adverts, and for analytics and metrics regarding visitor usage on this product and other media. We may share cookie and analytics information with third parties for the purposes of advertising. By continuing to use our website, you consent to cookies being used. View our Privacy Policy here.
X
