
43 Devereaux StreetOak Park VIC 3046
Property Details for 43 Devereaux St, Oak Park
Last Listing description (October 2025)
Welcome to the ultimate family sanctuary-an elevated, character-filled residence that effortlessly blends timeless charm with everyday functionality, all crowned by uninterrupted views of Melbourne's city skyline. Proudly positioned in a quiet, tightly held pocket, this home is perfectly designed for family life with three spacious living zones including a formal lounge, a sun-drenched open-plan kitchen/meals area, and a layout that encourages both connection and privacy. At the heart of the home, the gourmet kitchen features sleek stone benchtops, soft-close pot drawers, and premium 900mm appliances-framed by large windows that turn the city backdrop into your daily masterpiece.
Currently offering three well-sized bedrooms with ample storage, the home's existing accommodation is already impressive-but the real magic lies in the untapped potential. With a flexible floorplan and partially completed rear extension, there's scope to expand up to seven bedrooms and three bathrooms, making it the ideal setup for multi-generational living, growing families, or even home business options. The master suite includes a generous walk-in robe, and the main bathroom showcases double vanities and an oversized shower, all complemented by high-quality finishes like timber floors, plantation shutters, square-set cornices, and feature walls that bring warmth and personality to every corner.
Set on a substantial 697m (approx.) block, this home features a clever split-level design-single storey at the front and a previously built double-storey extension at the rear, where a huge rumpus room, a large storage space, and a second bathroom await your finishing touches. Complete most of the major work and bring your vision to life with your own style and flair. The outdoor areas are just as inviting, with established trees, a shaded front garden, a solid timber pergola, and secure Colourbond fencing offering privacy and tranquillity. Surrounded by family-friendly reserves like Bryant Family Reserve and within walking distance to Oak Park Primary, the aquatic centre, and both Oak Park and Glenroy train stations-this is more than a home; it's an opportunity to create something truly extraordinary.
I acknowledge that this advertisement provides information as a guide only.
Property History for 43 Devereaux St, Oak Park, VIC 3046
- 04 Aug 2025Sold for $1,260,000
- 22 Jul 2025Listed for Sale $1,198,888 - $1,310,000
- 05 Dec 2024Listed for Sale $1,295,000 - $1,395,000
Recent sales nearby
See more recent sales nearby/assets/perm/rztbjjv46yi6nitcjxik5rro3a?signature=5f3e6e40a34f67806d87a93a219e1356f02918f2480a3f017bd287daf7c43fff) 0
0
/assets/perm/la23mnn5zei6nmycwgizo4bqzy?signature=ba6a25d4a657dc63328a8cba53f250cbf750ce22ea43a082dcb52421a8646073) 0
0/assets/perm/utvmtc55uyi6nlezfo6ezasomi?signature=de1cd8941effa14861be38855c1cd774ba2ec39bedb9494ed73eca88fc23e7ca) 0
0Similar properties For Sale nearby
See more properties for sale nearby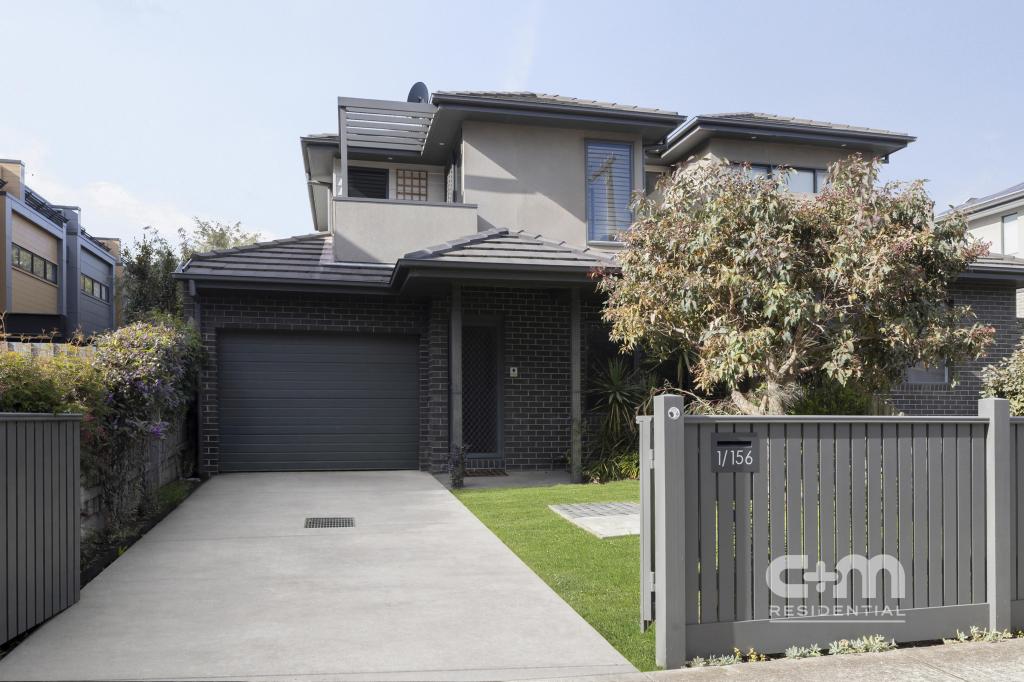 0
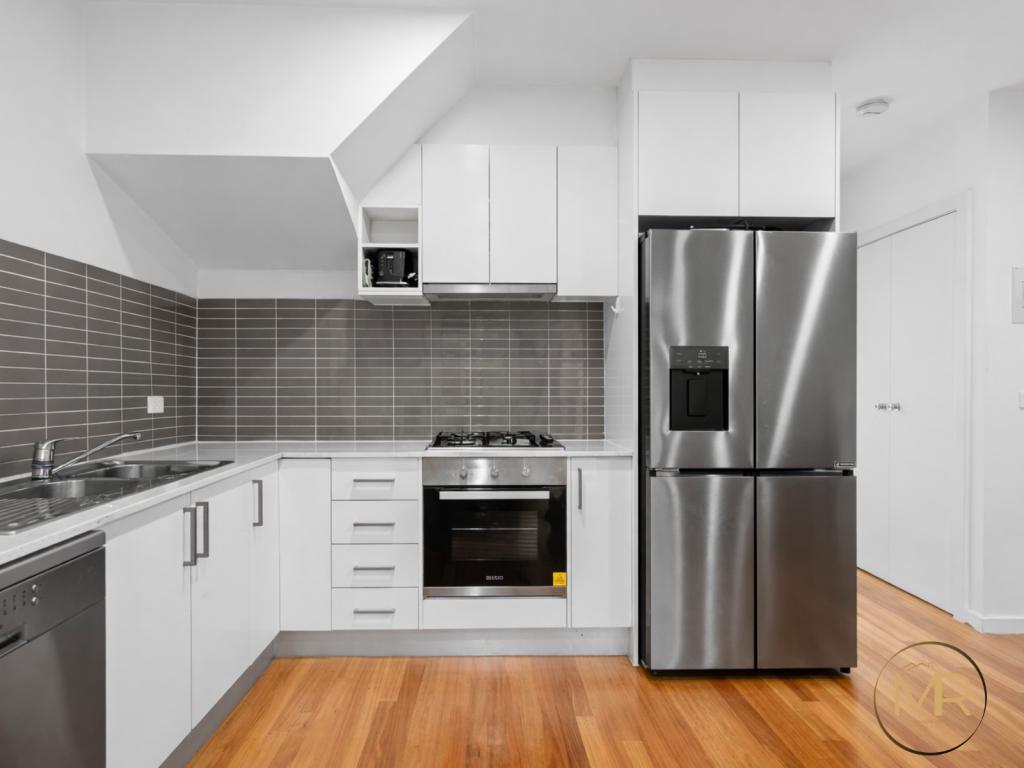
0
 0
0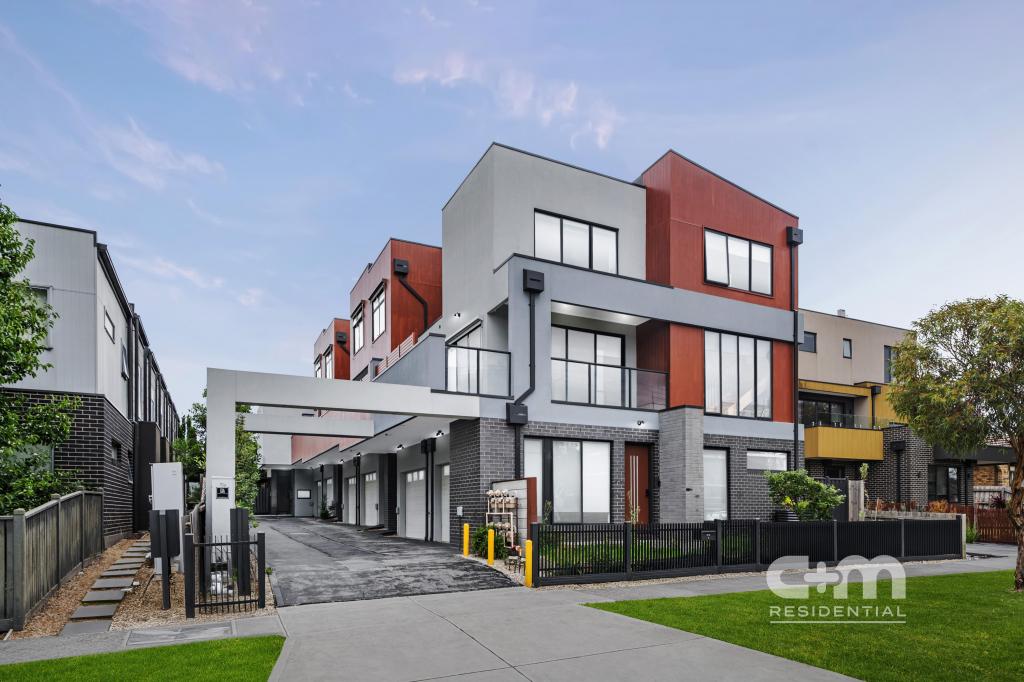 0
0Similar properties For Rent nearby
See more properties for rent nearby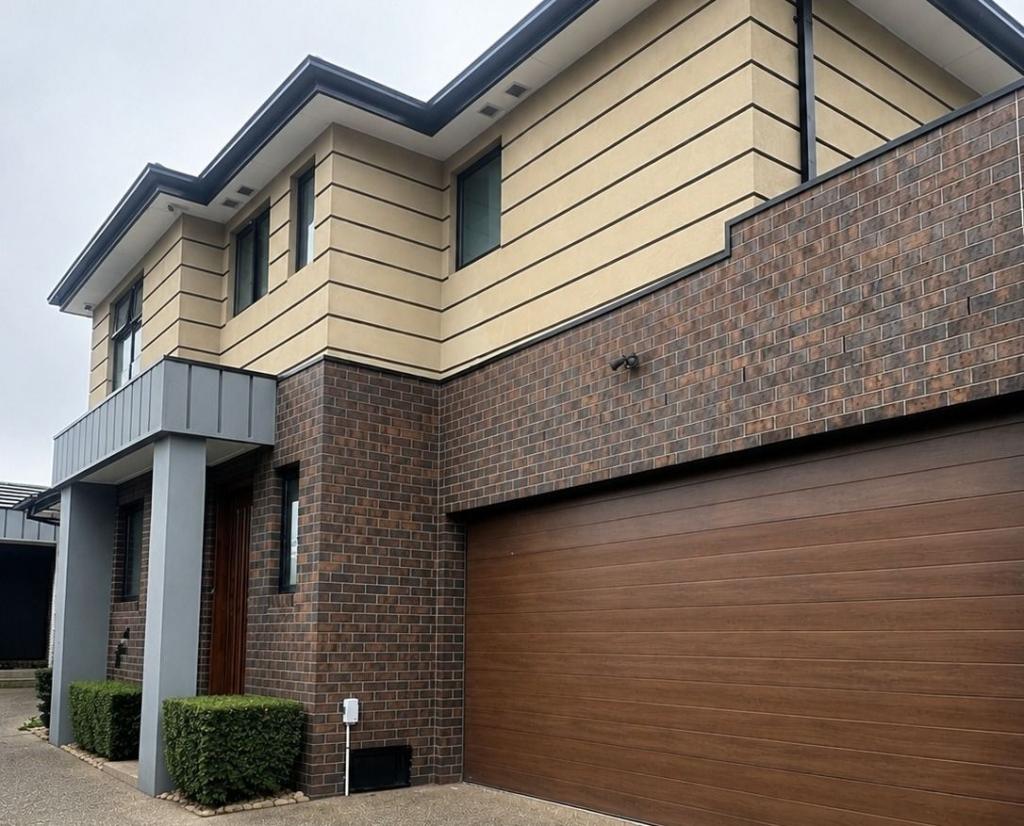 0
0
 0
0
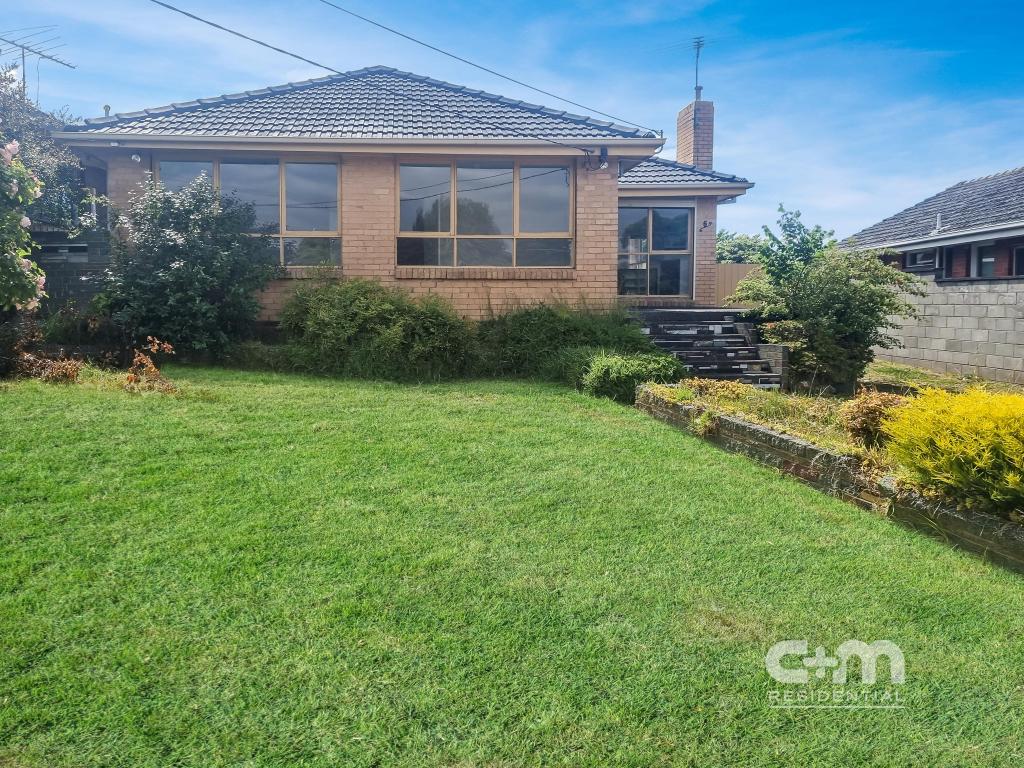 0
0About Oak Park 3046
The size of Oak Park is approximately 2.1 square kilometres. There are 16 parks, covering nearly 11.1% of the total area. The population of Oak Park in 2016 was 6205 people. By 2021 the population was 6714 showing a population growth of 8.2% in the area during that time. The predominant age group in Oak Park is 30-39 years. Households in Oak Park are primarily couples with children and are likely to be repaying $1800 - $2399 per month on mortgage repayments. In general, people in Oak Park work in a professional occupation.In 2021, 67.20% of the homes in Oak Park were owner-occupied compared with 69.60% in 2016.
Oak Park has 3,757 properties. Over the last 5 years, Houses in Oak Park have seen a -5.13% decrease in median value, while Units have seen a 2.06% increase. As at 31 July 2026:
- The median value for Houses in Oak Park is $1,081,599 while the median value for Units is $680,623.
- Houses have a median rent of $650 while Units have a median rent of $590.
Suburb Insights for Oak Park 3046
Market Insights
Oak Park Trends for Houses
N/A
N/A
View TrendN/A
N/A
Oak Park Trends for Units
N/A
N/A
View TrendN/A
N/A
Neighbourhood Insights
© Copyright 2026. RP Data Pty Ltd trading as Cotality (Cotality). All rights reserved. No reproduction, distribution, or transmission of the copyrighted materials is permitted. The information is deemed reliable but not guaranteed.
While Cotality uses commercially reasonable efforts to ensure the Cotality Data is current, Cotality does not warrant the accuracy, currency or completeness of the Cotality Data and to the full extent permitted by law excludes all loss or damage howsoever arising (including through negligence) in connection with the Cotality Data.
This product uses cookies and other similar technologies to improve and customise your browsing experience, to tailor content and adverts, and for analytics and metrics regarding visitor usage on this product and other media. We may share cookie and analytics information with third parties for the purposes of advertising. By continuing to use our website, you consent to cookies being used. View our Privacy Policy here.
X
