
71 Wurrook CircuitNorth Geelong VIC 3215
Property Details for 71 Wurrook Cct, North Geelong
71 Wurrook Cct, North Geelong is a 3 bedroom, 2 bathroom House with 1 parking spaces and was built in 2015. The property has a land size of 338m2 and floor size of 136m2. While the property is not currently for sale or for rent, it was last sold in August 2024.
Last Listing description (February 2025)
Discover the epitome of convenient living in this meticulously designed and presented residence, perfectly situated to embrace its prime golf course location and tranquil surroundings. Spanning a generous 338sqm (approx.) allotment within a prestigious neighbourhood, this home provides convenience, functionality and relaxation.
The residence features three spacious bedrooms, each equipped with built-in robes to provide ample storage for the entire family. The master bedroom is a sanctuary, boasting a full ensuite bathroom and a generous walk-in robe. The large, north-facing open-plan kitchen, living and dining area serves as the heart of the home, designed to facilitate seamless interaction and entertainment. Adorned with stone benchtops, stainless steel appliances and elegant pendant lighting, the kitchen is both functional and aesthetically pleasing, catering for culinary enthusiasts and social gatherings alike.
Comfort is key throughout the home, with central heating, split-system air-conditioning and ceiling fans ensuring year-round climate control and comfort. The rear alfresco area is a highlight, offering a quality outdoor space complete with built-in seating and stylish exposed aggregate concrete, perfect for relaxed family meals or hosting guests in style. Golf enthusiasts will appreciate the proximity to golf course tees, just a short stroll away, offering the perfect blend of leisure and lifestyle.
Location-wise, the residence is ideally positioned only minutes from the vibrant Geelong CBD and Pakington Street where you can explore the waterfront precinct, botanical gardens, and a myriad of dining and shopping options. In summary, this residence meets and exceeds expectations for modern family living, combining thoughtful design, premium finishes and an unbeatable location to create a home where every day feels like a retreat.
- Three spacious bedrooms with built-in robes
- Master bedroom boasting a full ensuite and walk-in robe
- Light-filled open-plan kitchen, living and dining area
- Modern kitchen with stone benchtops and stainless-steel appliances
- Central heating, split-system air-conditioning and ceiling fans
- Quality rear alfresco area with built-in seating and exposed aggregate flooring
- Convenient proximity to golf course tees, perfect for enthusiasts
- Only 10 minutes from Geelong CBD, waterfront and Botanical Gardens
Property History for 71 Wurrook Cct, North Geelong, VIC 3215
- 18 Oct 2024Listed for Rent $530 / week
- 09 Aug 2024Sold for $620,000
- 15 Jul 2024Listed for Sale $600,000 - $660,000

Recent sales nearby
See more recent sales nearby
/assets/perm/jj4g2vzrpii6zf2j65f3wpkv6m?signature=6b1e34f7beb394fe353743173fc158fefd721899ff1323d1752313fe4fee4adf) 0
0/assets/perm/qxfvli56bai6nbb5i4jtvtqmgy?signature=8d7b5fe2be22de2977d6a11b5ccc7cb0ad4a2a302189d3ca9d2088f3b487c7ab) 0
0Similar properties For Sale nearby
See more properties for sale nearby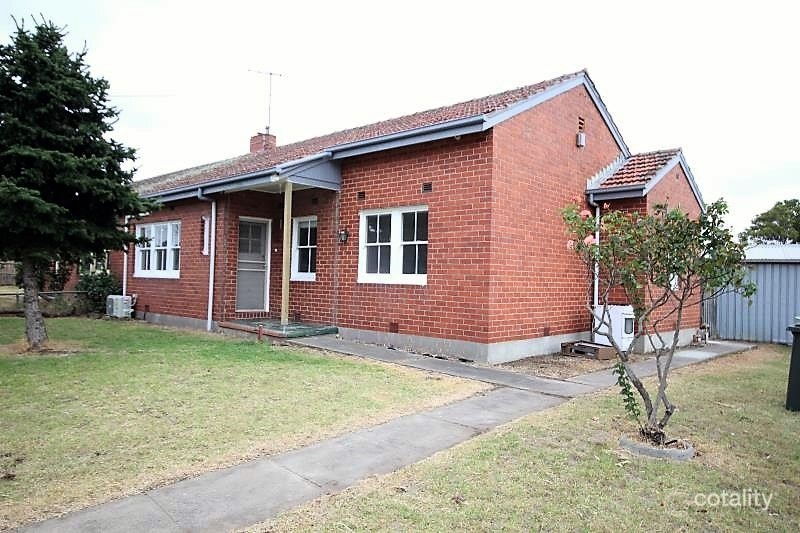 0
0

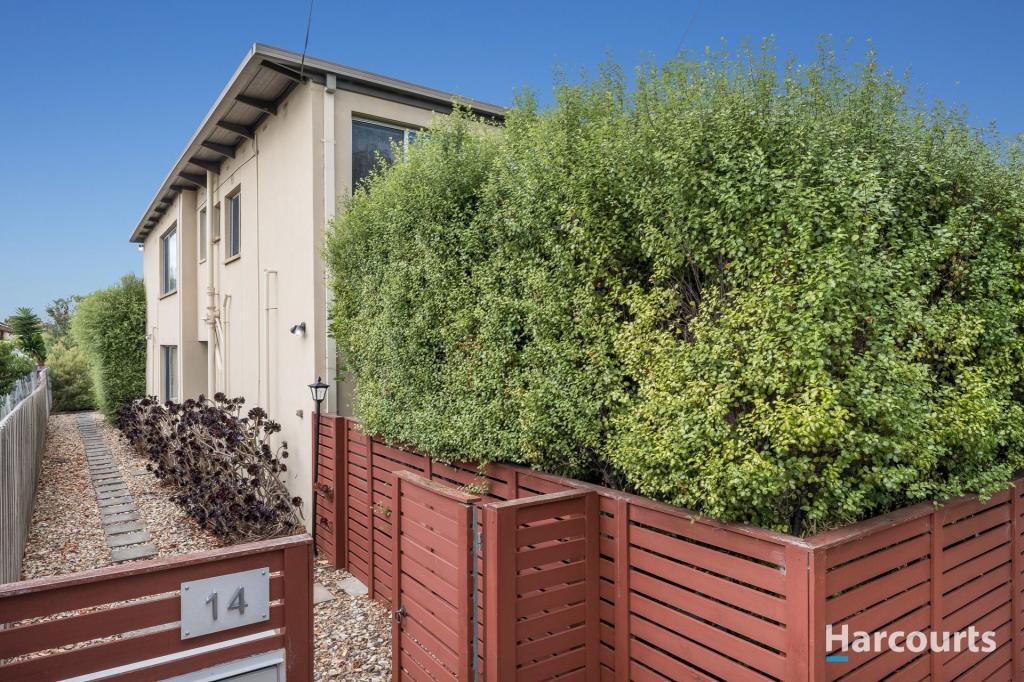 0
0

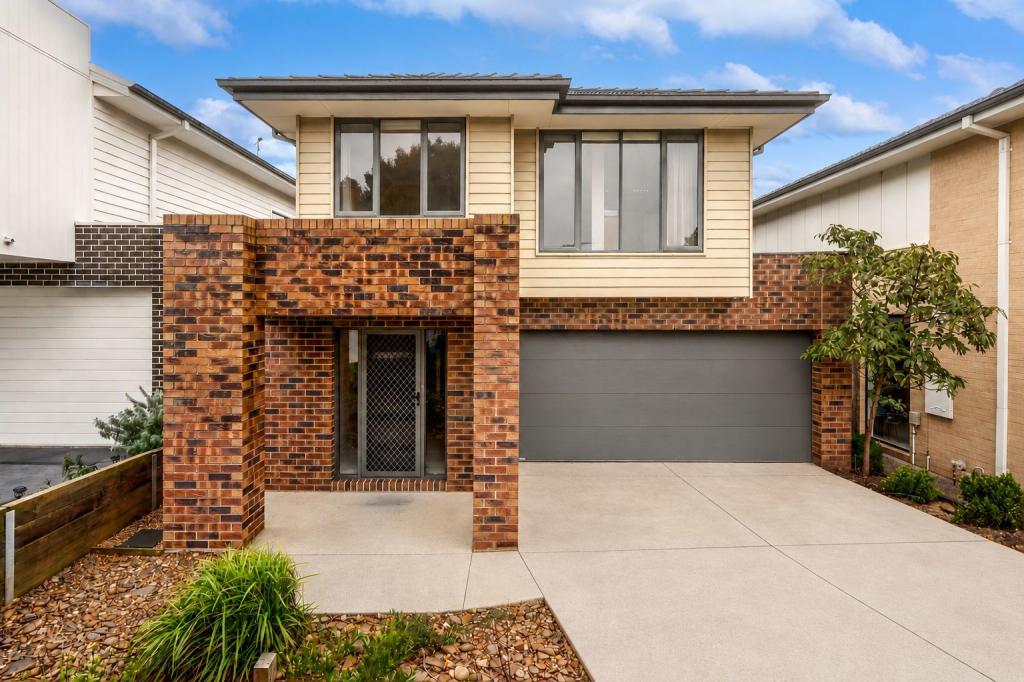 0
0

Similar properties For Rent nearby
See more properties for rent nearby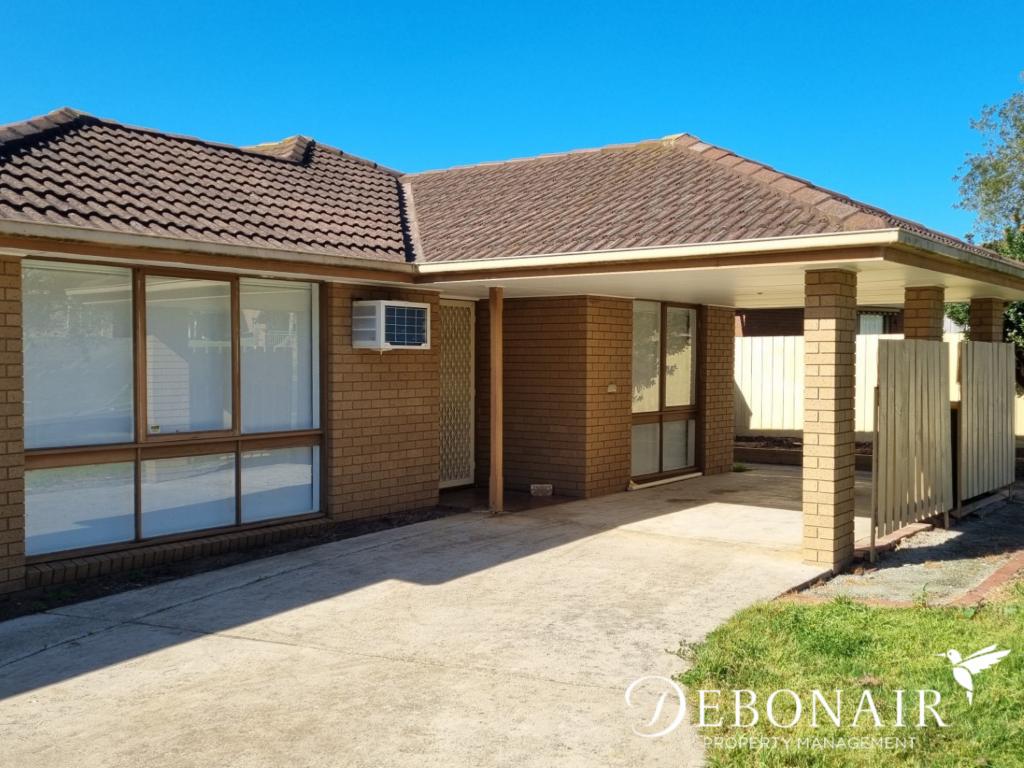 0
0
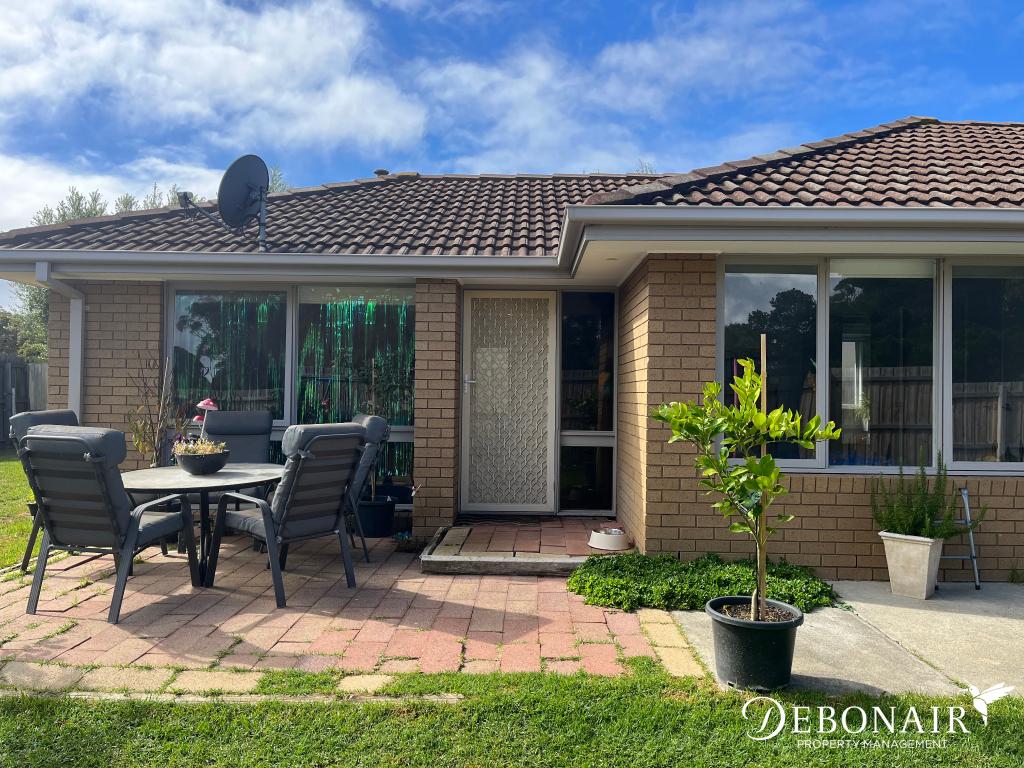 0
0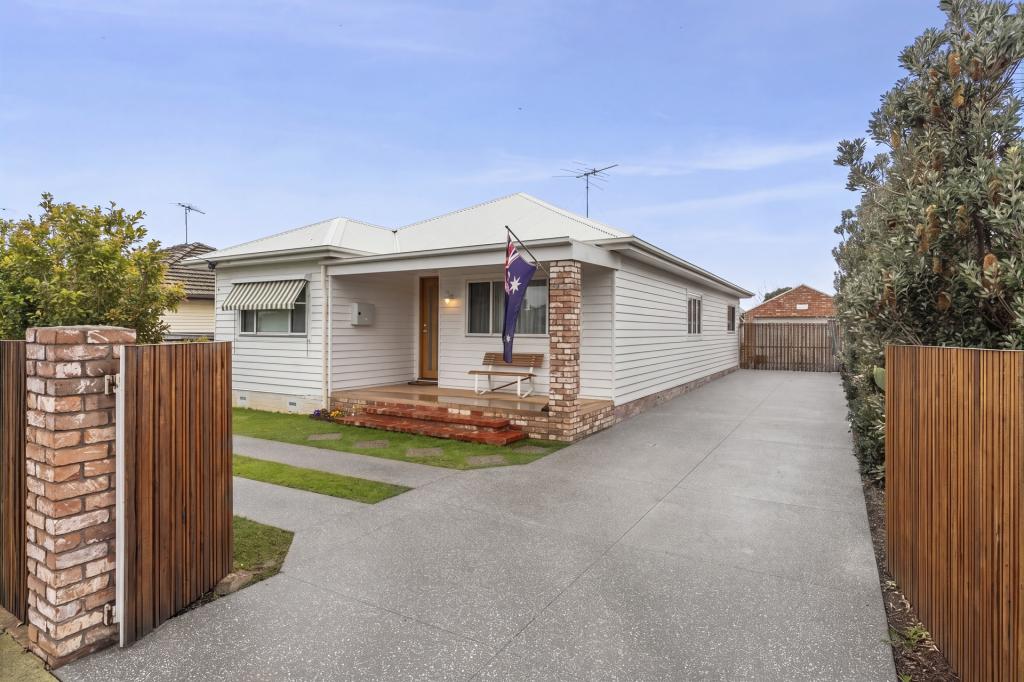 0
0About North Geelong 3215
The size of North Geelong is approximately 5.0 square kilometres. There are 12 parks, covering nearly 16.5% of the total area. The population of North Geelong in 2016 was 2966 people. By 2021 the population was 3225 showing a population growth of 8.7% in the area during that time. The predominant age group in North Geelong is 30-39 years. Households in North Geelong are primarily couples with children and are likely to be repaying $1800 - $2399 per month on mortgage repayments. In general, people in North Geelong work in a professional occupation.In 2021, 56.70% of the homes in North Geelong were owner-occupied compared with 53.00% in 2016.
North Geelong has 2,469 properties. Over the last 5 years, Houses in North Geelong have seen a 11.02% increase in median value, while Units have seen a 7.95% increase. As at 31 August 2026:
- The median value for Houses in North Geelong is $765,541 while the median value for Units is $522,460.
- Houses have a median rent of $485 while Units have a median rent of $420.
Suburb Insights for North Geelong 3215
Market Insights
North Geelong Trends for Houses
N/A
N/A
View TrendN/A
N/A
North Geelong Trends for Units
N/A
N/A
View TrendN/A
N/A
Neighbourhood Insights
© Copyright 2026. RP Data Pty Ltd trading as Cotality (Cotality). All rights reserved. No reproduction, distribution, or transmission of the copyrighted materials is permitted. The information is deemed reliable but not guaranteed.
While Cotality uses commercially reasonable efforts to ensure the Cotality Data is current, Cotality does not warrant the accuracy, currency or completeness of the Cotality Data and to the full extent permitted by law excludes all loss or damage howsoever arising (including through negligence) in connection with the Cotality Data.
This product uses cookies and other similar technologies to improve and customise your browsing experience, to tailor content and adverts, and for analytics and metrics regarding visitor usage on this product and other media. We may share cookie and analytics information with third parties for the purposes of advertising. By continuing to use our website, you consent to cookies being used. View our Privacy Policy here.
X
