
14 Mccabe Doyle CourtNorth Geelong VIC 3215

Property Details for 14 Mccabe Doyle Ct, North Geelong
14 Mccabe Doyle Ct, North Geelong is a 4 bedroom, 2 bathroom House with 2 parking spaces and was built in 2014. The property has a land size of 456m2 and floor size of 235m2.This Property is currently listed for sale with Oslo Property
Last Listing description (October 2026)
Defined: Blending the benefits of urban-style living with the open space of communal parklands, this relaxed four bedroom home delivers a brilliant architectural layout tailored for the modern family or executive couple.
Flipping the script on traditional floorplans, the north-facing design cleverly prioritises zoning to balance social entertaining with a private, top-tier parents' sanctuary/media room. Centrally positioned to harness the best of the region, the home sits amongst premier schools, efficient public transport links, and the vast, coastal spaces of Geelong and surrounds.
Considered:
Kitchen: Metallic splashback tiling, walk-in pantry, stone-topped island with in-set dual sink and breakfast bar overhang, underbench oven, five-burner gas cooktop, chrome tapware, generous storage including open overhead shelving, canopy rangehood, solid timber flooring, window with day/night blinds, and downlights.
Open-Plan Living/Dining: Solid timber floors stretch living and dining proportions, glass stacker doors open to the alfresco, full-height sheer curtains and custom roller blinds, multiple window banks, and downlights.
Secondary Lounge: An ideal parents retreat or media room, it sits alongside the master suite and powder room, with windows with roller blinds, tree-top outlooks, and carpet underfoot.
Master Suite: Windows with tree-top aspects, roller blinds, carpet underfoot, ceiling fan, and downlights. Walk-in robe, and spacious ensuite with extended single vanity with underbench storage, oversized shower with dual heads, toilet, towel rail, wall mirror, and tiled flooring.
Secondary Bedrooms: Three ground-floor bedrooms, each featuring carpet underfoot, window with day/night roller blinds, downlights, and built-in robes.
Main Bathroom: Shower with ceiling-mounted shower head and additional rail head, bathtub with tile surround, single vanity with underbench storage, wall mirror, window with privacy glass, towel rail, and separate toilet.
Outside: Neat garden surroundings connect seamlessly to a covered alfresco deck, complete with an outdoor kitchen featuring an integrated barbecue, sink, and drinks fridge. The louvred roof and motorized track blinds welcome natural light while ensuring year-round usability, even in the cooler months. Enhancing the sense of space, a hedged boundary complements a fully-secure yet visually open backyard, where views extend across the adjacent parkland.
Luxury Inclusions: Comprehensive climate control, Custom cabinetry for additional storage in laundry and lounge room solid timber floors, custom window furnishings, solid timber staircase, powder room, and a full laundry with direct double garage access. Premium carpet, and immaculate low-maintenance gardens.
Close by Facilities: Geelong Golf Club, Western Heights College, Clonard College, St Josephs College Geelong - Westcourt, Holy Spirit School, Kardinia International College, Bell Park North Primary School, North Geelong Train Station, Victoria Street shops, Rippleside Park and Beach, and Geelong CBD.
Ideal For: Young or growing families, downsizers, and investors.
**All information offered by Oslo Property is provided in good faith. It is derived from sources believed to be accurate and current as at the date of publication and as such Oslo Property simply pass this information on. Use of such material is at your sole risk. Prospective purchasers are advised to make their own enquiries with respect to the information that is passed on. Oslo Property will not be liable for any loss resulting from any action or decision by you in reliance on the information. Photo ID must be shown at all open inspections in order to inspect the property*
Property History for 14 Mccabe Doyle Ct, North Geelong, VIC 3215
- 21 Sep 2026Listed for Sale $935,000 - $1,020,000
- 15 Jul 2015Listed for Rent - Price not available
- 29 Apr 2015Listed for Sale $699,000

Recent sales nearby
See more recent sales nearby/assets/perm/mkuxnllmvai6vcwgqetroubwdy?signature=bb1b26135096deb2ced535985ae982f86c00995a014b732cc7a177eb6664b1c9) 0
0
/assets/perm/aryr2555xei6ndwzm5kpvq2f64?signature=06b266ab683369da3f13c2768a4d1be0d64a65adab9fa48b7ec54fde44dfdab3) 0
0/assets/perm/q4jt3lp65ui6tmuunm3imhbghe?signature=f66e1025a3fb4e064eb644b8c27b172ec6b76021a3dbafe20220f4e2cce35b86) 0
0Similar properties For Sale nearby
See more properties for sale nearby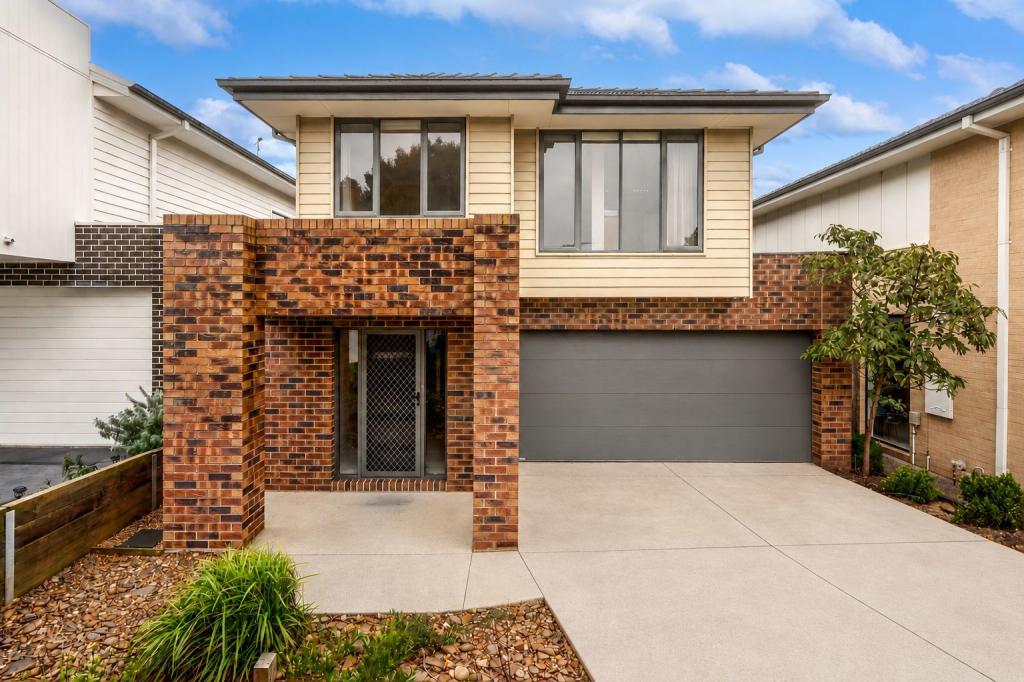 0
0

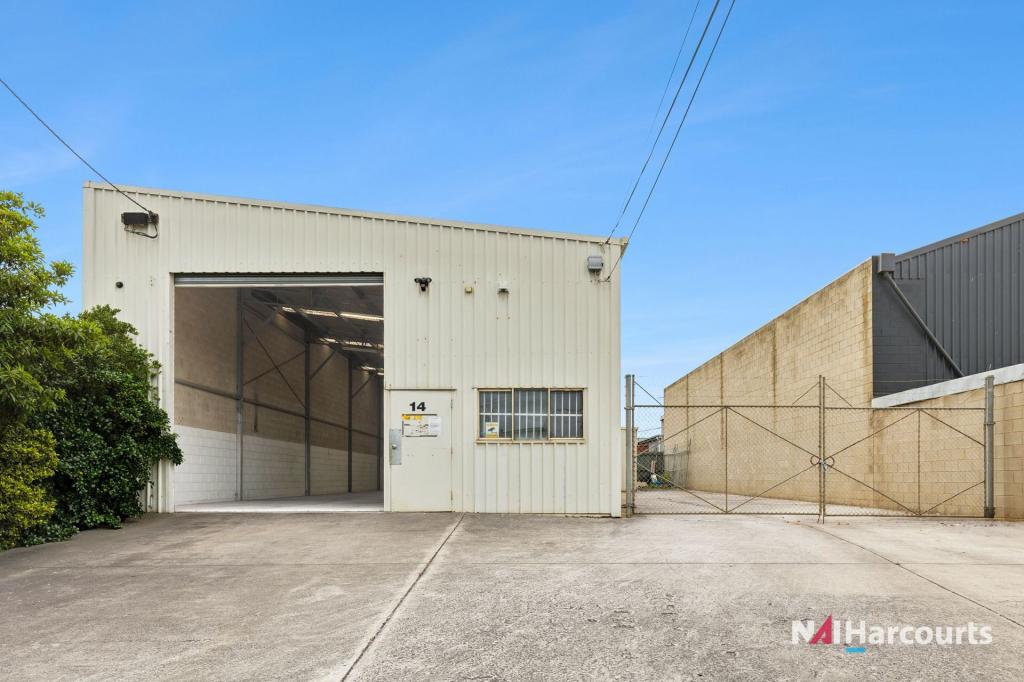 0
0
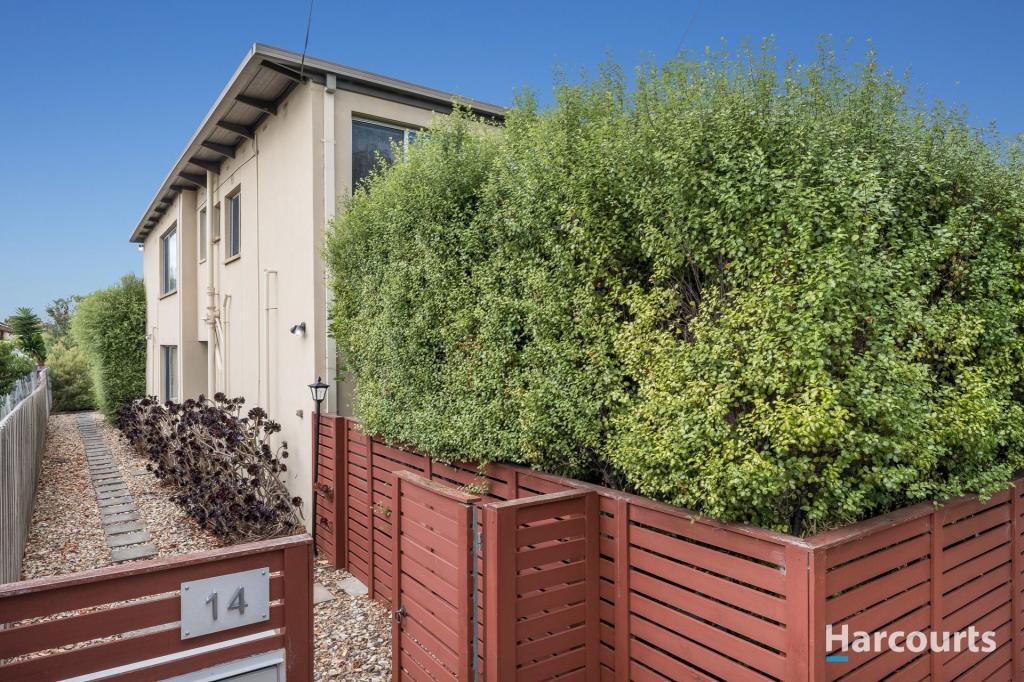 0
0
Similar properties For Rent nearby
See more properties for rent nearby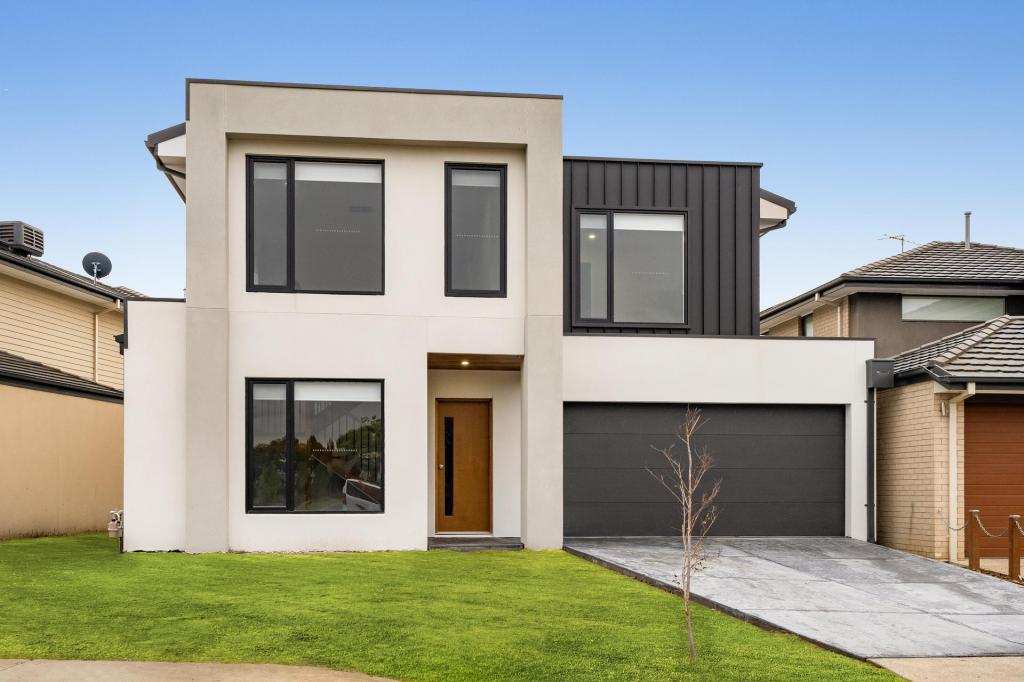 0
0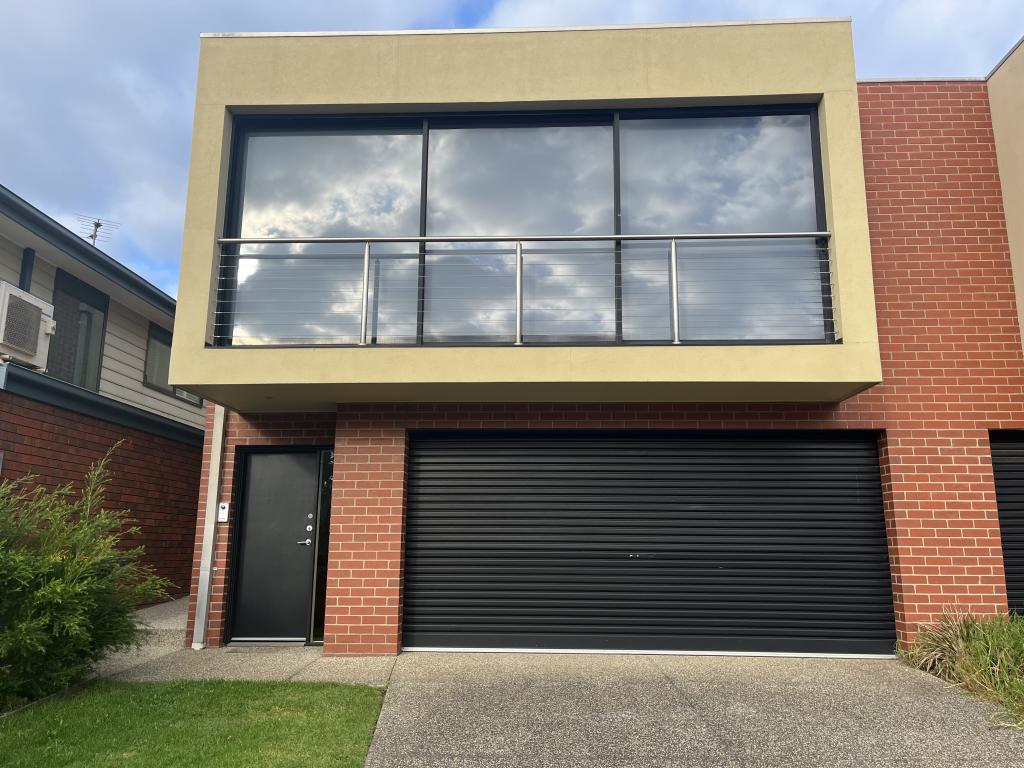 0
0
 0
0
About North Geelong 3215
The size of North Geelong is approximately 5.0 square kilometres. There are 12 parks, covering nearly 16.5% of the total area. The population of North Geelong in 2016 was 2966 people. By 2021 the population was 3225 showing a population growth of 8.7% in the area during that time. The predominant age group in North Geelong is 30-39 years. Households in North Geelong are primarily couples with children and are likely to be repaying $1800 - $2399 per month on mortgage repayments. In general, people in North Geelong work in a professional occupation.In 2021, 56.70% of the homes in North Geelong were owner-occupied compared with 53.00% in 2016.
North Geelong has 2,470 properties. Over the last 5 years, Houses in North Geelong have seen a 8.94% increase in median value, while Units have seen a 3.50% increase. As at 30 September 2026:
- The median value for Houses in North Geelong is $762,519 while the median value for Units is $516,925.
- Houses have a median rent of $498 while Units have a median rent of $430.
Suburb Insights for North Geelong 3215
Market Insights
North Geelong Trends for Houses
N/A
N/A
View TrendN/A
N/A
North Geelong Trends for Units
N/A
N/A
View TrendN/A
N/A
Neighbourhood Insights
© Copyright 2026. RP Data Pty Ltd trading as Cotality (Cotality). All rights reserved. No reproduction, distribution, or transmission of the copyrighted materials is permitted. The information is deemed reliable but not guaranteed.
While Cotality uses commercially reasonable efforts to ensure the Cotality Data is current, Cotality does not warrant the accuracy, currency or completeness of the Cotality Data and to the full extent permitted by law excludes all loss or damage howsoever arising (including through negligence) in connection with the Cotality Data.
This product uses cookies and other similar technologies to improve and customise your browsing experience, to tailor content and adverts, and for analytics and metrics regarding visitor usage on this product and other media. We may share cookie and analytics information with third parties for the purposes of advertising. By continuing to use our website, you consent to cookies being used. View our Privacy Policy here.
X
