
3 Sharp StreetNewtown VIC 3220

Property Details for 3 Sharp St, Newtown
3 Sharp St, Newtown is a 4 bedroom, 2 bathroom House with 2 parking spaces and was built in 2005. The property has a land size of 603m2 and floor size of 218m2. While the property is not currently for sale or for rent, it was last sold in October 2026. There are other 4 bedroom House sold in Newtown in the last 12 months.
Last Listing description (October 2026)
Designed to deliver spacious family living and outstanding entertaining, this elegant home showcases premium finishes, stylish upgrades and effortless indoor outdoor connection, ideal for the modern lifestyle. Quality built by Malishev and lovingly maintained by its owners for over 20 years, this home is immaculately presented and ready for you to enjoy. Positioned in the sought after Chilwell zone, a short stroll from all the cafes, restaurants, shopping and amenities of River End Pakington Street, a stones throw from GMHBA Stadium, within walking distance of the Barwon River, St Roberts and Chilwell Primary Schools, private secondary schools, and just five minutes (approx.) from the CBD, this address promises a lifestyle few locations can match.
The classic contemporary faade is refined in style and timeless in appeal. Stepping into a wide entrance, elegant neutral interiors and beautiful timber flooring introduce the sophisticated theme of the interiors. A formal lounge off the entry features a north facing bay window, light filtering sheers and quality carpet offering an ambient space to retreat. At the heart of the home, a spacious open plan kitchen, dining and family room connects with two separate alfresco areas, offering an inviting space for everyday living and impressive indoor outdoor entertaining. The high end kitchen features a large island with waterfall stone benchtops, sleek contemporary cabinetry, high end appliances including dual Siemens 600mm ovens and warming drawer, an Asko 900mm combination induction cooktop, Siemens dishwasher, Zip boiling and filtered water tap, generous storage and ample preparation space. Well positioned to overlook the dining space and access both alfresco areas, entertainers will love the design of this home.
Comprising four bedrooms, the luxurious main suite features double door entry, walk in robes and a tastefully presented ensuite with a contemporary stone topped vanity and a spacious shower with dual showerheads. Two further bedrooms are zoned in a rear wing, both generous in size with plantation shutters and built in robes, serviced by a stylishly updated bathroom with a modern freestanding bath, separate shower, stone topped vanity and a separate powder room. A fourth room at the front of the home offers a versatile space suitable for a bedroom, guest room or home office.
Designed for comfort and functionality, additional features include ducted heating and cooling throughout, 16 solar panels for optimum energy efficiency, a well appointed laundry with storage, plus additional linen storage.
Outside offers a selection of spaces to enjoy. The central courtyard alfresco features a fireplace as its centrepiece, creating a cosy space that can be utilised all year round. The rear alfresco deck allows ample space for dining and lounging, with modern lighting and pulldown blinds for additional shelter. The backyard provides a secure lawn area for the kids or pets to play, with well maintained gardens creating a tranquil environment. The double remote garage includes direct internal entry, an EV charger and a shed at the rear facilitates outdoor storage.
Immaculately presented, this exceptional family home offers generous space, refined comfort and enduring quality in one of Geelongs most coveted lifestyle pockets.
Property History for 3 Sharp St, Newtown, VIC 3220
- 03 Oct 2026Sold
- 05 Aug 2026Listed for Sale $1,200,000 - $1,300,000

Recent sales nearby
See more recent sales nearby/assets/perm/5ksm3r3qnmi6ppr6cmmznuifie?signature=e756b94ec7fa9f2bb0f8c304a1b22d4e590f49fe9b9670efa5ade1ec690ab734) 0
0/assets/perm/ipwwwb56oyi6nehxogq2iqk6wu?signature=d487beab5b7740c3e171adc0c14c7e07edcf41895854719c1ebc87a9466abf31) 0
0Similar properties For Sale nearby
See more properties for sale nearby 0
0

 0
0
 0
0Similar properties For Rent nearby
See more properties for rent nearby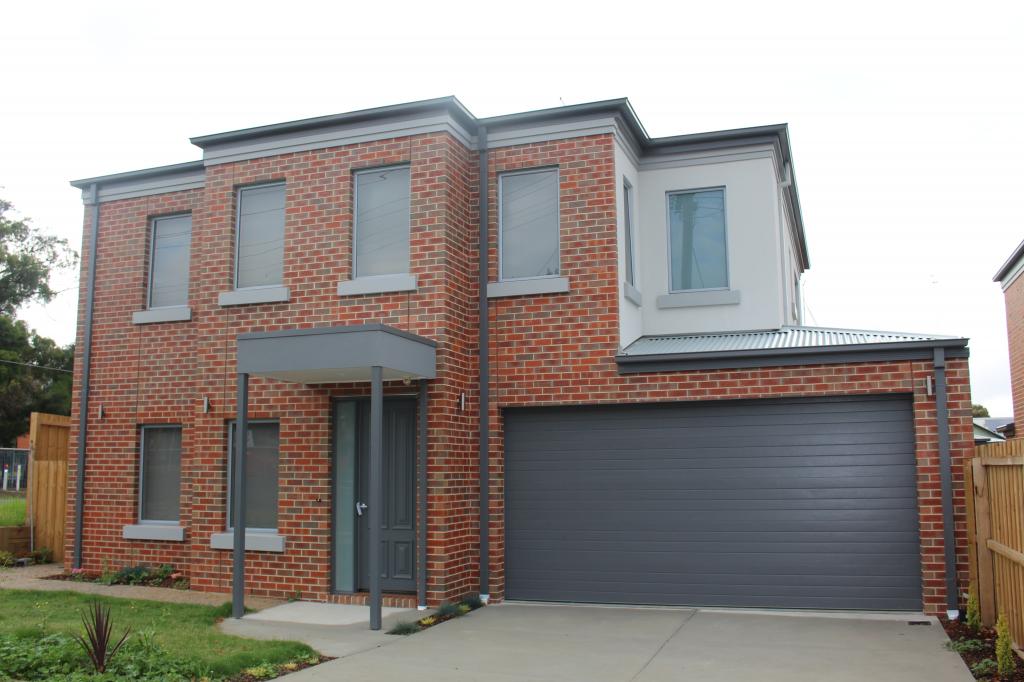 0
0

 0
0
 0
0
About Newtown 3220
The size of Newtown is approximately 5.8 square kilometres. There are 20 parks, covering nearly 17.4% of the total area. The population of Newtown in 2016 was 10155 people. By 2021 the population was 10445 showing a population growth of 2.9% in the area during that time. The predominant age group in Newtown is 10-19 years. Households in Newtown are primarily couples with children and are likely to be repaying $1800 - $2399 per month on mortgage repayments. In general, people in Newtown work in a professional occupation.In 2021, 69.20% of the homes in Newtown were owner-occupied compared with 69.60% in 2016.
Newtown has 5,807 properties. Over the last 5 years, Houses in Newtown have seen a 1.79% increase in median value, while Units have seen a 1.08% increase. As at 31 August 2026:
- The median value for Houses in Newtown is $1,222,873 while the median value for Units is $616,781.
- Houses have a median rent of $585 while Units have a median rent of $475.
Suburb Insights for Newtown 3220
Market Insights
Newtown Trends for Houses
N/A
N/A
View TrendN/A
N/A
Newtown Trends for Units
N/A
N/A
View TrendN/A
N/A
Neighbourhood Insights
© Copyright 2026. RP Data Pty Ltd trading as Cotality (Cotality). All rights reserved. No reproduction, distribution, or transmission of the copyrighted materials is permitted. The information is deemed reliable but not guaranteed.
While Cotality uses commercially reasonable efforts to ensure the Cotality Data is current, Cotality does not warrant the accuracy, currency or completeness of the Cotality Data and to the full extent permitted by law excludes all loss or damage howsoever arising (including through negligence) in connection with the Cotality Data.
This product uses cookies and other similar technologies to improve and customise your browsing experience, to tailor content and adverts, and for analytics and metrics regarding visitor usage on this product and other media. We may share cookie and analytics information with third parties for the purposes of advertising. By continuing to use our website, you consent to cookies being used. View our Privacy Policy here.
X
