
115 Prospect RoadNewtown VIC 3220

Property Details for 115 Prospect Rd, Newtown
115 Prospect Rd, Newtown is a 4 bedroom, 3 bathroom House with 2 parking spaces. The property has a land size of 761m2. While the property is not currently for sale or for rent, it was last sold in October 2026. There are other 4 bedroom House sold in Newtown in the last 12 months.
Last Listing description (October 2026)
At a Glance
* Architecturally designed four-bedroom residence by Tectures Ben Robertson
* Restored original home with refined contemporary addition
* Landscaped gardens with fireplace, BBQ and designer lighting
* Prime Newtown location, moments from leading schools, Packington Street and the Barwon River
Abode
Beautifully considered throughout, this remarkable residence brings together the character of a fully restored original home with the precision and refinement of a striking contemporary extension. Designed by Tectures Ben Robertson and built by Biviano Builders, it represents an exceptional collaboration of architecture, interiors, landscape and craftsmanship.
Expansive open-plan kitchen, living and dining spaces form the heart of the home, framed by custom double-glazed steel-frame windows and connecting seamlessly with the landscaped gardens. Marble features throughout the kitchen, laundry, living room, bathrooms and powder room, complemented by oak flooring from Made by Storey, European fittings and a considered collection of designer lighting from leading local and international artisans.
The kitchen combines exceptional form and function, appointed with Miele ovens, an induction cooktop and two full-size dishwashers, alongside a Fisher & Paykel French-door refrigerator and additional fridge drawer. A generous butlers pantry and thoughtfully appointed laundry provide further functionality and storage.
Four bedrooms, including two with ensuites, are complemented by a dedicated study, separate lounge, main bathroom and powder room. A gas fireplace creates warmth in the lounge, while a wood-burning fireplace anchors the main living area. Hydronic heating, underfloor heating, heated towel rails and ducted air-conditioning ensure year-round comfort.
Outside, landscape architecture by Plume creates a seamless extension of the interiors, with beautifully considered gardens, comprehensive irrigation and designer lighting. A double-sided wood fireplace and mains-connected gas BBQ create an exceptional setting for outdoor entertaining, while the substantial garage incorporates storage, gym facilities and electric vehicle charging.
Area
Ideally positioned in sought-after Newtown, this beautiful home is located just 90m from Geelong College and close to other leading schools, while Packington Streets cafes and amenities are moments away. GMHBA Stadium and the Barwon River with its scenic trails are also within easy reach, bringing exceptional design, lifestyle and convenience together in one of Newtowns most tightly held settings.
Property History for 115 Prospect Rd, Newtown, VIC 3220
- 16 Oct 2026Sold
- 16 Sep 2026Listed for Sale Not Disclosed
- 16 Apr 2026Listed for Sale $3,950,000 - $4,300,000

Recent sales nearby
See more recent sales nearby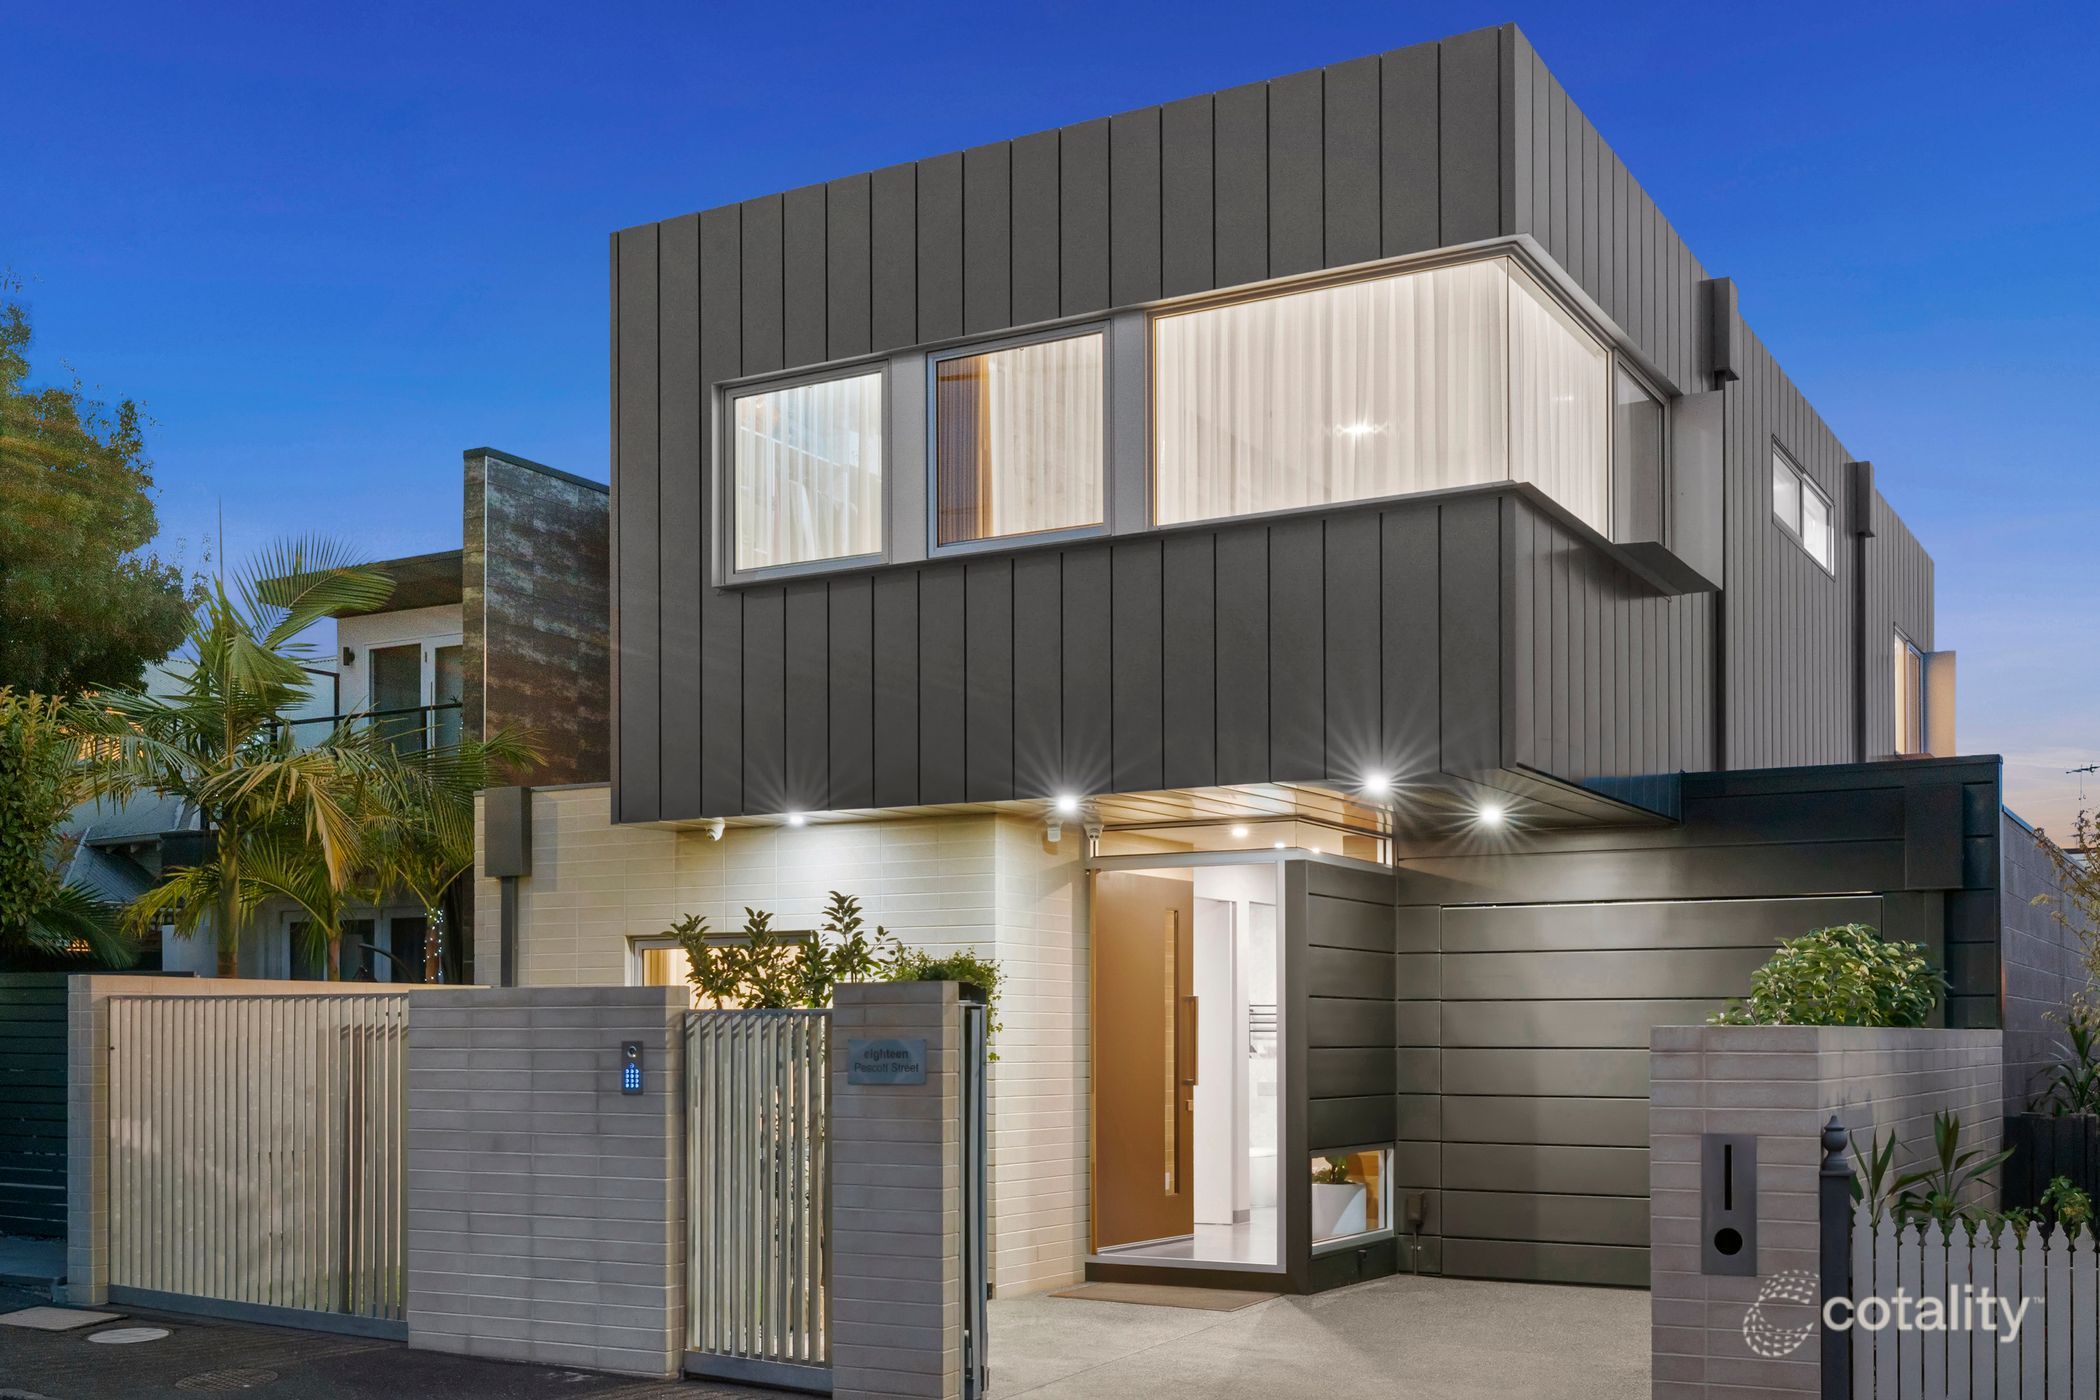 0
 0
Similar properties For Sale nearby
See more properties for sale nearby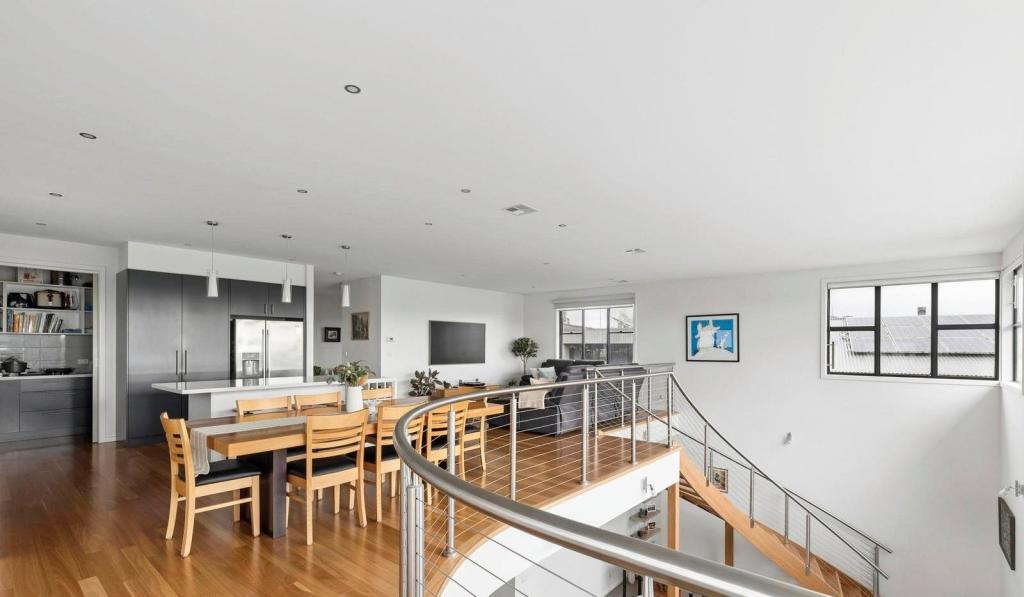 0
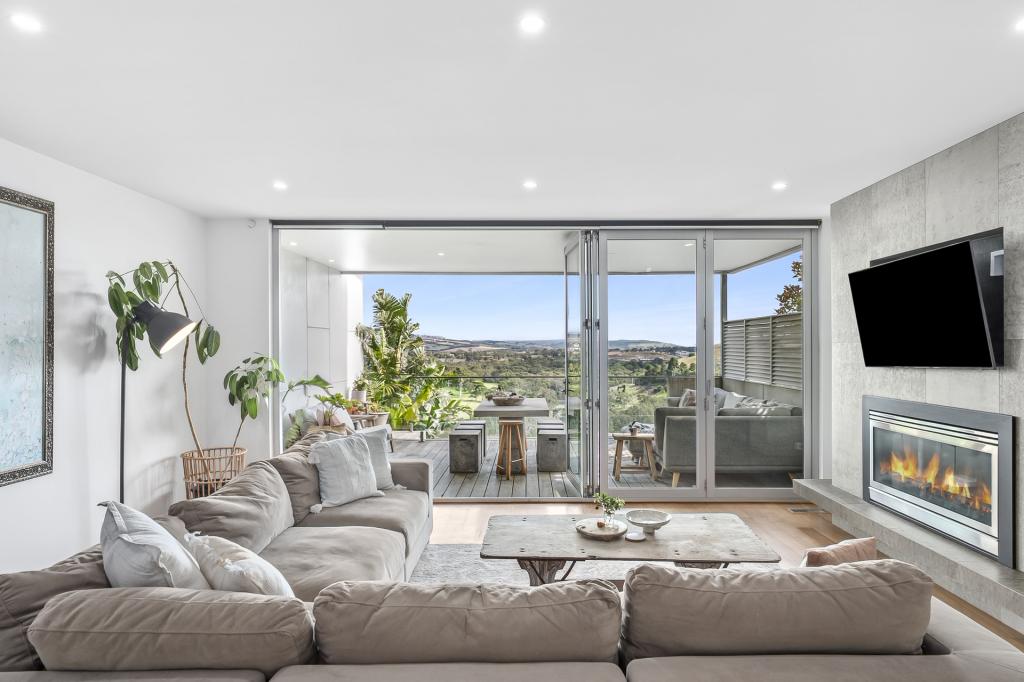 0


 0

Similar properties For Rent nearby
See more properties for rent nearby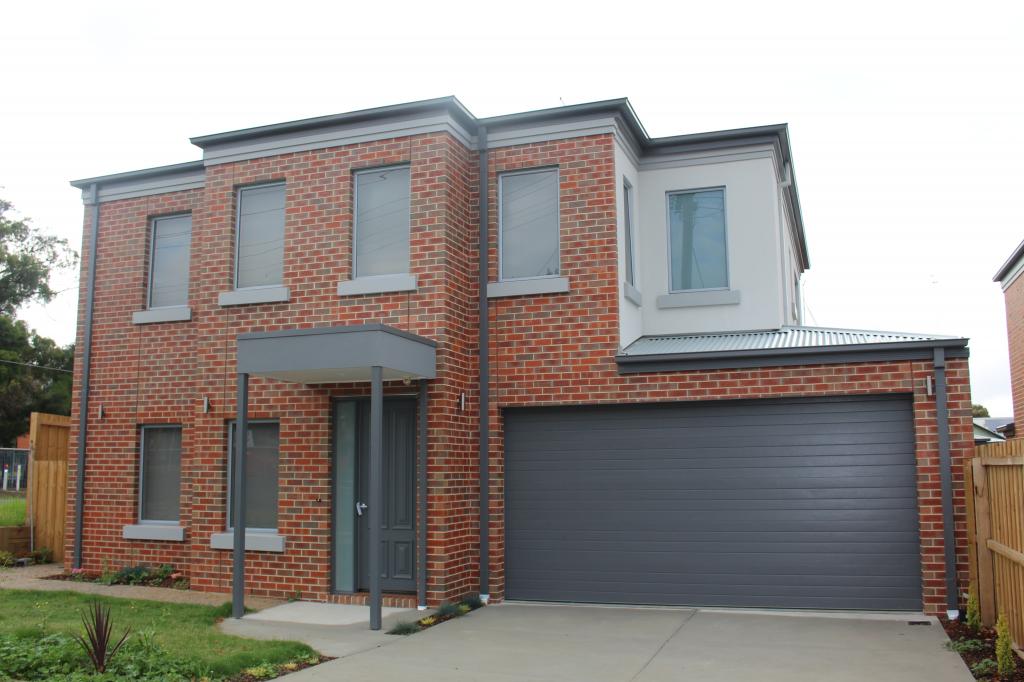 0


 0

 0

About Newtown 3220
The size of Newtown is approximately 5.8 square kilometres. There are 20 parks, covering nearly 17.4% of the total area. The population of Newtown in 2016 was 10155 people. By 2021 the population was 10445 showing a population growth of 2.9% in the area during that time. The predominant age group in Newtown is 10-19 years. Households in Newtown are primarily couples with children and are likely to be repaying $1800 - $2399 per month on mortgage repayments. In general, people in Newtown work in a professional occupation.In 2021, 69.20% of the homes in Newtown were owner-occupied compared with 69.60% in 2016.
Newtown has 5,809 properties. Over the last 5 years, Houses in Newtown have seen a -4.72% decrease in median value, while Units have seen a -1.43% decrease. As at 30 September 2026:
- The median value for Houses in Newtown is $1,182,945 while the median value for Units is $615,303.
- Houses have a median rent of $580 while Units have a median rent of $470.
Suburb Insights for Newtown 3220
Market Insights
Newtown Trends for Houses
N/A
N/A
View TrendN/A
N/A
Newtown Trends for Units
N/A
N/A
View TrendN/A
N/A
Neighbourhood Insights
© Copyright 2026. RP Data Pty Ltd trading as Cotality (Cotality). All rights reserved. No reproduction, distribution, or transmission of the copyrighted materials is permitted. The information is deemed reliable but not guaranteed.
While Cotality uses commercially reasonable efforts to ensure the Cotality Data is current, Cotality does not warrant the accuracy, currency or completeness of the Cotality Data and to the full extent permitted by law excludes all loss or damage howsoever arising (including through negligence) in connection with the Cotality Data.
This product uses cookies and other similar technologies to improve and customise your browsing experience, to tailor content and adverts, and for analytics and metrics regarding visitor usage on this product and other media. We may share cookie and analytics information with third parties for the purposes of advertising. By continuing to use our website, you consent to cookies being used. View our Privacy Policy here.
X
