
20 Alfred Street SNewington VIC 3350

Property Details for 20 Alfred St S, Newington
20 Alfred St S, Newington is a 5 bedroom, 4 bathroom House with 2 parking spaces and was built in 2021. The property has a land size of 700m2 and floor size of 370m2.This Property is currently listed for sale with Ray White Ballarat
Last Listing description (September 2026)
A residence of exceptional calibre, this architecturally designed masterpiece delivers an uncompromising standard of luxury, craftsmanship and innovation in one of Ballarat's most tightly held blue-chip locations. Designed by the acclaimed Project Now Architects and expertly constructed by Hayden Bromley Building, this extraordinary home redefines modern family living through timeless architecture, bespoke finishes and effortless indoor-outdoor connection.
Beyond its striking faade of off-form concrete, architectural timber cladding and expansive double-glazed glazing lies a home where every detail has been meticulously considered. Soaring 10-foot ceilings, engineered Blackbutt flooring, custom cabinetry by Ideal Cabinetry and a sculptural steel stinger staircase with Blackbutt treads create interiors that are both warm and undeniably sophisticated.
Natural light pours through the home, accentuating the carefully curated living spaces that balance grand proportions with intimate comfort. At the heart of the residence, an exquisite open-plan living and dining domain is anchored by a stunning double-sided Escea fireplace, seamlessly flowing into a chef's kitchen that is as functional as it is beautiful.
Crafted for those who love to entertain, the kitchen showcases premium Corian benchtops, dual NEFF pyrolytic ovens, a NEFF warming drawer, NEFF induction cooktop, Schweigen silent rangehood, electric soft-close cabinetry, dual Asko dishwashers servicing both the main kitchen and butler's pantry, while three Liebherr wine fridges ensure every occasion is perfectly catered for.
Accommodation has been thoughtfully designed for families at every stage of life. The luxurious ground-floor master suite is a true parents' retreat, complete with an expansive walk-in robe, bespoke cabinetry, integrated ironing station and a beautifully appointed ensuite. Three further oversized bedrooms, each with walk-in robes and custom joinery, are complemented by four luxurious bathrooms, two dedicated home offices and three generous living zones, including a fully equipped theatre room that transforms movie nights into an immersive experience.
Practical luxury is evident throughout with a mudroom adjoining the oversized garage, extensive custom storage, a laundry chute, drying cupboard, multiple linen stores and premium Victoria wool carpets underfoot, ensuring everyday living is as effortless as it is elegant.
Beyond the expansive glazing, the home extends effortlessly into an exceptional outdoor entertaining environment where thoughtfully designed landscaping and premium finishes create a seamless extension of the interior. Designed by Thomson Hay Landscape Architects, the established gardens provide year-round beauty, while striking vertical gardens form a living work of art, adding texture, privacy and visual interest throughout the home.
At its centre, the heated, tiled concrete swimming pool with electric heat pump and concealed in-ground cover creates a stunning focal point, while the expansive alfresco entertaining area has been designed without compromise. Complete with bespoke outdoor joinery, a Beefeater barbecue, integrated bar fridge, rangehood, authentic wood-fired pizza oven, outdoor heating, ceiling fan and a commercial-grade fixed umbrella, it offers an exceptional setting for entertaining on both an intimate and grand scale.
Technology has been seamlessly integrated throughout, with automated lighting and window furnishings, comprehensive UniFi network coverage, CCTV surveillance and back-to-base monitored security delivering effortless everyday living and complete peace of mind. Hydronic heating throughout, heated towel rails, ducted heating and cooling, together with a substantial 10kW solar system servicing both the home and pool, ensure year-round comfort with outstanding energy efficiency.
Set on approximately 700sqm, the home enjoys an enviable lifestyle location just moments from Lake Wendouree, Victoria Park, Ballarat's leading public and private schools, City Oval, boutique shopping and the city's renowned medical precinct. It is a location that perfectly complements the calibre of the residence.
Further reflecting the home's exceptional standard, professional maintenance programs are already established, including monthly pool servicing, specialist care of the vertical gardens and ongoing landscape maintenance, allowing the property to be enjoyed with absolute ease.
With more than a year remaining on the builder's warranty insurance, this is a rare opportunity to secure one of Ballarat's most distinguished contemporary residences. A home where exceptional architecture, uncompromising craftsmanship and meticulous attention to detail combine to deliver a lifestyle of enduring luxury.
An extraordinary offering that sets a new benchmark for prestige living in Ballarat.
Property History for 20 Alfred St S, Newington, VIC 3350
- 11 Aug 2026Listed for Sale $2,500,000 - $2,750,000
- 24 May 2017Sold for $610,000
- 26 Apr 2017Listed for Sale $625,000

Recent sales nearby
See more recent sales nearby/assets/perm/kfzdcf7i5mi63hmfbepbmqa4gi?signature=ca66ad418f8a68aca88072faf08a5ebbfcbc727703e348cc9dab3fecc61c243f) 0
0

/assets/perm/xakrvh65uai63auwqgy43mtm2q?signature=d40c269f57eb25d79aae7fce273b3f675224329a7de6b01dec92f14859a00912) 0
0

Similar properties For Sale nearby
See more properties for sale nearby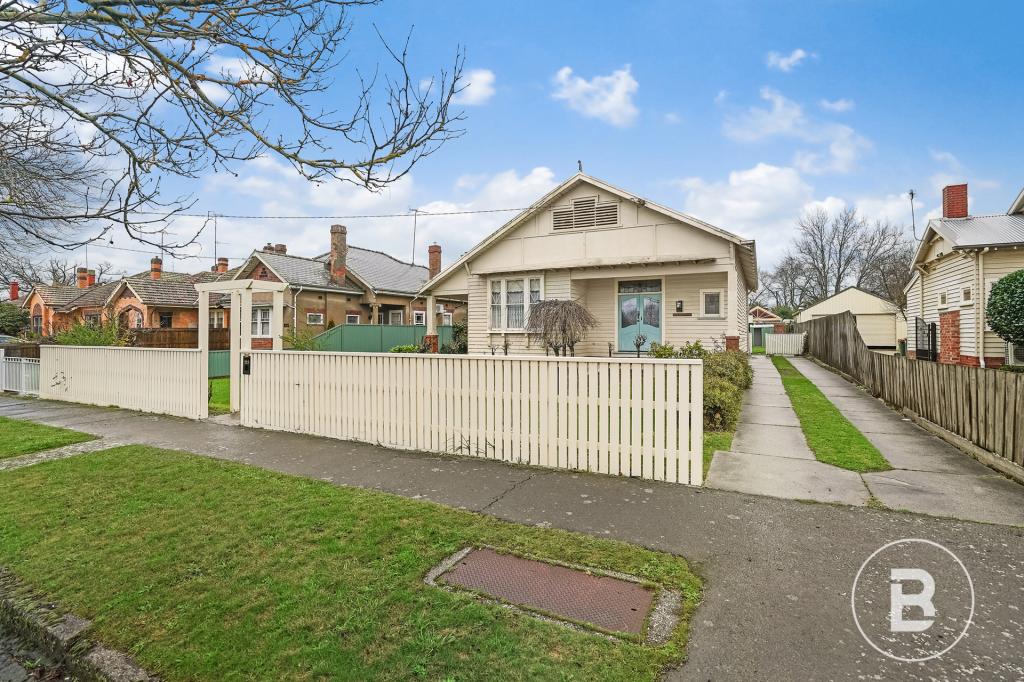 0
0
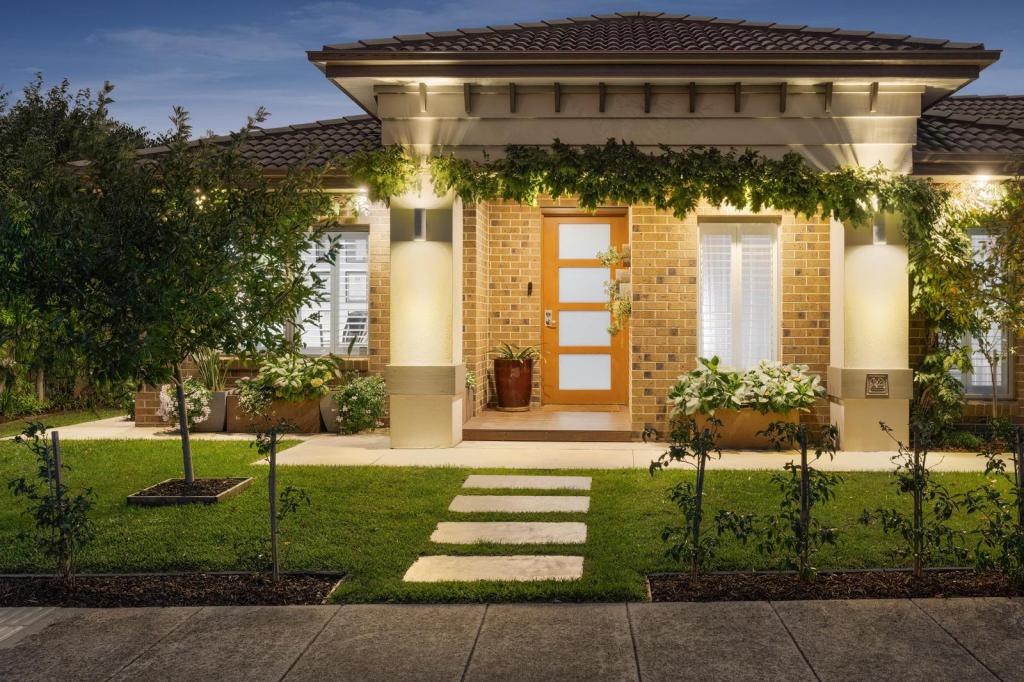 0
0 0
0
Similar properties For Rent nearby
See more properties for rent nearby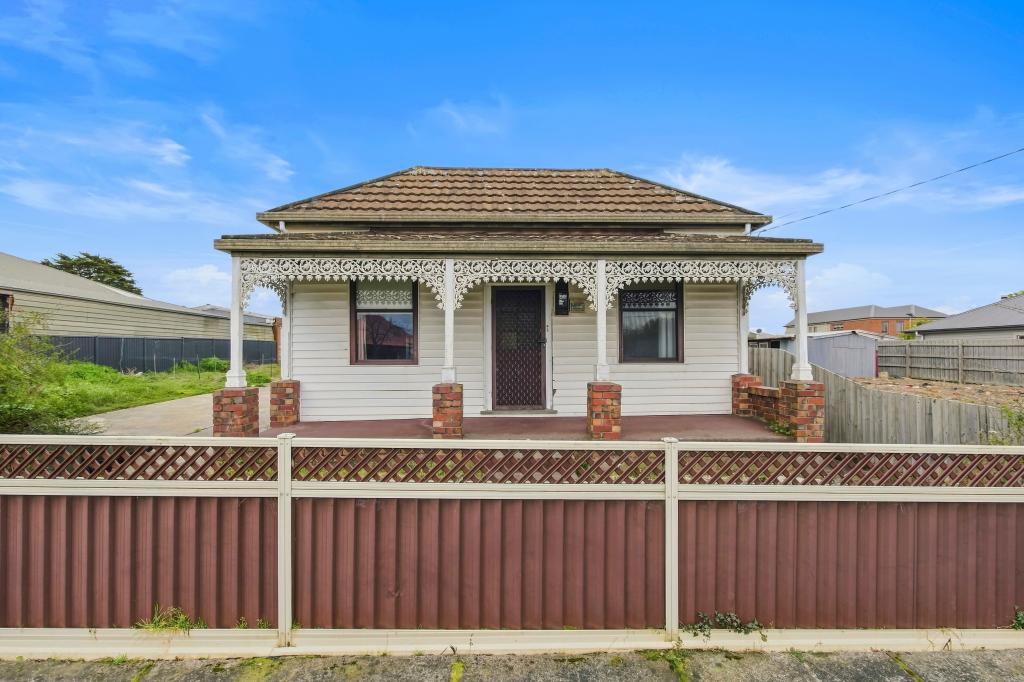 0
0
 0
0
 0
0About Newington 3350
The size of Newington is approximately 2.4 square kilometres. There are 5 parks, covering nearly 60.4% of the total area. The population of Newington in 2016 was 1900 people. By 2021 the population was 1844 showing a population decline of 3.0% in the area during that time. The predominant age group in Newington is 10-19 years. Households in Newington are primarily couples with children and are likely to be repaying $1800 - $2399 per month on mortgage repayments. In general, people in Newington work in a professional occupation.In 2021, 69.10% of the homes in Newington were owner-occupied compared with 68.70% in 2016.
Newington has 920 properties. Over the last 5 years, Houses in Newington have seen a 6.52% increase in median value, while Units have seen a 16.96% increase. As at 31 August 2026:
- The median value for Houses in Newington is $730,883 while the median value for Units is $516,170.
- Houses have a median rent of $450 while Units have a median rent of $345.
Suburb Insights for Newington 3350
Market Insights
Newington Trends for Houses
N/A
N/A
View TrendN/A
N/A
Newington Trends for Units
N/A
N/A
View TrendN/A
N/A
Neighbourhood Insights
© Copyright 2026. RP Data Pty Ltd trading as Cotality (Cotality). All rights reserved. No reproduction, distribution, or transmission of the copyrighted materials is permitted. The information is deemed reliable but not guaranteed.
While Cotality uses commercially reasonable efforts to ensure the Cotality Data is current, Cotality does not warrant the accuracy, currency or completeness of the Cotality Data and to the full extent permitted by law excludes all loss or damage howsoever arising (including through negligence) in connection with the Cotality Data.
This product uses cookies and other similar technologies to improve and customise your browsing experience, to tailor content and adverts, and for analytics and metrics regarding visitor usage on this product and other media. We may share cookie and analytics information with third parties for the purposes of advertising. By continuing to use our website, you consent to cookies being used. View our Privacy Policy here.
X
