
11B Dorward AvenueNewcomb VIC 3219


Property Details for 11b Dorward Ave, Newcomb
11b Dorward Ave, Newcomb is a 3 bedroom, 1 bathroom House with 1 parking spaces. The property has a land size of 296m2. While the property is not currently for sale or for rent, it was last sold in July 2026. There are other 3 bedroom House sold in Newcomb in the last 12 months.
Last Listing description (July 2026)
Defined: Delivering a high standard of family living where space and privacy are a top priority, this single-level duplex redefines contemporary style with sleek interiors and family indulgence just blocks from Newcomb Primary and Secondary College.
Framed by its easy-care landscape, the contrasting facade conceals a highly resolved layout, where a central spine channels flow through the main entertaining sequence, warmed by split-system heating and cooling. With a well-appointed kitchen, three bedroom accommodation, and a single car garage with internal access, everyday living is made easy for individuals, couples, or young families.
Considered:
Open-Plan Living/Dining: Modern flooring, a green feature and nib wall, downlights, square-set cornice, split-system heating/cooling unit, and generous glass slider to decked alfresco.
Master Suite: Carpet underfoot, window with front garden view, roller blind, a central light, square-set cornice, walk-through robe, split-system heating and cooling unit, and ensuite access to the main bathroom.
Secondary Bedrooms: Two remaining bedrooms, each with carpet underfoot, square-set cornice, window with roller blind, and generous built-in robes.
Main Bathroom: Built-in tub with tiled surround, shower, single vanity with underbench storage, wall mirror, tiled floor, and separate toilet.
Outside: Lush low-maintenance gardens encircle the home, with an exposed concrete driveway, covered alfresco deck, concrete fire pit area, water tank, rear shed, and grassed area stretching the 296sqm (approx.).
Luxury Inclusions: Generous storage throughout, full laundry, single garage with internal access, elevated ceiling heights, square-set cornice throughout, feature walls, and downlights throughout.
Close by Facilities: Watsons Road shops, Newcomb Central Shopping Centre, Newcomb Secondary College, Newcomb Primary School, Eastern Park, Geelong Waterfront and CBD, University Hospital Geelong, East Geelong Golf Club, and Barwon River.
Ideal For: Individuals, couples, young families, or investors.
**All information offered by Oslo Property is provided in good faith. It is derived from sources believed to be accurate and current as at the date of publication and as such Oslo Property simply pass this information on. Use of such material is at your sole risk. Prospective purchasers are advised to make their own enquiries with respect to the information that is passed on. Oslo Property will not be liable for any loss resulting from any action or decision by you in reliance on the information. Photo ID must be shown at all open inspections in order to inspect the property*
Property History for 11b Dorward Ave, Newcomb, VIC 3219
- 18 Jul 2026Sold for $607,000
- 30 Jun 2026Listed for Sale $590,000 - $635,000
- 30 May 2022Listed for Rent $450 / week

Recent sales nearby
See more recent sales nearby/assets/perm/l6yu3m6phii6xaopqnybgmuxxi?signature=36dad9e535844f1ec010104bfe2130d32a6eebdfaa06ae060b38cb40fa2d3fb4) 0
0/assets/perm/misohxqrh4i63moht4cv2qz6ty?signature=bfcedcfcf0f8f7689c4ce6e691b5824381dce39dff5b084cdd8197cf8de84edc) 0
0/assets/perm/uxkk62rndmi65ogwjf74bkqe4y?signature=be5ab26dad67937425ab16901bd444e42326d0a59330df6588b84ac560e41f4a) 0
0Similar properties For Sale nearby
See more properties for sale nearby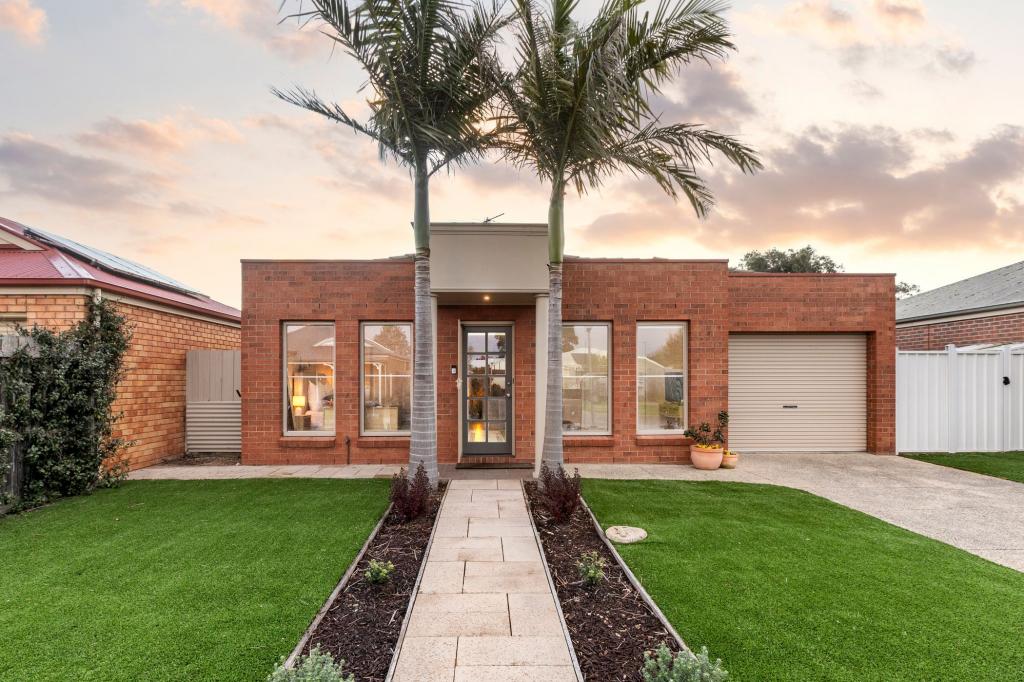 0
0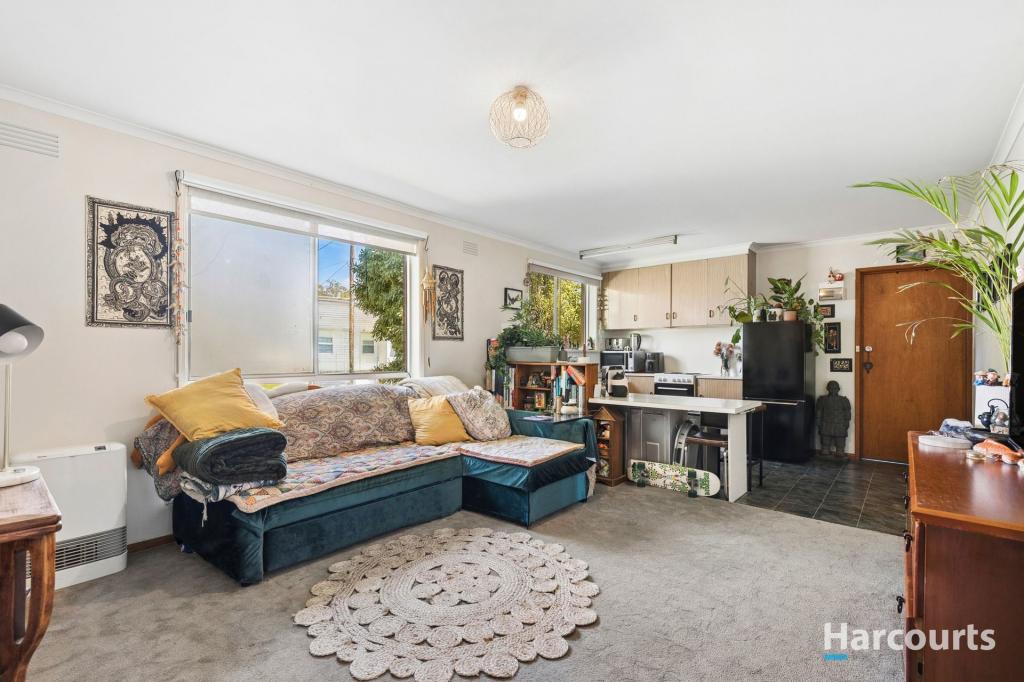 0
0
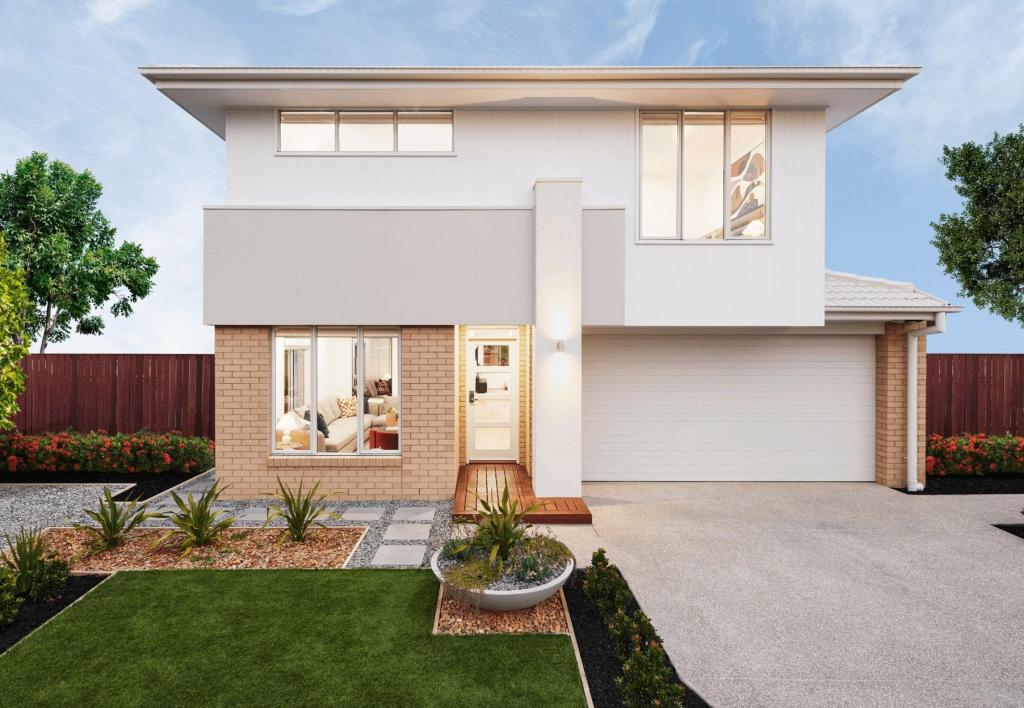 0
0

Similar properties For Rent nearby
See more properties for rent nearby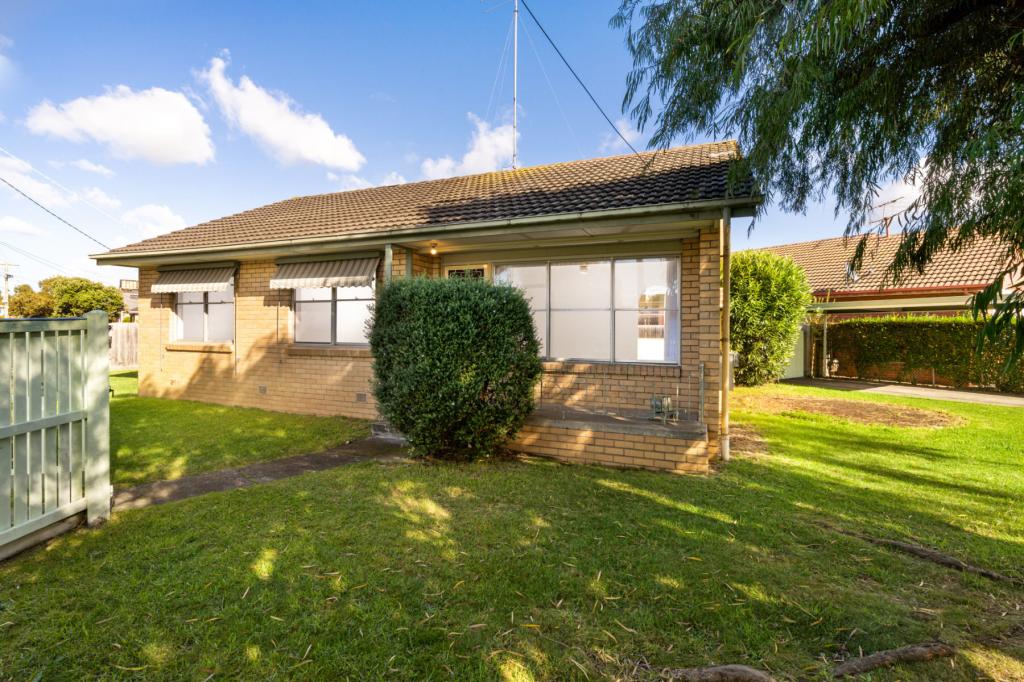 0
0
 0
0 0
0About Newcomb 3219
The size of Newcomb is approximately 3.6 square kilometres. There are 8 parks, covering nearly 2.1% of the total area. The population of Newcomb in 2016 was 4500 people. By 2021 the population was 4704 showing a population growth of 4.5% in the area during that time. The predominant age group in Newcomb is 20-29 years. Households in Newcomb are primarily childless couples and are likely to be repaying $1400 - $1799 per month on mortgage repayments. In general, people in Newcomb work in a community and personal service occupation.In 2021, 56.30% of the homes in Newcomb were owner-occupied compared with 59.00% in 2016.
Newcomb has 2,877 properties. Over the last 5 years, Houses in Newcomb have seen a 3.86% increase in median value, while Units have seen a 5.54% increase. As at 30 September 2026:
- The median value for Houses in Newcomb is $665,472 while the median value for Units is $494,363.
- Houses have a median rent of $490 while Units have a median rent of $415.
Suburb Insights for Newcomb 3219
Market Insights
Newcomb Trends for Houses
N/A
N/A
View TrendN/A
N/A
Newcomb Trends for Units
N/A
N/A
View TrendN/A
N/A
Neighbourhood Insights
© Copyright 2026. RP Data Pty Ltd trading as Cotality (Cotality). All rights reserved. No reproduction, distribution, or transmission of the copyrighted materials is permitted. The information is deemed reliable but not guaranteed.
While Cotality uses commercially reasonable efforts to ensure the Cotality Data is current, Cotality does not warrant the accuracy, currency or completeness of the Cotality Data and to the full extent permitted by law excludes all loss or damage howsoever arising (including through negligence) in connection with the Cotality Data.
This product uses cookies and other similar technologies to improve and customise your browsing experience, to tailor content and adverts, and for analytics and metrics regarding visitor usage on this product and other media. We may share cookie and analytics information with third parties for the purposes of advertising. By continuing to use our website, you consent to cookies being used. View our Privacy Policy here.
X
