
28 Farrell StreetNew Gisborne VIC 3438

Property Details for 28 Farrell St, New Gisborne
28 Farrell St, New Gisborne is a 3 bedroom, 2 bathroom House with 1 parking spaces and was built in 2020. The property has a land size of 374m2 and floor size of 160m2.This Property is currently listed for sale with Kennedy & Hunt Real Estate
Last Listing description (August 2026)
Set behind private gates and framed by meticulously landscaped gardens, this exceptional residence makes an immediate statement of quality, elegance and thoughtful design. A concrete driveway leads to the remote single garage, while the lush front garden creates a serene, leafy outlook that flows beautifully into the home's interior spaces.
Step inside to a grand entry hall that sets the tone for what lies beyond, an inspired blend of contemporary luxury and comfort. At the front of the home, a formal sitting room enjoys calming garden views, offering an ideal retreat for quiet relaxation or entertaining.
Moving through the home, the space opens to an impressive kitchen and dining zone, crowned by soaring raked ceilings, creating an airy and light-filled atmosphere. The designer kitchen is both functional and beautiful, centered around a large island bench with breakfast bar and farmhouse sink, complemented by pendant lighting, abundant storage and extensive overhead cabinetry. A spacious walk-in pantry ensures effortless organisation, making this kitchen ideal for both daily living and entertaining on any scale.
Designed for seamless indooroutdoor living, the undercover alfresco area is beautifully sunlit and directly connected to the kitchen and dining spaces. This inviting zone is perfect for entertaining guests, family gatherings or simply enjoying the peaceful, well-maintained backyard year-round.
The master suite is a true showpiece, positioned to capture the greenery of the front yard and elevated by a stunning chandelier. It features a generous walk-in robe and a stylish ensuite adorned with floor-to-ceiling feature tiles, elegant gold tapware and premium fittings-details that continue consistently through all wet areas, enhancing the home's sense of cohesion and luxury.
Two additional bedrooms are thoughtfully positioned, each with built-in robes, while one also includes a dedicated study nook-perfect for working or studying from home. They are serviced by a striking central bathroom featuring floor-to-ceiling tiling, a luxurious freestanding bath and a shower.
The home continues to impress with a large, well-appointed laundry offering internal access to the garage, ducted heating, evaporative cooling, 6.66KW (6) solar system with Fronius smart meter, 5kW inverter, Norwegian-engineered panels and plantation shutters throughout, delivering comfort, style and practicality in equal measure.
Ideally located just moments from the train station, 30m from bus stop, Calder Freeway access, Gisborne township, quality schools and local amenities, this remarkable home offers a lifestyle of convenience, comfort and understated luxury-an opportunity not to be missed.
DISCLAIMER: All dimensions are approximate only. Particulars given are for general information only and do not constitute any representation on the part of the Vendor or Agent. All prospective buyers must undertake their own due diligence.
Consumer Affairs Due Diligence Checklist:
https://www.consumer.vic.gov.au/housing/buying-and-selling-property/checklists/due-diligence
Property History for 28 Farrell St, New Gisborne, VIC 3438
- 12 Feb 2026Listed for Sale Contact Agent
- 15 Jun 2023Listed for Rent $750 / week

Recent sales nearby
See more recent sales nearby

/assets/perm/3pa77x73wui63jeyygm7kwllmm?signature=f8cdb570dca5904ec089d362ea3edee67d957f6d288de6e838dce99b7b95f8e2) 0
0Similar properties For Sale nearby
See more properties for sale nearby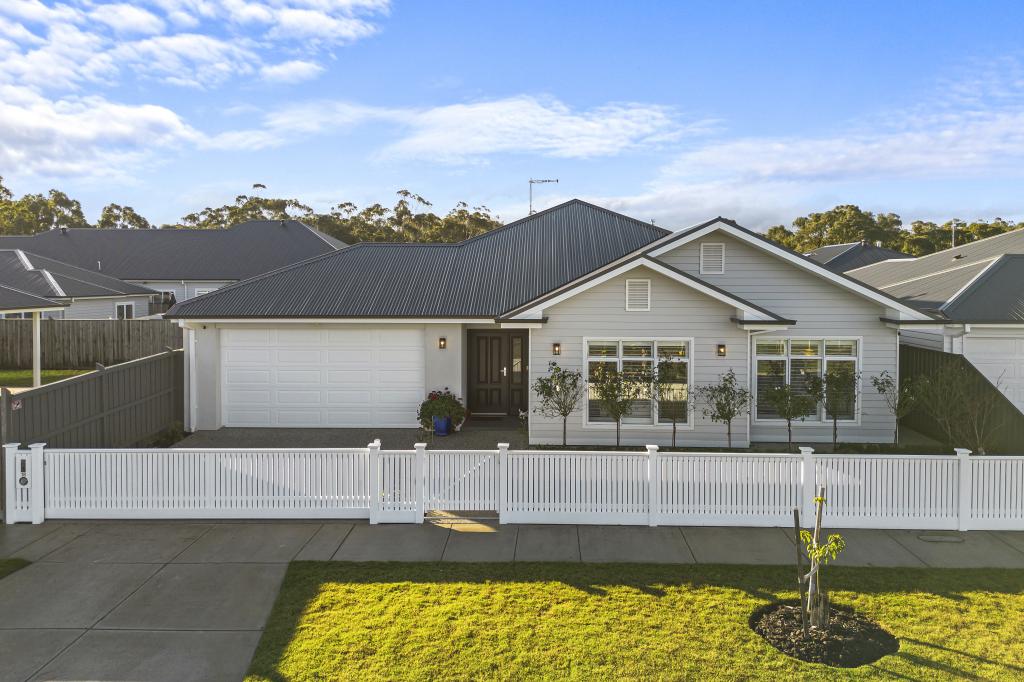 0
0

 0
0
 0
0Similar properties For Rent nearby
See more properties for rent nearby 0
0 0
0
 0
0
About New Gisborne 3438
The size of New Gisborne is approximately 26.2 square kilometres. There are 8 parks, covering nearly 3.2% of the total area. The population of New Gisborne in 2016 was 2387 people. By 2021 the population was 2509 showing a population growth of 5.1% in the area during that time. The predominant age group in New Gisborne is 10-19 years. Households in New Gisborne are primarily couples with children and are likely to be repaying $1800 - $2399 per month on mortgage repayments. In general, people in New Gisborne work in a professional occupation.In 2021, 86.70% of the homes in New Gisborne were owner-occupied compared with 85.90% in 2016.
New Gisborne has 1,627 properties. Over the last 5 years, Houses in New Gisborne have seen a 1.64% increase in median value, while Units have seen a 4.67% increase. As at 31 July 2026:
- The median value for Houses in New Gisborne is $937,304 while the median value for Units is $544,748.
- Houses have a median rent of $650.
Suburb Insights for New Gisborne 3438
Market Insights
New Gisborne Trends for Houses
N/A
N/A
View TrendN/A
N/A
New Gisborne Trends for Units
N/A
N/A
View TrendN/A
N/A
Neighbourhood Insights
© Copyright 2026. RP Data Pty Ltd trading as Cotality (Cotality). All rights reserved. No reproduction, distribution, or transmission of the copyrighted materials is permitted. The information is deemed reliable but not guaranteed.
While Cotality uses commercially reasonable efforts to ensure the Cotality Data is current, Cotality does not warrant the accuracy, currency or completeness of the Cotality Data and to the full extent permitted by law excludes all loss or damage howsoever arising (including through negligence) in connection with the Cotality Data.
This product uses cookies and other similar technologies to improve and customise your browsing experience, to tailor content and adverts, and for analytics and metrics regarding visitor usage on this product and other media. We may share cookie and analytics information with third parties for the purposes of advertising. By continuing to use our website, you consent to cookies being used. View our Privacy Policy here.
X
