
23 Addison StreetNeerim South VIC 3831
Property Details for 23 Addison St, Neerim South
23 Addison St, Neerim South is a 4 bedroom, 2 bathroom House with 2 parking spaces and was built in 2004. The property has a land size of 6132m2 and floor size of 184m2.This Property is currently listed for sale with eXp Realty
Last Listing description (August 2026)
Set on an expansive 6,132m in-town allotment, 23 Addison Street offers a rare combination of custom architectural design, sweeping local views, and genuine space to breatheall within walking distance of the Neerim South town centre.
The Home
Designed by a local architect to capture natural light and frame the surrounding countryside, this residence provides a highly practical floorplan for a growing family. It features four bedrooms, two bathrooms, a dedicated study, and two separate living areas.
The primary suite is privately positioned at one end of the home, complete with a walk-in robe and ensuite. Adjoining this is a quiet living zone and study, creating an ideal parents' retreat or work-from-home space. In a separate wing, bedrooms two, three, and four share access to the main bathroom, providing excellent separation for family living.
Living, Views & Entertaining
The heart of the home is the open-plan kitchen, dining, and main living area, which draws in natural light and scenic views across the township. This central space flows seamlessly out to a large, roofed alfresco deckthe perfect setting for year-round entertaining while taking in the outlook.
Comfort is assured with a wood-fired heater, split-system heating and cooling in both living zones, ceiling fans in all bedrooms, and a ducted vacuum system. Everyday efficiency is supported by a 6.6kW solar panel system with a Tesla battery.
Outdoor Space & Lifestyle
Beyond the double garage, the property caters to a variety of lifestyle pursuits. A barn-style shed incorporates a workshop area and a studio/store space, offering versatility for hobbies or creative projects. The established paddock includes a horse shelter and water trough, making it ideal for those seeking a manageable rural lifestyle without leaving town.
Future Potential
While the property is a ready-made lifestyle haven, its General Residential Zone (Schedule 1) status and existing permit provide excellent long-term flexibility. Whether you are looking for a spacious family home, a strategic land-banking opportunity, or future development potential (STCA), the options here are substantial.
Enjoy the convenience of local schools and amenities right at your doorstep, with Warragul and Drouin's V/Line train services just 15 minutes away.
Disclaimer:
Disclaimer: The information contained in this website has been prepared by eXp Australia Pty Ltd ("the Company") and/or an agent of the Company. The Company has used its best efforts to verify, and ensure the accuracy of, the information contained herein. The Company accepts no responsibility or liability for any errors, inaccuracies, omissions, or mistakes present in this website. Prospective buyers are advised to conduct their own investigations and make the relevant enquiries required to verify the information contained in this website.
Property History for 23 Addison St, Neerim South, VIC 3831
- 11 Jun 2026Listed for Sale $1,350,000

Recent sales nearby
See more recent sales nearby

/assets/perm/b6shhjdkd4i65iot4mmazuauoi?signature=f3f91740f2f3b827522d57db38f4056d5d7026d1a187dedb596afb410c4bd9da) 0
0/assets/perm/366nhztgpii6za3x66maertz24?signature=ae4c48621e27699c5c1be8201b3374566685f772833eace2e3ef318408108ad5) 0
0Similar properties For Sale nearby
See more properties for sale nearby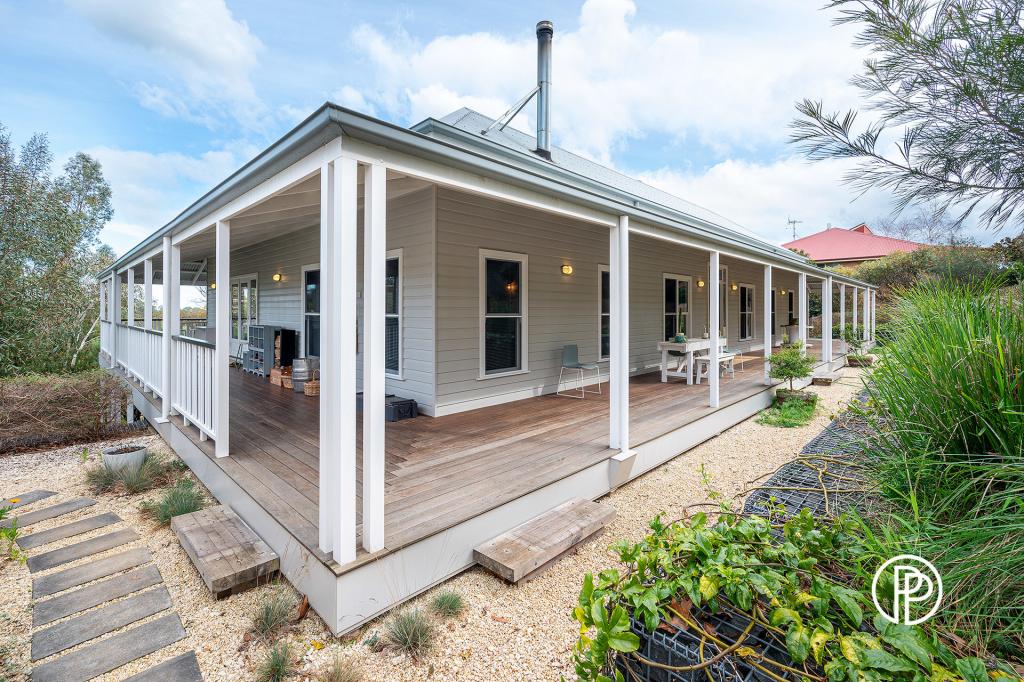 0
0

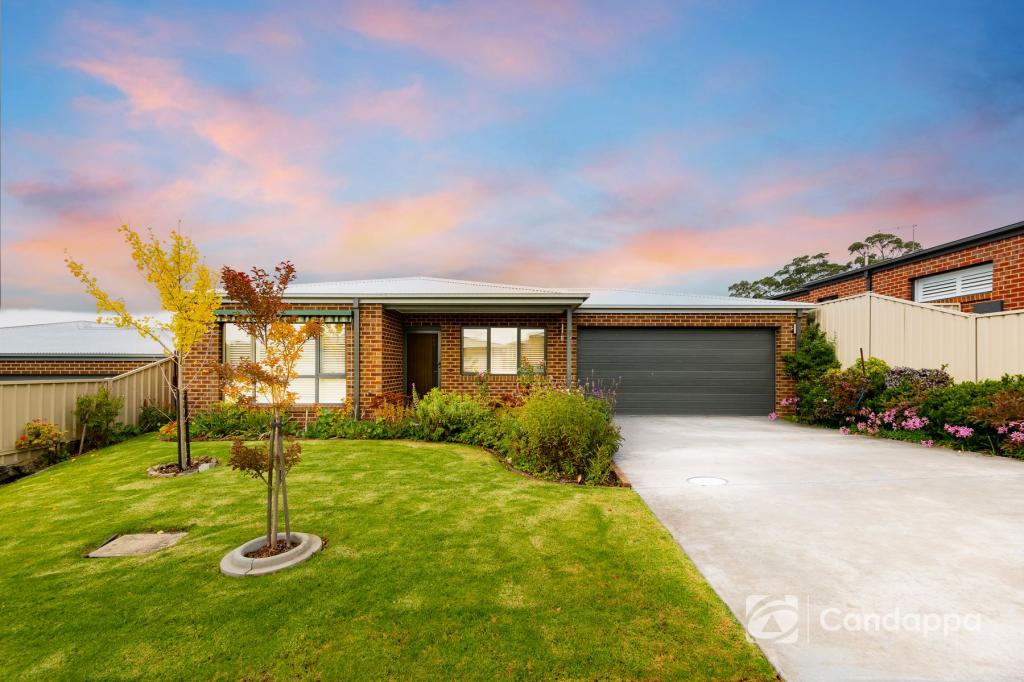 0
0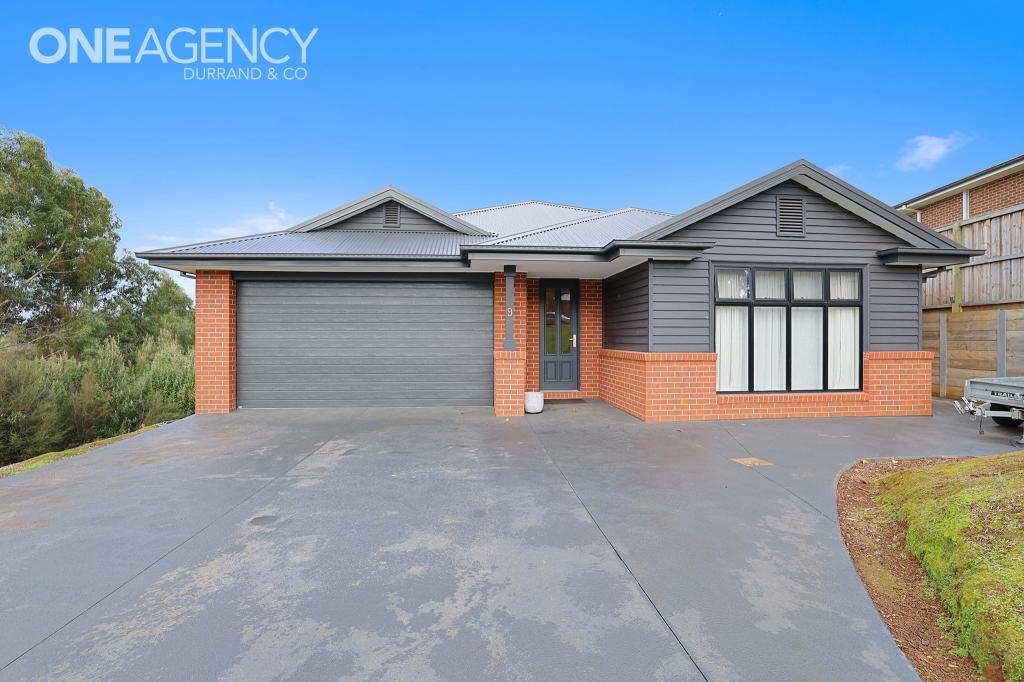 0
0

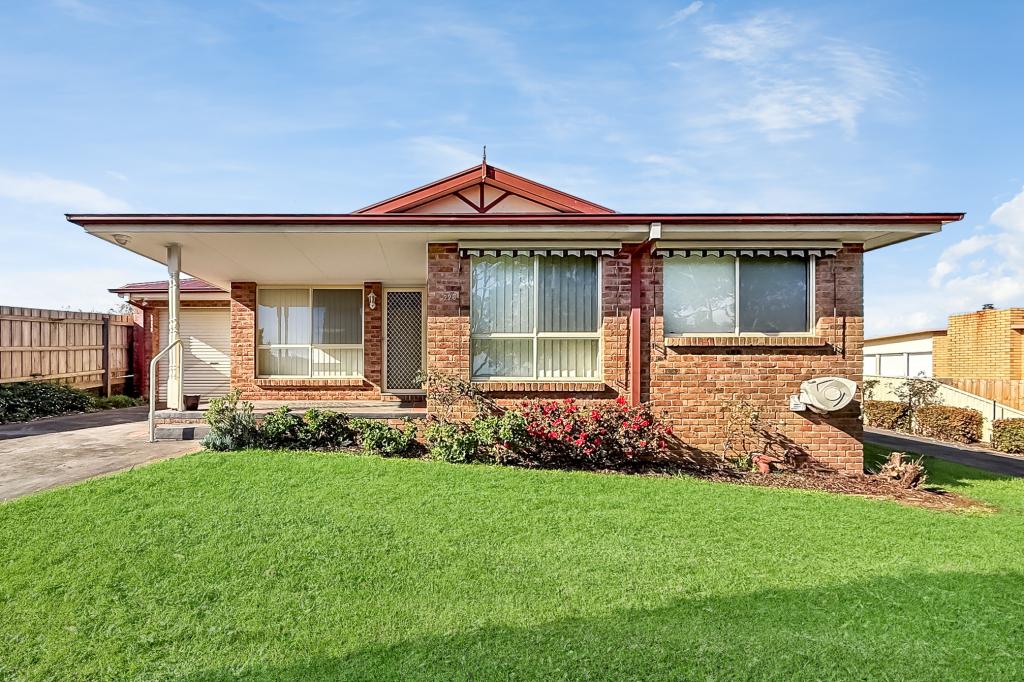 0
0
About Neerim South 3831
The size of Neerim South is approximately 63.9 square kilometres. There are 9 parks, covering nearly 1.3% of the total area. The population of Neerim South in 2016 was 1305 people. By 2021 the population was 1599 showing a population growth of 22.5% in the area during that time. The predominant age group in Neerim South is 60-69 years. Households in Neerim South are primarily childless couples and are likely to be repaying $1400 - $1799 per month on mortgage repayments. In general, people in Neerim South work in a managers occupation.In 2021, 86.20% of the homes in Neerim South were owner-occupied compared with 82.90% in 2016.
Neerim South has 1,004 properties. Over the last 5 years, Houses in Neerim South have seen a 7.75% increase in median value, while Units have seen a 27.95% increase. As at 31 July 2026:
- The median value for Houses in Neerim South is $715,016 while the median value for Units is $496,018.
- Houses have a median rent of $473.
Suburb Insights for Neerim South 3831
Market Insights
Neerim South Trends for Houses
N/A
N/A
View TrendN/A
N/A
Neerim South Trends for Units
N/A
N/A
View TrendN/A
N/A
Neighbourhood Insights
© Copyright 2026. RP Data Pty Ltd trading as Cotality (Cotality). All rights reserved. No reproduction, distribution, or transmission of the copyrighted materials is permitted. The information is deemed reliable but not guaranteed.
While Cotality uses commercially reasonable efforts to ensure the Cotality Data is current, Cotality does not warrant the accuracy, currency or completeness of the Cotality Data and to the full extent permitted by law excludes all loss or damage howsoever arising (including through negligence) in connection with the Cotality Data.
This product uses cookies and other similar technologies to improve and customise your browsing experience, to tailor content and adverts, and for analytics and metrics regarding visitor usage on this product and other media. We may share cookie and analytics information with third parties for the purposes of advertising. By continuing to use our website, you consent to cookies being used. View our Privacy Policy here.
X
