
1 Stephens CourtNeerim South VIC 3831


Property Details for 1 Stephens Ct, Neerim South
1 Stephens Ct, Neerim South is a 2 bedroom, 2 bathroom House with 2 parking spaces. The property has a land size of 422m2 and floor size of 117m2. While the property is not currently for sale or for rent, it was last sold in August 2026. There are other 2 bedroom House sold in Neerim South in the last 12 months.
Last Listing description (August 2026)
The Phone Code for this property is: 89556. Please quote this number when phoning or texting.
Nestled within the peaceful and highly sought-after friendly Tarago Gardens "Over 55's" Village of Neerim South is this exceptionally presented residence.
On a large corner block with just one neighbour and stunning Mountain views this home has been Meticulously maintained.
Ideal for the retiree or downsizer looking for a secure, independent lifestyle.
At Tarago Gardens you own your Home and you own the Land. You do not lease the land.
This quality brick home built with steel frame is presented in as New Condition. It has only had one owner since being built in 2015. Offering a relaxed safe country lifestyle framed by mountain vistas. This charming home presents the perfect opportunity to downsize without sacrificing comfort, space, or convenience.
Ideally located just 700 metres from the towns Medical Centre and Pharmacy, walking distance from the Over 55's Village via a gate to the local bowls club and a short less than a kilometre drive or walk if you prefer to the town centre, cafés, restaurants, hardware store and everyday amenities.
As you enter the home via the security door the generously appointed foyer with direct access to the garage instantly makes you feel at home. The timber look flooring is a stunning addition to the home. The home comprises of two generously sized bedrooms and bathrooms. The spacious master suite found at the front of the home features a full-size wall to wall built in robe, spacious ensuite complete with large shower, vanity, and toilet and its own reverse cycle heating & cooling for year-round comfort. There is even a spot to mount your T.V to watch your favourite shows from bed.
The second bedroom is large enough to fit a queen's size bed comfortably. Includes a built-in robe. The full-size main bathroom also comprising of a large shower, vanity, and toilet.
A very handy addition to the home located across from the second bedroom is a large walk in Linen Press or additional storage.
At the heart of the home is the very well-appointed large modern kitchen, offering ample bench space for your Coffee Machine and a dedicated spot for a Microwave. An abundance of stylish timber look cabinetry and a large walk-in pantry. Exactly what every kitchen needs! The kitchen has quality stainless steel appliances inc a 900mm upright Westinghouse Electric Oven with Gas hotplates and a Dishwasher. The large Island Bench connects you to the dining area and overlooks the main living room. This inviting space creates the perfect hub of the home which also includes large reverse cycle heating & cooling for year-round comfort. Superb functionality for everyday cooking and entertaining.
Filled with natural light from large windows and sliding doors the spacious living area provides a comfortable place to relax, while the separate dining area offers an ideal setting for meals and entertaining. Both the dining room and living room are situated at the rear of the home and look out at the mountain views. Perfectly located are two alfresco areas positioned under the roofline which create the perfect space for year-round entertaining. Access via large sliding doors (security doors on both) off the living area.
Outside, the landscaped front yard and backyard showcase established gardens which create a retreat that is easy to maintain. The established north facing rear garden provides a sense of privacy where you can enjoy blissful sunny afternoons taking in the lush rolling countryside in peace and quiet out on the rear Alfresco. For the veggie gardening enthusiast there are three large above ground garden beds ready to be planted with your favourite seedlings purchased from the local hardware store. Or enjoy the fruits from the established fruit trees which produce an abundance of apples, apricots and plums every year.
Completing the property is a large single car garage measuring 6.8m in length with remote roller door and internal access. This provides secure vehicle accommodation. There is also a large driveway with ample space for another vehicle. The garage also houses additional cupboard storage space along one full wall.
For your everyday convenience, the garage contains the homes laundry. Allowing you to have the washing machine going and still have a quiet home. The garage absorbing the noise. The personal garage door also has a security door and provides direct access to the clothesline which is in full sun all year round.
The home also offers Instant Gas Hot water.
This home defiantly offers total secure living of generous proportions, excellent storage and lovely covered alfresco areas. It's that home where everything has already been done. Simply move in and enjoy.
Other Bonus's offered with this property -
Located just 15 minutes country driving to the towns of Warragul/Drouin both offering a Vline Train Service and an abundance of retail shopping.
Also conveniently located just 20minutes drive from the Village is the M1 Freeway, Melbounre being a little over an hour's drive away.
Please feel free to get in contact anytime you would like to arrange a private inspection.
I am Available Every day of the week including weekends.
I look forward to meeting you and providing even more information on 1 Stephens Court, Neerim South.
Disclaimer:
Whilst every care has been taken to verify the accuracy of the details in this advertisement, For Sale By Owner Pty Ltd (forsalebyowner.com.au) cannot guarantee its correctness. Prospective buyers or tenants need to take such action as is necessary, to satisfy themselves of any pertinent matters.
Property History for 1 Stephens Ct, Neerim South, VIC 3831
- 31 Jul 2026Sold for $560,000
- 01 Jul 2026Listed for Sale 575,000.00
- 20 Jul 2016Sold for $313,500

Recent sales nearby
See more recent sales nearby/assets/perm/3s62geielai6vpz735mvg74dka?signature=d06225fb0e9a72b14dba4dbc00875888b187491fdb31d4d7ea283e483d153671) 0
0
/assets/perm/zowmzlx3tui63jeyygm7kwllmm?signature=ba04ceec38322f50c20d9f3fb544c7fde4d861af526deff6bb8f7ca91f4c663b) 0
0
Similar properties For Sale nearby
See more properties for sale nearby
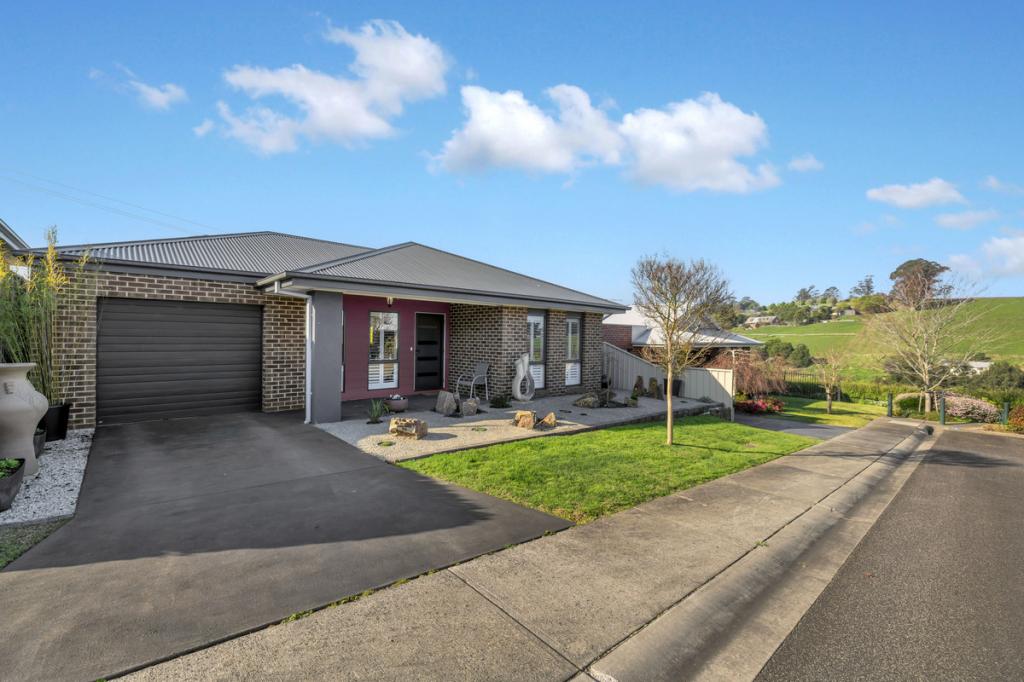 0
0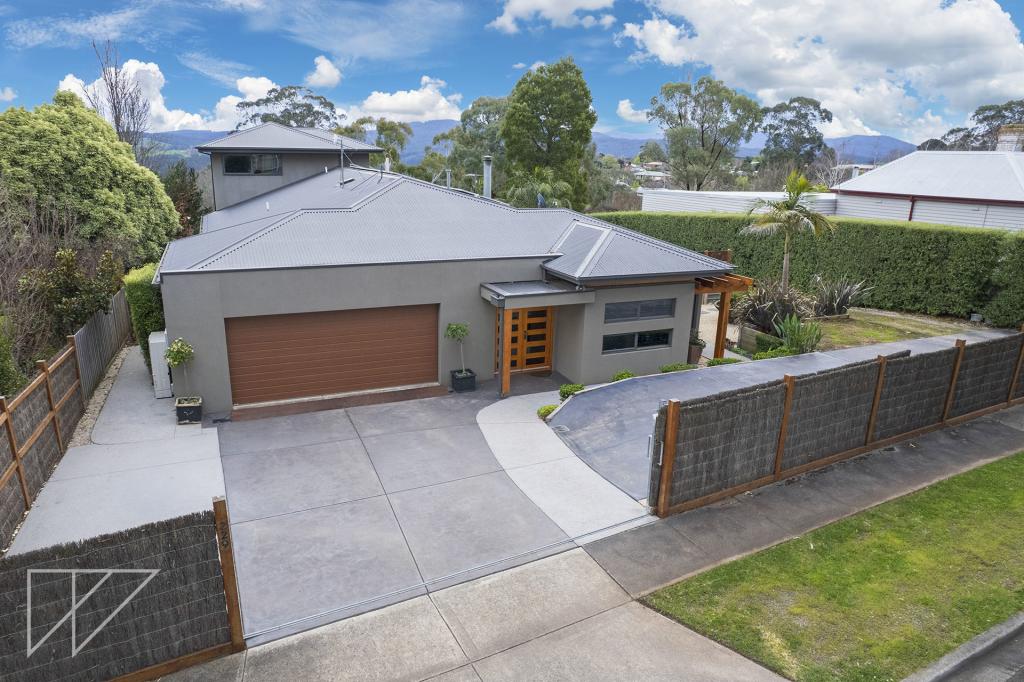 0
0

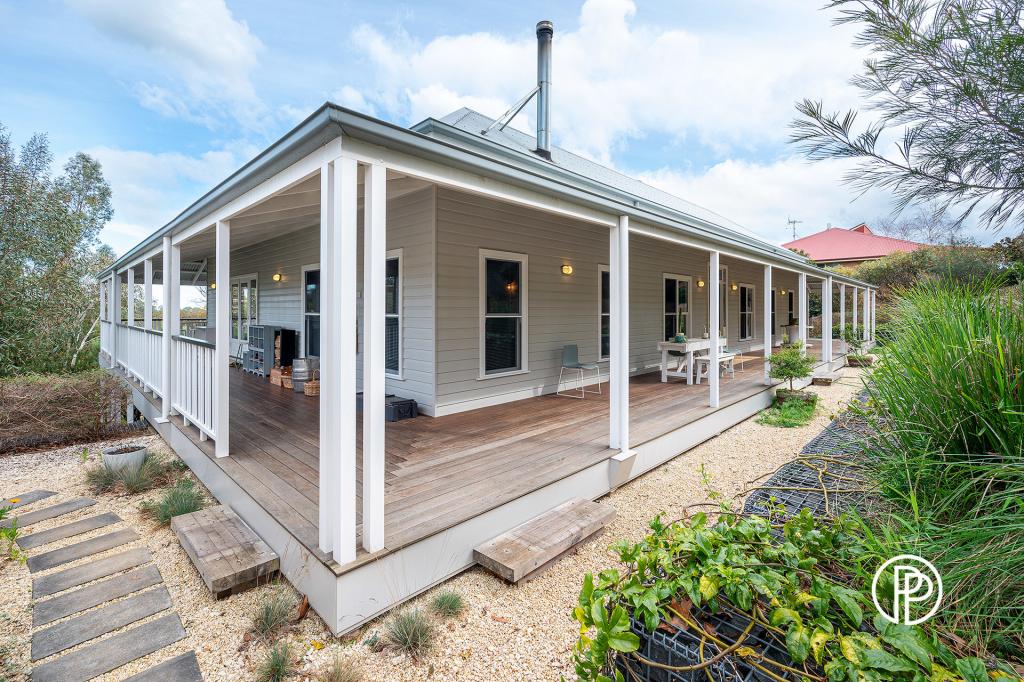 0
0

About Neerim South 3831
The size of Neerim South is approximately 63.9 square kilometres. There are 9 parks, covering nearly 1.3% of the total area. The population of Neerim South in 2016 was 1305 people. By 2021 the population was 1599 showing a population growth of 22.5% in the area during that time. The predominant age group in Neerim South is 60-69 years. Households in Neerim South are primarily childless couples and are likely to be repaying $1400 - $1799 per month on mortgage repayments. In general, people in Neerim South work in a managers occupation.In 2021, 86.20% of the homes in Neerim South were owner-occupied compared with 82.90% in 2016.
Neerim South has 1,000 properties. Over the last 5 years, Houses in Neerim South have seen a 4.49% increase in median value, while Units have seen a 15.71% increase. As at 31 August 2026:
- The median value for Houses in Neerim South is $685,043 while the median value for Units is $493,687.
- Houses have a median rent of $473.
Suburb Insights for Neerim South 3831
Market Insights
Neerim South Trends for Houses
N/A
N/A
View TrendN/A
N/A
Neerim South Trends for Units
N/A
N/A
View TrendN/A
N/A
Neighbourhood Insights
© Copyright 2026. RP Data Pty Ltd trading as Cotality (Cotality). All rights reserved. No reproduction, distribution, or transmission of the copyrighted materials is permitted. The information is deemed reliable but not guaranteed.
While Cotality uses commercially reasonable efforts to ensure the Cotality Data is current, Cotality does not warrant the accuracy, currency or completeness of the Cotality Data and to the full extent permitted by law excludes all loss or damage howsoever arising (including through negligence) in connection with the Cotality Data.
This product uses cookies and other similar technologies to improve and customise your browsing experience, to tailor content and adverts, and for analytics and metrics regarding visitor usage on this product and other media. We may share cookie and analytics information with third parties for the purposes of advertising. By continuing to use our website, you consent to cookies being used. View our Privacy Policy here.
X
